
5125 Faison Ridge Lane, Knightdale, NC 27545
Local realty services provided by:ERA Parrish Realty Legacy Group
5125 Faison Ridge Lane,Knightdale, NC 27545
$385,000
- 3 Beds
- 2 Baths
- 1,799 sq. ft.
- Single family
- Active
Listed by:
 Ginger Dutmers(919) 604 - 1551ERA Parrish Realty Legacy Group
Office: parrish realty company of zebu
MLS#:10196005
Source:RD
Price summary
- Price:$385,000
- Price per sq. ft.:$214.01
About this home
Well-Maintained Brick Ranch with Exceptional Garage Space! Welcome home to this beautifully maintained three-bedroom, two-bath brick ranch offering comfortable one-level living and an impressive detached garage! From the moment you arrive, you'll appreciate the care and pride of ownership throughout this inviting home. Inside, living room provides a warm and welcoming gathering space, the kitchen features beautiful granite countertops and ample workspace. The pantry has cabinets above and below with countertops. Primary has a walk -in-tub. Bonus room has built ins, with an amazing stained glass between the bonus room and dining room. Step outside to enjoy the covered patio- an ideal spot for morning coffee, relaxing evenings or entertaining guests. Then there is the huge 32x40 detached garage, offering an abundance of space for vehicles, a workshop, hobbies, storage, or all of the above.
Contact an agent
Home facts
- Year built:1957
- Subdivision & Development:Ellendale
- Listing ID #:10196005
- Added:1 day(s) ago
- Updated:October 03, 2026 at 04:40 PM
Rooms and interior
- Bedrooms:3
- Total bathrooms:2
- Full bathrooms:2
- Rooms Total:8
- Flooring:Carpet, Hardwood, Laminate, Vinyl, Wood
- Bathrooms Description:Bathtub Only, Bathtub/Shower Combination
- Kitchen Description:Dishwasher, Electric Range, Microwave
- Living area:1,799 sq. ft.
Heating and cooling
- Cooling:Central Air
- Heating:Heat Pump
- Central air:Yes
Structure and exterior
- Roof:Shingle
- Year built:1957
- Building area:1,799 sq. ft.
- Lot area:0.5 Acres
- Lot Features:Back Yard, Front Yard
- Architectural Style:Ranch
- Construction Materials:Brick, Vinyl Siding
- Exterior Features:Covered, Front Porch, Patio, Porch, Rain Gutters
- Levels:One
Schools
- High school:Wake - Knightdale High
- Middle school:Wake - Neuse River Middle
- Elementary school:Wake - Hodge Road Elementary
Utilities
- Water:Well
- Sewer:Septic Tank
Finances and disclosures
- Price:$385,000
- Price per sq. ft.:$214.01
- Tax amount:$1,886
Features and amenities
- Laundry features:Laundry Closet, Main Level
Parking
- Parking description:Detached, Driveway, Garage Door Opener
- Garage:Yes
- Garage spaces:2
Listings marked with a Doorify MLS icon are provided courtesy of the Doorify MLS, of North Carolina, Internet Data Exchange Database. Brokers make an effort to deliver accurate information, but buyers should independently verify any information on which they will rely in a transaction. The listing broker shall not be responsible for any typographical errors, misinformation, or misprints, and they shall be held totally harmless from any damages arising from reliance upon this data. This data is provided exclusively for consumers’ personal, non-commercial use. Copyright 2026 Doorify MLS of North Carolina. All rights reserved.New listings near 5125 Faison Ridge Lane
- Open Sun, 1 to 6pmNew
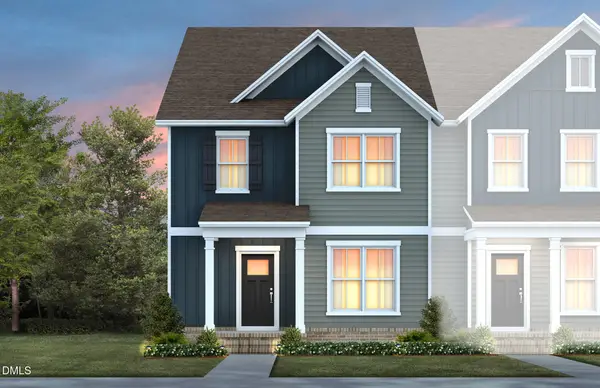 $319,990Active3 beds 3 baths1,922 sq. ft.
845 Weavers Abbey Place, Knightdale, NC 27545
MLS# 10196120Listed by: PULTE HOME COMPANY LLC - New
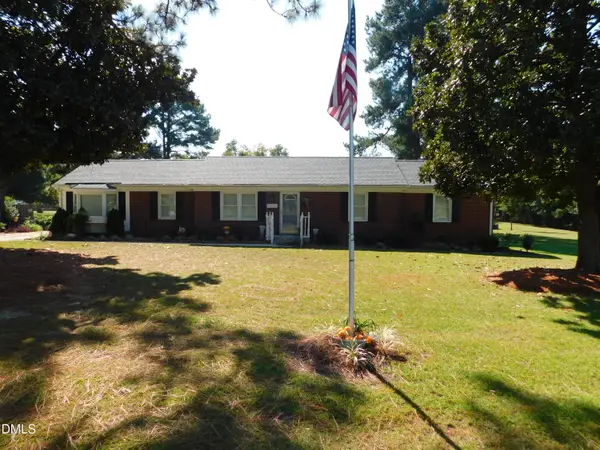 Listed by ERA$385,000Active3 beds 2 baths1,799 sq. ft.
5125 Faison Ridge Lane, Knightdale, NC 27545
MLS# 10196005Listed by: PARRISH REALTY COMPANY OF ZEBU - Open Sun, 2 to 4pmNew
 $360,000Active4 beds 3 baths1,856 sq. ft.
4402 Johnstown Drive, Knightdale, NC 27545
MLS# 10195863Listed by: KELLER WILLIAMS ELITE REALTY - New
 $459,999Active4 beds 3 baths2,471 sq. ft.
1732 Goldfinch Perch Lane, Knightdale, NC 27545
MLS# 10195774Listed by: HOWARD HANNA ALLEN TATE RALEIGH GLENWOOD - New
 $1,599,000Active4 beds 3 baths3,811 sq. ft.
249 Money Tree Lane, Knightdale, NC 27545
MLS# 10195601Listed by: KELLER WILLIAMS LEGACY - New
 $529,999Active5 beds 4 baths2,700 sq. ft.
665 Rejoice Road, Knightdale, NC 27545
MLS# 10195512Listed by: TAYLOR MORRISON OF CAROLINAS, - New
 $459,999Active4 beds 3 baths2,574 sq. ft.
2005 Mayglass Drive, Knightdale, NC 27545
MLS# 10195517Listed by: TAYLOR MORRISON OF CAROLINAS, - Open Sat, 12 to 4pmNew
 $474,990Active5 beds 4 baths3,306 sq. ft.
2100 Gln Holw Drive, Raleigh, NC 27604
MLS# 10195485Listed by: ESTEEM PROPERTIES - New
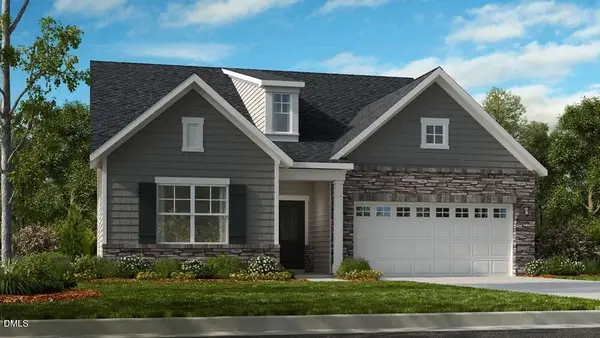 $539,999Active3 beds 3 baths2,757 sq. ft.
1009 Winter Haven Drive, Knightdale, NC 27545
MLS# 10195494Listed by: TAYLOR MORRISON OF CAROLINAS, - New
 $339,000Active3 beds 4 baths2,233 sq. ft.
411 Bahia Drive, Knightdale, NC 27545
MLS# 10195385Listed by: DAVIDSON HOMES REALTY, LLC


Protect your home and budget from life's surprises with an Assurant Home Warranty, backed by a partner that supports you through every step of homeownership. Explore Plans.
© 2023 - 2026 ERA Franchise Systems LLC. All rights reserved. ERA Franchise Systems LLC fully supports the principles of the Fair Housing Act and the Equal Opportunity Act. ERA, ERA Real Estate powered, and their respective logos are registered service marks of ERA Franchise Systems LLC. Each office is independently owned and operated.