
606 Thatch Lane #113, Knightdale, NC 27545
Local realty services provided by:ERA Live Moore
606 Thatch Lane #113,Knightdale, NC 27545
$359,000
- 3 Beds
- 4 Baths
- 2,233 sq. ft.
- Townhouse
- Active
Upcoming open houses
- Sat, May 3010:00 am - 06:00 pm
- Sun, May 3101:00 pm - 06:00 pm
- Mon, Jun 0110:00 am - 06:00 pm
- Tue, Jun 0210:00 am - 06:00 pm
- Wed, Jun 0301:00 pm - 06:00 pm
- Thu, Jun 0410:00 am - 06:00 pm
- Fri, Jun 0510:00 am - 06:00 pm
- Sat, Jun 0610:00 am - 06:00 pm
- Sun, Jun 0701:00 pm - 06:00 pm
- Mon, Jun 0810:00 am - 06:00 pm
- Tue, Jun 0910:00 am - 06:00 pm
- Wed, Jun 1001:00 pm - 06:00 pm
- Thu, Jun 1110:00 am - 06:00 pm
- Fri, Jun 1210:00 am - 06:00 pm
- Sat, Jun 1310:00 am - 06:00 pm
- Sun, Jun 1401:00 pm - 06:00 pm
- Mon, Jun 1510:00 am - 06:00 pm
- Tue, Jun 1610:00 am - 06:00 pm
- Wed, Jun 1701:00 pm - 06:00 pm
- Thu, Jun 1810:00 am - 06:00 pm
- Fri, Jun 1910:00 am - 06:00 pm
- Sat, Jun 2010:00 am - 06:00 pm
- Sun, Jun 2101:00 pm - 06:00 pm
- Mon, Jun 2210:00 am - 06:00 pm
- Tue, Jun 2310:00 am - 06:00 pm
- Wed, Jun 2401:00 pm - 06:00 pm
- Thu, Jun 2510:00 am - 06:00 pm
- Fri, Jun 2610:00 am - 06:00 pm
- Sat, Jun 2710:00 am - 06:00 pm
- Sun, Jun 2801:00 pm - 06:00 pm
Listed by: jim allen, carl haakon ellerson
Office: coldwell banker hpw
MLS#:10157999
Source:RD
Price summary
- Price:$359,000
- Price per sq. ft.:$160.77
- Monthly HOA dues:$120
About this home
Move-in Ready! 1st floor flex room with half bath! Spacious open design with 3-bedrooms, 2-full baths and 2-half baths! The large gourmet kitchen features stainless steel appliances including a 30-inch gas cooktop, wall mounted microwave/oven combo and dishwasher, an oversized island, white brellin purestyle full overlay cabinetry with ''desert silver'' quartz countertops, 3x12 gateway picket tile backsplash and walk-in pantry! Engineered vinyl plank flooring throughout the main level! The owner's suite offers plush carpet, double window, and large walk-in closet! Owner's spa bath with 12x24 tile flooring, dual vanity, a walk-in shower with 12x24 tile surround with fiberglass shower pan, semi-frameless glass enclosure and bench seat! A spacious walk-in laundry room! And rear balcony with louvered privacy panel! Price includes all selected optional features!
Contact an agent
Home facts
- Year built:2026
- Listing ID #:10157999
- Added:51 day(s) ago
- Updated:May 29, 2026 at 04:01 PM
Rooms and interior
- Bedrooms:3
- Total bathrooms:4
- Full bathrooms:2
- Half bathrooms:2
- Rooms Total:7
- Flooring:Carpet, Tile, Vinyl
- Dining Description:Eat-in Kitchen
- Bathrooms Description:Bathtub/Shower Combination, Separate Shower, Shower Only, Walk-In Shower, Water Closet
- Kitchen Description:Disposal, Electric Water Heater, Gas Cooktop, Microwave, Plumbed For Ice Maker, Stainless Steel Appliance(s)
- Living area:2,233 sq. ft.
Heating and cooling
- Cooling:Central Air
- Heating:Floor Furnace, Forced Air, Natural Gas
- Central air:Yes
Structure and exterior
- Roof:Shingle
- Year built:2026
- Building area:2,233 sq. ft.
- Lot area:0.04 Acres
- Lot Features:Landscaped, Rectangular Lot
- Architectural Style:Transitional
- Construction Materials:Blown-In Insulation, Fiber Cement
- Exterior Features:Covered, Front Porch, Porch
- Foundation Description:Block, Stem Walls
- Levels:Three Or More
Schools
- High school:Wake - Knightdale
- Middle school:Wake - Neuse River
- Elementary school:Wake - Forestville Road
Utilities
- Water:Public, Water Connected
- Sewer:Public Sewer, Sewer Connected
Finances and disclosures
- Price:$359,000
- Price per sq. ft.:$160.77
Features and amenities
- Appliances:Disposal, Electric Water Heater, Gas Cooktop, Microwave, Oven, Plumbed For Ice Maker, Stainless Steel Appliance(s)
- Laundry features:Electric Dryer Hookup, Laundry Room, Upper Level, Washer Hookup
- Amenities:Ceiling Fan(s), Crown Molding, Electric Water Heater, High Ceilings, High Speed Internet, Kitchen Island, Management, Open Floorplan, Pantry, Playground, Pool, Quartz Counters, Smooth Ceilings, Tray Ceiling(s), Walk-In Closet(s)
- Pool features:Association, Community, In Ground
Parking
- Parking description:Attached, Concrete, Garage Door Opener, Garage Faces Rear
- Garage:Yes
- Garage spaces:2
 Listings marked with a Doorify MLS icon are provided courtesy of the Doorify MLS, of North Carolina, Internet Data Exchange Database. Brokers make an effort to deliver accurate information, but buyers should independently verify any information on which they will rely in a transaction. The listing broker shall not be responsible for any typographical errors, misinformation, or misprints, and they shall be held totally harmless from any damages arising from reliance upon this data. This data is provided exclusively for consumers’ personal, non-commercial use. Copyright 2026 Doorify MLS of North Carolina. All rights reserved.
New listings near 606 Thatch Lane #113
- Coming Soon
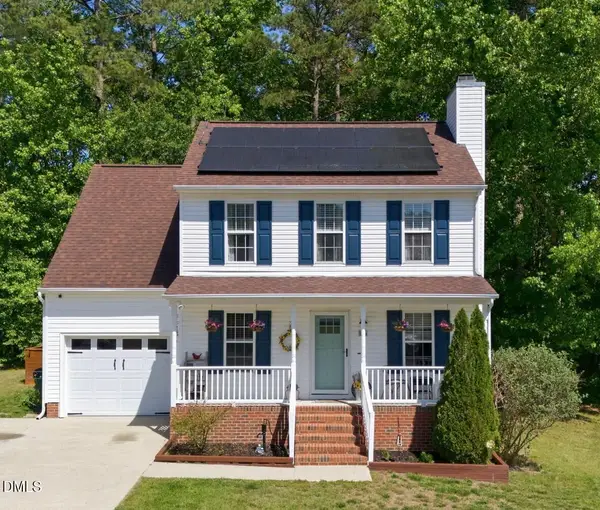 $325,000Coming Soon3 beds 3 baths
106 Jewel Haven Way, Knightdale, NC 27545
MLS# 10170463Listed by: EXP REALTY LLC - New
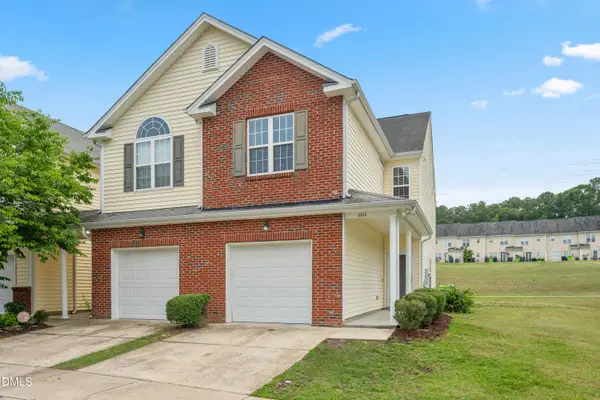 $274,900Active3 beds 3 baths1,416 sq. ft.
1111 Hadel Place, Knightdale, NC 27545
MLS# 10170483Listed by: INNOVATE REAL ESTATE - New
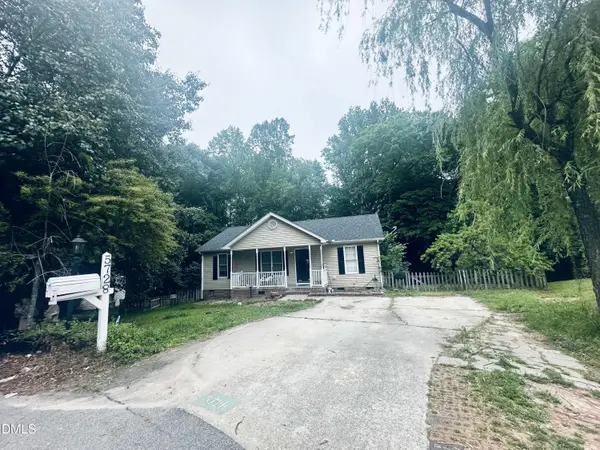 $296,000Active3 beds 2 baths1,052 sq. ft.
5728 Woof Place, Knightdale, NC 27545
MLS# 10170412Listed by: GROW LOCAL REALTY, LLC - New
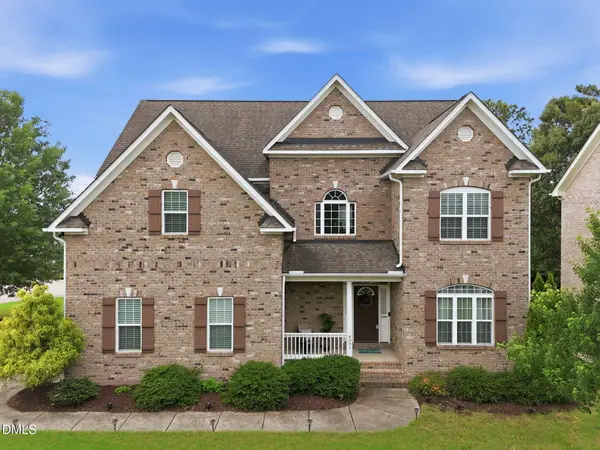 $545,000Active4 beds 3 baths2,861 sq. ft.
4001 Fern Cottage Lane, Knightdale, NC 27545
MLS# 10170365Listed by: COLDWELL BANKER HPW - New
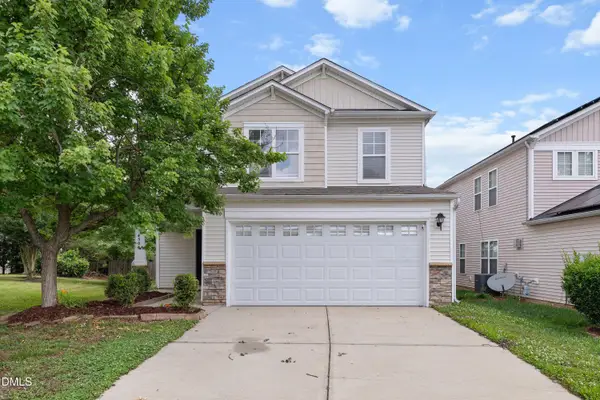 $335,000Active3 beds 3 baths1,887 sq. ft.
4504 Arcaro Drive, Knightdale, NC 27545
MLS# 10170296Listed by: EXP REALTY, LLC - C - New
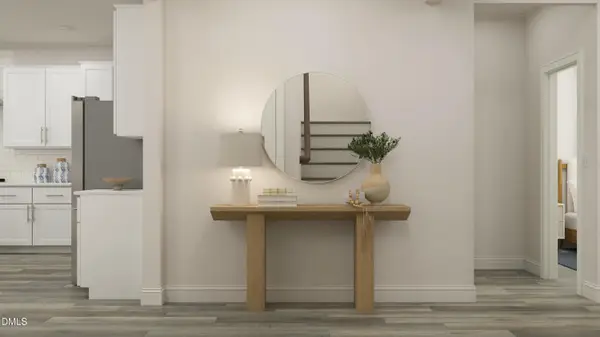 $416,505Active4 beds 3 baths2,543 sq. ft.
1741 Uplift Avenue, Knightdale, NC 27545
MLS# 10170178Listed by: LENNAR CAROLINAS LLC - New
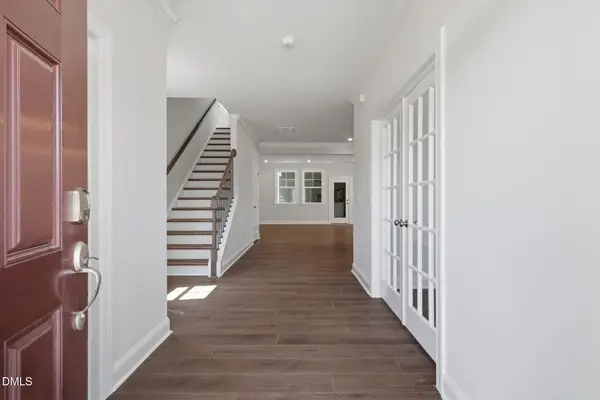 $349,990Active3 beds 3 baths2,025 sq. ft.
1745 Uplift Avenue, Knightdale, NC 27545
MLS# 10170149Listed by: LENNAR CAROLINAS LLC - New
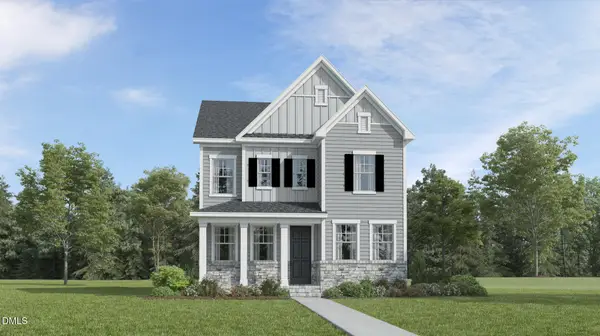 $437,575Active4 beds 3 baths2,543 sq. ft.
1725 Uplift Avenue, Knightdale, NC 27545
MLS# 10170162Listed by: LENNAR CAROLINAS LLC - New
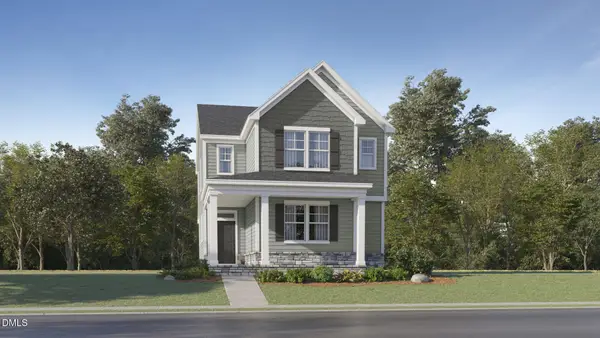 $383,075Active4 beds 3 baths2,146 sq. ft.
1729 Uplift Avenue, Knightdale, NC 27545
MLS# 10170168Listed by: LENNAR CAROLINAS LLC - New
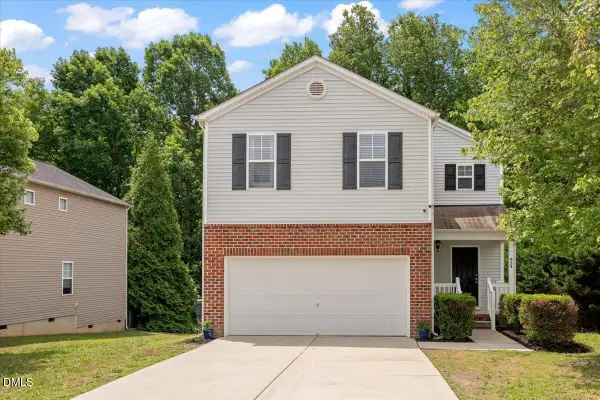 $340,000Active3 beds 3 baths1,677 sq. ft.
924 Mailwood Drive, Knightdale, NC 27545
MLS# 10170174Listed by: LPT REALTY, LLC


Protect your home and budget from life's surprises with an Assurant Home Warranty, backed by a partner that supports you through every step of homeownership. Explore Plans.
© 2023 - 2026 ERA Franchise Systems LLC. All rights reserved. ERA Franchise Systems LLC fully supports the principles of the Fair Housing Act and the Equal Opportunity Act. ERA, ERA Real Estate powered, and their respective logos are registered service marks of ERA Franchise Systems LLC. Each office is independently owned and operated.