
608 Thatch Lane, Knightdale, NC 27545
Local realty services provided by:ERA Live Moore
608 Thatch Lane,Knightdale, NC 27545
$339,000
- 3 Beds
- 4 Baths
- 2,326 sq. ft.
- Multi-family
- Active
Upcoming open houses
- Mon, Jul 0610:00 am - 06:00 pm
- Tue, Jul 0710:00 am - 06:00 pm
- Wed, Jul 0801:00 pm - 06:00 pm
- Thu, Jul 0910:00 am - 06:00 pm
- Fri, Jul 1010:00 am - 06:00 pm
- Sat, Jul 1110:00 am - 06:00 pm
- Sun, Jul 1201:00 pm - 06:00 pm
- Mon, Jul 1310:00 am - 06:00 pm
- Tue, Jul 1410:00 am - 06:00 pm
- Wed, Jul 1501:00 pm - 06:00 pm
- Thu, Jul 1610:00 am - 06:00 pm
- Fri, Jul 1710:00 am - 06:00 pm
- Sat, Jul 1810:00 am - 06:00 pm
- Sun, Jul 1901:00 pm - 06:00 pm
- Mon, Jul 2010:00 am - 06:00 pm
- Tue, Jul 2110:00 am - 06:00 pm
- Wed, Jul 2201:00 pm - 06:00 pm
- Thu, Jul 2310:00 am - 06:00 pm
- Fri, Jul 2410:00 am - 06:00 pm
- Sat, Jul 2510:00 am - 06:00 pm
- Sun, Jul 2601:00 pm - 06:00 pm
- Mon, Jul 2710:00 am - 06:00 pm
- Tue, Jul 2810:00 am - 06:00 pm
- Wed, Jul 2901:00 pm - 06:00 pm
- Thu, Jul 3010:00 am - 06:00 pm
- Fri, Jul 3110:00 am - 06:00 pm
Listed by: jim allen
Office: coldwell banker hpw
MLS#:10137305
Source:RD
Price summary
- Price:$339,000
- Price per sq. ft.:$145.74
- Monthly HOA dues:$120
About this home
Move-in Ready! Welcome to Forestville Yard Townhomes--by Davidson Homes. A vibrant community with tons of open-air amenities including a pool, picnic area, play lawns, sports courts, and community garden! The Mitchell plan--offering 3 bedrooms, 2 full baths, 2 half baths and 2,233 square feet of open, spacious design! Luxury plank vinyl flooring span throughout the first and second floor! A dedicated study with 15-lite french door entry. The spacious kitchen: features custom painted full overlay cabinetry with double trash cabinet pull down drawer, ''Siberia'' granite countertops, 4x16 elegant tile backsplash, an oversized island with barstool seating and stainless appliances including a backless gas range, microwave and dishwasher. Adjoining a spacious walk-in pantry for storage! The owner's suite: offers a tray ceiling with crown molding, plush carpeted flooring, triple window and large walk-in closet! Deluxe en-suite bathroom with 12x24 tile flooring, custom dual vanity, walk-in spa shower with 12x24 tile surround, semi-frameless glass and bench seat. The cozy family room opens to the dining area, perfect for entertaining! A convenient walk-in laundry room, rear balcony with louvered privacy panel and so much more!...
Contact an agent
Home facts
- Year built:2026
- Listing ID #:10137305
- Added:202 day(s) ago
- Updated:July 05, 2026 at 03:20 PM
Rooms and interior
- Bedrooms:3
- Total bathrooms:4
- Full bathrooms:2
- Rooms Total:7
- Flooring:Carpet, Luxury Vinyl, Tile
- Dining Description:Eat-in Kitchen
- Bathrooms Description:Bathtub/Shower Combination, Separate Shower, Shower Only, Walk-In Shower, Water Closet
- Kitchen Description:Dishwasher, Disposal, Electric Water Heater, Gas Range, Microwave, Plumbed For Ice Maker, Stainless Steel Appliance(s)
- Living area:2,326 sq. ft.
Heating and cooling
- Cooling:Central Air
- Heating:Floor Furnace, Forced Air, Natural Gas
- Central air:Yes
Structure and exterior
- Roof:Architectural Shingle
- Year built:2026
- Building area:2,326 sq. ft.
- Lot area:0.04 Acres
- Lot Features:Landscaped, Rectangular Lot
- Architectural Style:Transitional
- Construction Materials:Batts Insulation, Blown-In Insulation, Brick, Brick Veneer, Fiber Cement
- Exterior Features:Covered, Front Porch, Porch
- Foundation Description:Block, Stem Walls
- Levels:Three Or More
Schools
- High school:Wake - Knightdale High
- Middle school:Wake - Neuse River Middle
- Elementary school:Wake - Forestville Road Elementary
Utilities
- Water:Public
- Sewer:Public Sewer
Finances and disclosures
- Price:$339,000
- Price per sq. ft.:$145.74
Features and amenities
- Laundry features:Electric Dryer Hookup, Laundry Room, Upper Level, Washer Hookup
- Amenities:Screens
- Pool features:Association, Community, In Ground, Outdoor Pool
Parking
- Total parking spaces:4
- Parking description:Attached, Concrete, Garage Door Opener, Garage Faces Rear
- Garage:Yes
- Garage spaces:2
 Listings marked with a Doorify MLS icon are provided courtesy of the Doorify MLS, of North Carolina, Internet Data Exchange Database. Brokers make an effort to deliver accurate information, but buyers should independently verify any information on which they will rely in a transaction. The listing broker shall not be responsible for any typographical errors, misinformation, or misprints, and they shall be held totally harmless from any damages arising from reliance upon this data. This data is provided exclusively for consumers’ personal, non-commercial use. Copyright 2026 Doorify MLS of North Carolina. All rights reserved.
New listings near 608 Thatch Lane
- New
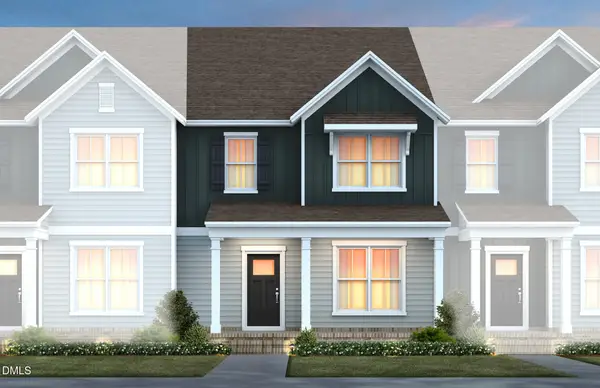 $324,990Active3 beds 3 baths1,955 sq. ft.
833 Weavers Abbey Place, Knightdale, NC 27545
MLS# 10177938Listed by: PULTE HOME COMPANY LLC - New
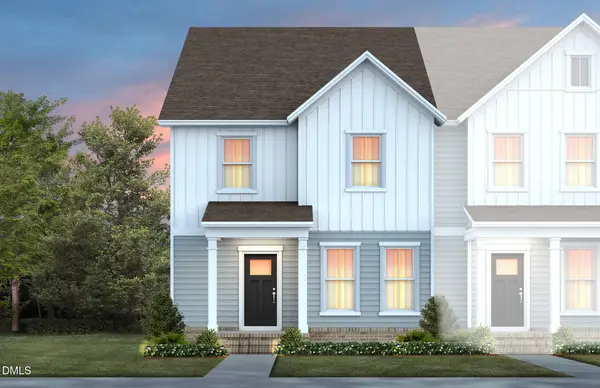 $359,990Active3 beds 3 baths1,955 sq. ft.
841 Weavers Abbey Place, Knightdale, NC 27545
MLS# 10177933Listed by: PULTE HOME COMPANY LLC - New
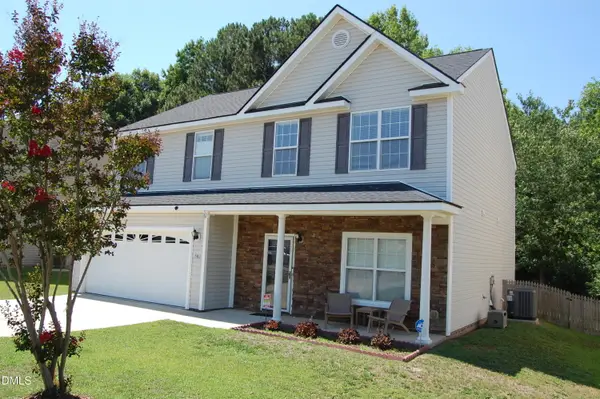 $380,000Active4 beds 3 baths2,248 sq. ft.
502 Morganite Court, Knightdale, NC 27545
MLS# 10177792Listed by: PREMIER ADVANTAGE REALTY INC - New
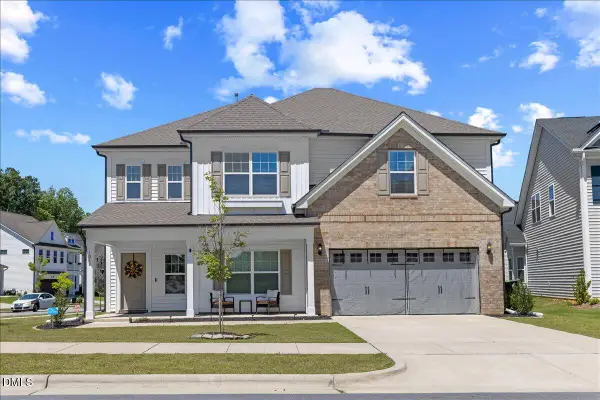 $569,000Active5 beds 4 baths3,425 sq. ft.
1012 Foggy Point Trail, Knightdale, NC 27545
MLS# 10177766Listed by: COMPASS -- RALEIGH - New
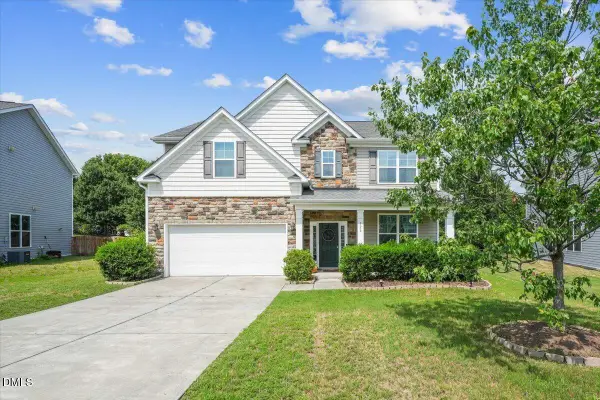 $424,900Active3 beds 3 baths2,437 sq. ft.
326 Hope Valley Road, Knightdale, NC 27545
MLS# 10177589Listed by: LOGOS FAMILY REALTY LLC - New
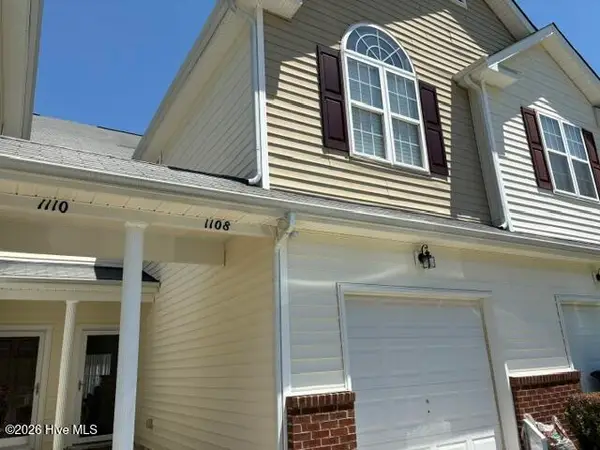 $239,900Active3 beds 3 baths1,450 sq. ft.
1108 Hadel Place, Knightdale, NC 27545
MLS# 100585722Listed by: COLDWELL BANKER ALLIED REAL ES - New
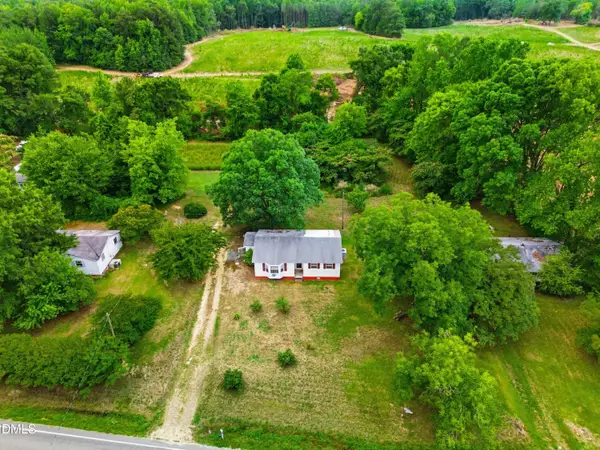 $379,900Active6 beds 3 baths3,152 sq. ft.
8508 Buffaloe Road, Knightdale, NC 27545
MLS# 10177533Listed by: COLDWELL BANKER HPW - New
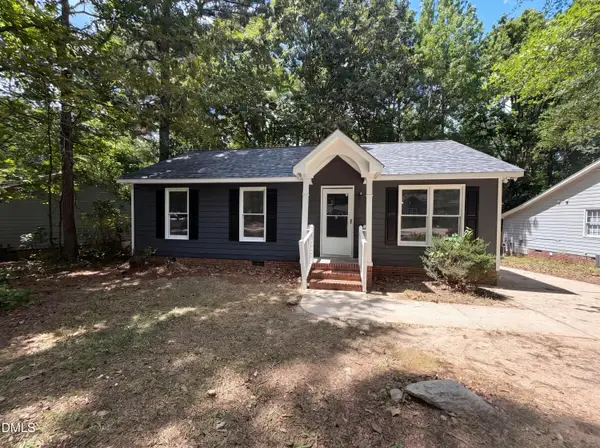 $255,000Active3 beds 2 baths1,025 sq. ft.
6025 Antigua Run, Knightdale, NC 27545
MLS# 10177491Listed by: MARK SPAIN REAL ESTATE - Open Sun, 12 to 4pmNew
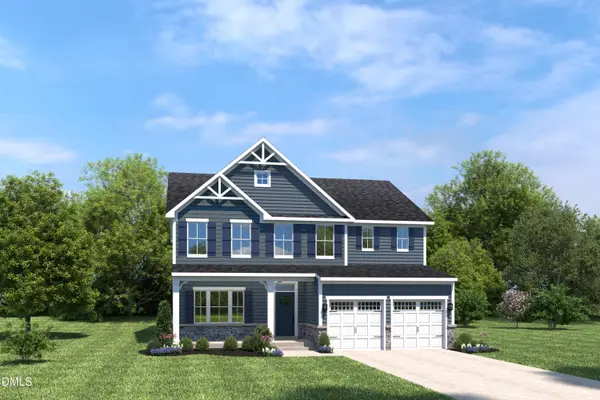 $529,990Active5 beds 4 baths3,656 sq. ft.
1721 Flint Hill Lane, Raleigh, NC 27604
MLS# 10177432Listed by: ESTEEM PROPERTIES - New
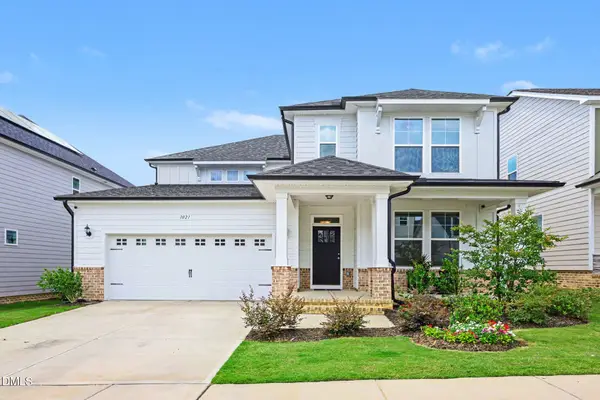 $585,000Active4 beds 4 baths3,228 sq. ft.
1021 Bostonian Drive, Knightdale, NC 27545
MLS# 10177451Listed by: BETTER HOMES & GARDENS REAL ES


Protect your home and budget from life's surprises with an Assurant Home Warranty, backed by a partner that supports you through every step of homeownership. Explore Plans.
© 2023 - 2026 ERA Franchise Systems LLC. All rights reserved. ERA Franchise Systems LLC fully supports the principles of the Fair Housing Act and the Equal Opportunity Act. ERA, ERA Real Estate powered, and their respective logos are registered service marks of ERA Franchise Systems LLC. Each office is independently owned and operated.