
326 Hope Valley Road, Knightdale, NC 27545
Local realty services provided by:ERA Parrish Realty Legacy Group
326 Hope Valley Road,Knightdale, NC 27545
$424,900
- 3 Beds
- 3 Baths
- 2,437 sq. ft.
- Multi-family
- Active
Listed by: claudio acevedo
Office: logos family realty llc.
MLS#:10177589
Source:RD
Price summary
- Price:$424,900
- Price per sq. ft.:$174.35
- Monthly HOA dues:$50
About this home
Large practical living, convenient location! Welcome to this charming 3-bedroom (or 5 BEDROOMS), 2.5-bathroom residence in Knightdale, NC. Feels larger than 2437 SQFT and could be turned to 4-5 bedrooms! Has Dedicated office space on main level and large loft area on second floor has closet (that's 5 bedrooms easy!) Main suite has two walk-in closets, and separate soaking tub and shower. 0.23 Acre, Fence- in backyard, very private feel with pergola over patio. Community Pool included in HOA. Flexible closing timeframe, Seller can close as soon or as long as buyer desires!
Contact an agent
Home facts
- Year built:2013
- Subdivision & Development:The Village at Beaver Dam
- Listing ID #:10177589
- Added:49 day(s) ago
- Updated:August 20, 2026 at 03:30 PM
Rooms and interior
- Bedrooms:3
- Total bathrooms:3
- Full bathrooms:2
- Rooms Total:8
- Flooring:Carpet, Hardwood, Laminate, Tile, Wood
- Bathrooms Description:Double Vanity, Water Closet
- Kitchen Description:Built-In Electric Range, Built-In Range, Cooktop, Dishwasher, Dryer, Electric Oven, Electric Range, Free-Standing Refrigerator, Gas Water Heater, Ice Maker, Microwave, Range, Refrigerator, Stainless Steel Appliance(s), Washer, Washer/Dryer
- Living area:2,437 sq. ft.
Heating and cooling
- Cooling:Central Air, Electric, Heat Pump
- Central air:Yes
Structure and exterior
- Roof:Shingle
- Year built:2013
- Building area:2,437 sq. ft.
- Lot area:0.22 Acres
- Lot Features:Back Yard, Gentle Sloping, Sloped
- Architectural Style:Arts & Crafts, Craftsman
- Construction Materials:Shake Siding, Stone, Stone Veneer, Vinyl Siding
- Exterior Features:Barbecue, Covered, Fenced Yard, Front Porch, Outdoor Grill, Patio, Porch, Private Yard, Rain Gutters
- Foundation Description:Concrete Perimeter, Slab
- Levels:Two
Schools
- High school:Wake - Knightdale High
- Middle school:Wake - Neuse River Middle
- Elementary school:Wake - Forestville Road Elementary
Utilities
- Water:Public
- Sewer:Public Sewer
Finances and disclosures
- Price:$424,900
- Price per sq. ft.:$174.35
- Tax amount:$3,711
Features and amenities
- Laundry features:Electric Dryer Hookup, In Unit, Inside, Laundry Room, Upper Level, Washer Hookup
Parking
- Parking description:Attached, Driveway, Garage
- Garage:Yes
- Garage spaces:2
 Listings marked with a Doorify MLS icon are provided courtesy of the Doorify MLS, of North Carolina, Internet Data Exchange Database. Brokers make an effort to deliver accurate information, but buyers should independently verify any information on which they will rely in a transaction. The listing broker shall not be responsible for any typographical errors, misinformation, or misprints, and they shall be held totally harmless from any damages arising from reliance upon this data. This data is provided exclusively for consumers’ personal, non-commercial use. Copyright 2026 Doorify MLS of North Carolina. All rights reserved.
New listings near 326 Hope Valley Road
- Coming SoonOpen Sat, 12 to 2pm
 $239,900Coming Soon3 beds 2 baths1,022 sq. ft.
1001 Spawn Place, Knightdale, NC 27545
MLS# 10187252Listed by: COLDWELL BANKER ADVANTAGE - New
 $285,000Active3 beds 2 baths1,104 sq. ft.
4625 Plum Blossum Drive, Knightdale, NC 27545
MLS# 10187527Listed by: TEAM ANDERSON REALTY - New
 $500,000Active5 beds 3 baths3,177 sq. ft.
1412 Silver Valley Drive, Knightdale, NC 27545
MLS# 10187557Listed by: CHOICE RESIDENTIAL REAL ESTATE - New
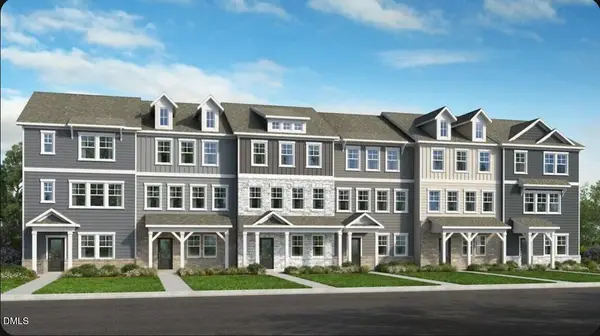 $359,999Active4 beds 4 baths2,105 sq. ft.
586 Macmillan Way, Knightdale, NC 27545
MLS# 10187301Listed by: TAYLOR MORRISON OF CAROLINAS, - New
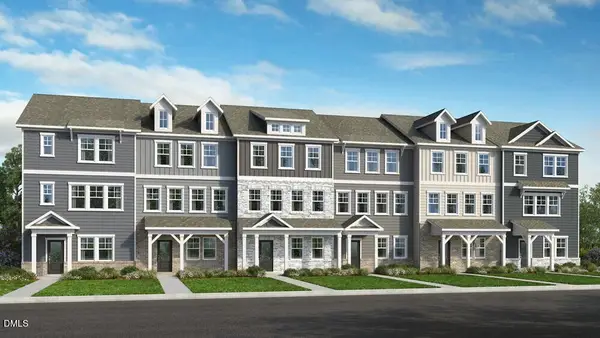 $364,999Active4 beds 4 baths2,105 sq. ft.
590 Macmillan Way, Knightdale, NC 27545
MLS# 10187303Listed by: TAYLOR MORRISON OF CAROLINAS, - New
 $364,999Active4 beds 4 baths2,105 sq. ft.
584 Macmillan Way, Knightdale, NC 27545
MLS# 10187312Listed by: TAYLOR MORRISON OF CAROLINAS, - New
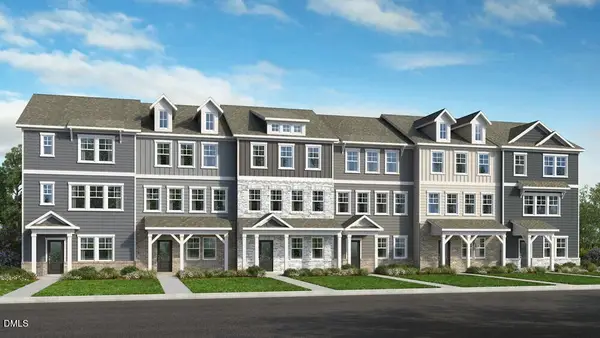 $329,999Active3 beds 3 baths1,942 sq. ft.
582 Macmillan Way, Knightdale, NC 27545
MLS# 10187319Listed by: TAYLOR MORRISON OF CAROLINAS, - New
 $362,350Active3 beds 3 baths1,832 sq. ft.
1080 Old Knight Road, Knightdale, NC 27545
MLS# 10187327Listed by: COLDWELL BANKER HPW - New
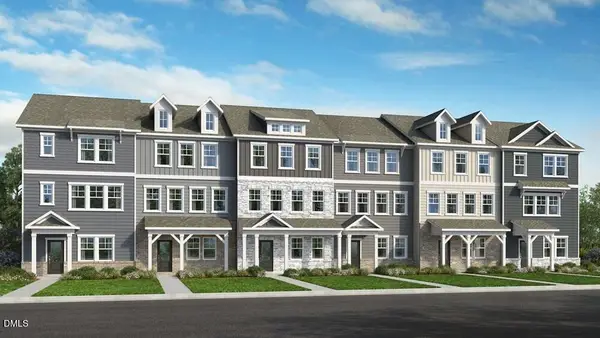 $374,999Active4 beds 4 baths2,105 sq. ft.
580 Macmillan Way, Knightdale, NC 27545
MLS# 10187362Listed by: TAYLOR MORRISON OF CAROLINAS, - New
 $329,999Active3 beds 3 baths1,942 sq. ft.
588 Macmillan Way, Knightdale, NC 27545
MLS# 10187127Listed by: TAYLOR MORRISON OF CAROLINAS,


Protect your home and budget from life's surprises with an Assurant Home Warranty, backed by a partner that supports you through every step of homeownership. Explore Plans.
© 2023 - 2026 ERA Franchise Systems LLC. All rights reserved. ERA Franchise Systems LLC fully supports the principles of the Fair Housing Act and the Equal Opportunity Act. ERA, ERA Real Estate powered, and their respective logos are registered service marks of ERA Franchise Systems LLC. Each office is independently owned and operated.