
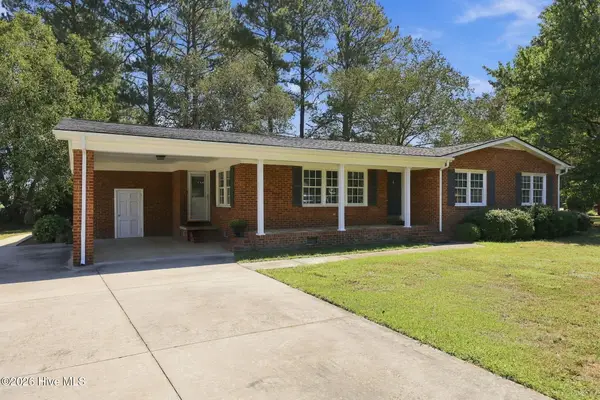
203 Vineyard Drive, La Grange, NC 28551
Local realty services provided by:ERA Strother Real Estate
203 Vineyard Drive,La Grange, NC 28551
$294,900
- 3 Beds
- 2 Baths
- 1,360 sq. ft.
- Single family
- Active
Listed by: bradford dean gurley
Office: goldsboro real estate company, llc.
MLS#:100606319
Source:NC_CCAR
Price summary
- Price:$294,900
- Price per sq. ft.:$216.84
About this home
Welcome home to Bella Pointe, one of the area's exciting new communities! This thoughtfully designed new construction home by Neuse River Homes offers comfortable one-level living with 3 bedrooms, 2 full baths, a 2-car garage, and a covered screened porch all with stylish finishes and a functional, open layout.
Step inside to an inviting family room that flows seamlessly into the dining area and kitchen, creating an ideal space for everyday living and entertaining. The kitchen features designer cabinetry with crown molding, quartz countertops, ceramic tile backsplash, an undermount stainless steel sink, and stainless steel appliances. Laminate or LVP flooring extends through the main living areas, while the bedrooms feature carpet and wet areas have premium vinyl flooring.
The primary suite is tucked away for added privacy and features an accent wall, tray ceiling with accent color, dual vanity sinks, and fiberglass shower. Two additional bedrooms and a second full bath provide plenty of flexibility for guests, a home office, or additional living space. Thoughtful details throughout include 9-foot ceilings, designer lighting and plumbing fixtures, ventilated shelving, a built-in primary closet and pantry, and a convenient drop zone near the garage. And don't miss your attached workshop!
Enjoy evenings by the fireplace featuring accent shiplap and a classic mantle, or step outside to the covered screened porch with ceiling fan for additional outdoor living space. The home also includes energy-efficient features such as Low-E vinyl windows, an energy-efficient HVAC heat pump, programmable thermostat, and certified duct testing.
And Bella Pointe offers more than just a beautiful home! The new community is designed with amenities including a community shelter, playground, built-in fire pit, grilling area, and more, giving residents places to gather, play, and enjoy the outdoors.
Builder incentives make this one even better: receive $7,500 use-as-you-choose, blinds, and a refrigerator with the preferred closing attorney!
New construction, a well-designed single-level floor plan, neighborhood amenities, and valuable builder incentives, come see what's waiting for you in Bella Pointe!...
Contact an agent
Home facts
- Year built:2026
- Subdivision & Development:Other
- Listing ID #:100606319
- Added:1 day(s) ago
- Updated:September 27, 2026 at 10:22 AM
Rooms and interior
- Bedrooms:3
- Total bathrooms:2
- Full bathrooms:2
- Rooms Total:6
- Dining Description:Eat-in Kitchen
- Kitchen Description:Eat-in Kitchen
- Living area:1,360 sq. ft.
Heating and cooling
- Cooling:Heat Pump
- Heating:Electric, Heat Pump, Heating
Structure and exterior
- Roof:Composition
- Year built:2026
- Building area:1,360 sq. ft.
- Lot area:0.48 Acres
- Construction Materials:Block, Vinyl Siding
- Exterior Features:Screened
- Foundation Description:Crawl Space
- Levels:1 Story
Schools
- High school:Eastern Wayne
- Middle school:Eastern Wayne
- Elementary school:Eastern Wayne
Utilities
- Water:Water Connected
Finances and disclosures
- Price:$294,900
- Price per sq. ft.:$216.84
Features and amenities
- Amenities:Barbecue, Blinds/Shades, Ceiling Fan(s), Picnic Area, Playground
Parking
- Total parking spaces:2
- Parking description:Attached Garage, Concrete
- Garage:Yes
- Garage spaces:2

New listings near 203 Vineyard Drive
- New
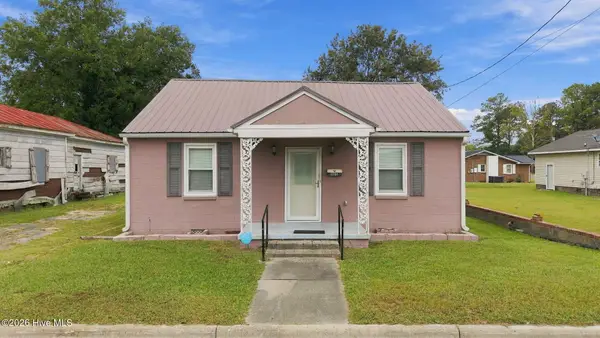 $100,000Active3 beds 1 baths940 sq. ft.
305 N Charles Street, La Grange, NC 28551
MLS# 100606383Listed by: EXP REALTY - New
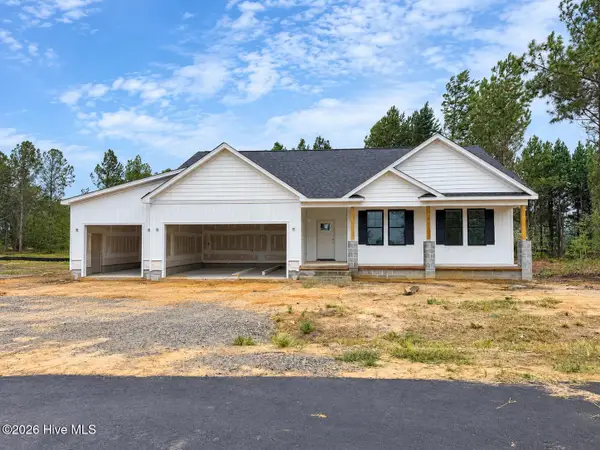 $354,900Active3 beds 2 baths1,731 sq. ft.
206 Vineyard Drive, La Grange, NC 28551
MLS# 100606330Listed by: REMAX COMPLETE - New
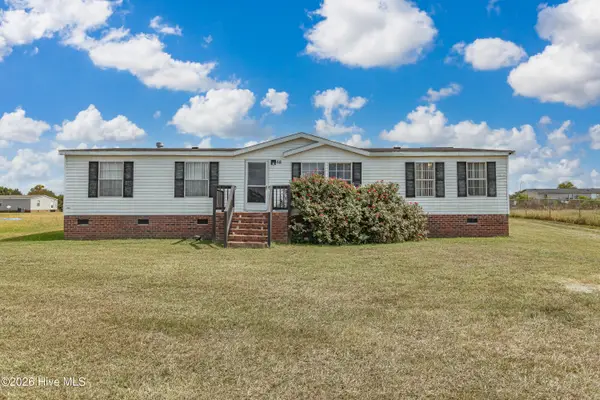 $189,999Active3 beds 2 baths1,775 sq. ft.
68 Winding Lane, La Grange, NC 28551
MLS# 100606336Listed by: LEGACY BUILDER, LLC - New
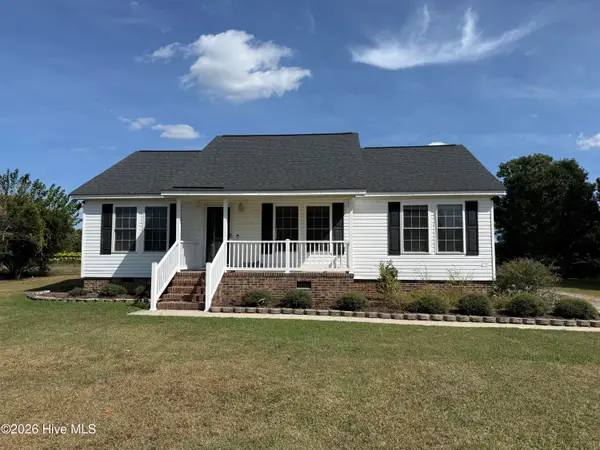 $230,000Active3 beds 2 baths1,238 sq. ft.
7551 Highway 903 S, La Grange, NC 28551
MLS# 100606180Listed by: BERKSHIRE HATHAWAY HOMESERVICES PRIME PROPERTIES - New
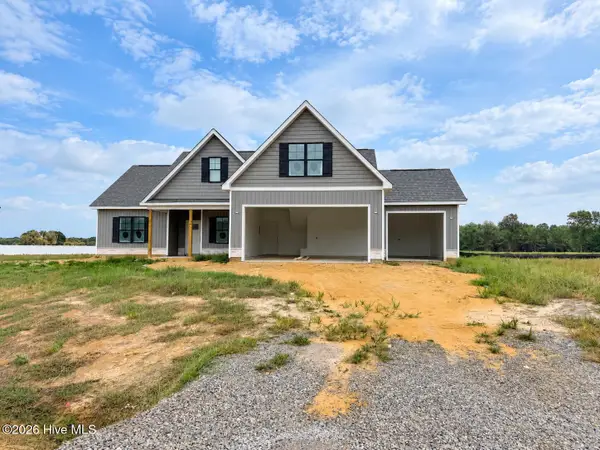 $364,900Active2 beds 3 baths1,881 sq. ft.
103 Sicily Court, La Grange, NC 28551
MLS# 100606097Listed by: REMAX COMPLETE - New
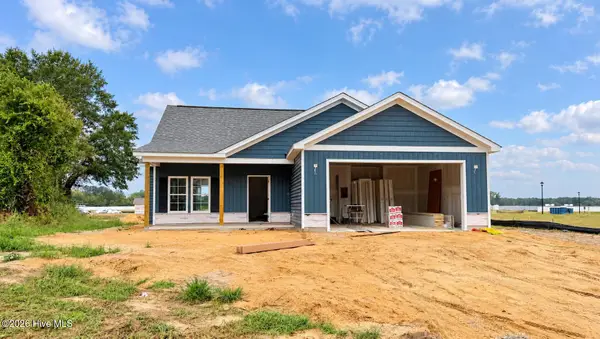 $286,900Active3 beds 2 baths1,323 sq. ft.
205 Vineyard Drive, La Grange, NC 28551
MLS# 100606087Listed by: REMAX COMPLETE - New
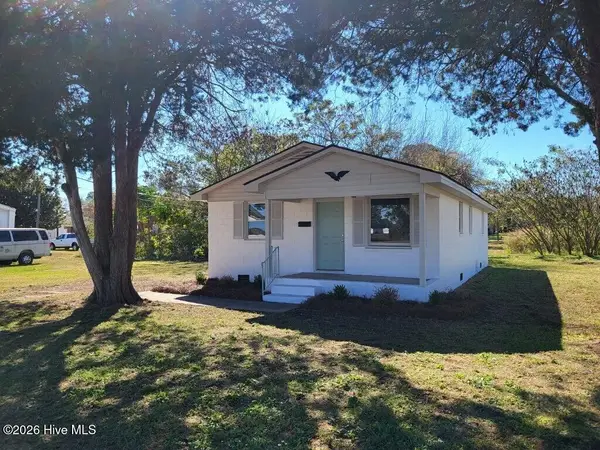 $99,900Active3 beds 1 baths1,119 sq. ft.
203 W King Street, La Grange, NC 28551
MLS# 100605962Listed by: NATHAN PERRY REALTY LLC - New
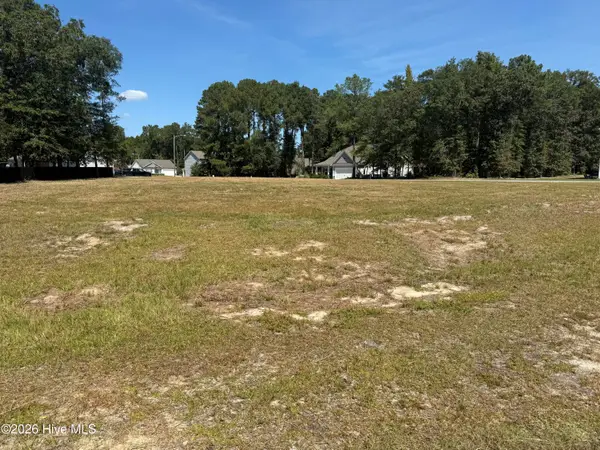 $45,000Active0.49 Acres
5760 Huntington Park Drive, La Grange, NC 28551
MLS# 100605208Listed by: BERKSHIRE HATHAWAY HOME SERVICES MCMILLEN & ASSOCIATES REALTY - New
 $287,500Active3 beds 3 baths1,900 sq. ft.
309 Forest Drive, La Grange, NC 28551
MLS# 100604903Listed by: REALTY ONE GROUP ASPIRE


Protect your home and budget from life's surprises with an Assurant Home Warranty, backed by a partner that supports you through every step of homeownership. Explore Plans.
© 2023 - 2026 ERA Franchise Systems LLC. All rights reserved. ERA Franchise Systems LLC fully supports the principles of the Fair Housing Act and the Equal Opportunity Act. ERA, ERA Real Estate powered, and their respective logos are registered service marks of ERA Franchise Systems LLC. Each office is independently owned and operated.