
214 Weeping Willow Drive, La Grange, NC 28551
Local realty services provided by:ERA Strother Real Estate
214 Weeping Willow Drive,La Grange, NC 28551
$258,000
- 3 Beds
- 2 Baths
- 1,429 sq. ft.
- Single family
- Active
Listed by: martie rye
Office: down home realty and property management, llc.
MLS#:100586874
Source:NC_CCAR
Price summary
- Price:$258,000
- Price per sq. ft.:$180.55
About this home
Welcome to this beautifully designed 3-bedroom, 2-bath ranch offering just under 1,500 square feet of comfortable living space. Featuring a desirable split-bedroom floor plan, this home provides privacy and functionality for families.
The spacious living area flows seamlessly into the eat in kitchen and dining space, creating the perfect setting for everyday living and entertaining. The private primary suite offers a relaxing retreat with an en-suite bath and large walk in closet, while two additional bedrooms and a full bath are located on the opposite side of the home.
Outside you have a large level backyard with a 25 X 25 slab just waiting for your pergola or workshop.
A two-car garage provides ample storage and convenience, and the single-level layout makes this home easy to enjoy for years to come. Whether you're a first-time homebuyer, downsizing, or looking for low-maintenance living, this charming ranch has everything you need.
ALSO... there is a catch and release pond that you have access to for the lazy days or the stressful ones....
Don't miss the opportunity to make this move-in-ready home your own--schedule your private showing today!...
Contact an agent
Home facts
- Year built:2005
- Subdivision & Development:Willow Pond
- Listing ID #:100586874
- Added:39 day(s) ago
- Updated:August 16, 2026 at 01:37 PM
Rooms and interior
- Bedrooms:3
- Total bathrooms:2
- Full bathrooms:2
- Rooms Total:6
- Flooring:Carpet, Vinyl
- Dining Description:Eat-in Kitchen
- Bathrooms Description:Walk-in Shower
- Kitchen Description:Dishwasher, Eat-in Kitchen, Pantry, Refrigerator
- Bedroom Description:Walk-In Closet(s)
- Living area:1,429 sq. ft.
Heating and cooling
- Cooling:Central Air, Heat Pump
- Heating:Electric, Heat Pump, Heating
- Central air:Yes
Structure and exterior
- Roof:Shingle
- Year built:2005
- Building area:1,429 sq. ft.
- Lot area:0.43 Acres
- Lot Features:Level
- Construction Materials:Vinyl Siding, Wood Frame
- Exterior Features:Covered, Patio
- Foundation Description:Slab
- Levels:1 Story
Schools
- High school:Spring Creek
- Middle school:Spring Creek
- Elementary school:Spring Creek
Utilities
- Water:Community Water Available, Water Connected
Finances and disclosures
- Price:$258,000
- Price per sq. ft.:$180.55
Features and amenities
- Appliances:Dishwasher, Refrigerator
- Laundry features:Laundry Room
- Amenities:Blinds/Shades, Bookcases, Ceiling Fan(s), Solid Surface, Tray Ceiling(s), Walk-In Closet(s)
Parking
- Total parking spaces:2
- Parking description:Attached Garage, Concrete
- Garage:Yes
- Garage spaces:2

New listings near 214 Weeping Willow Drive
- New
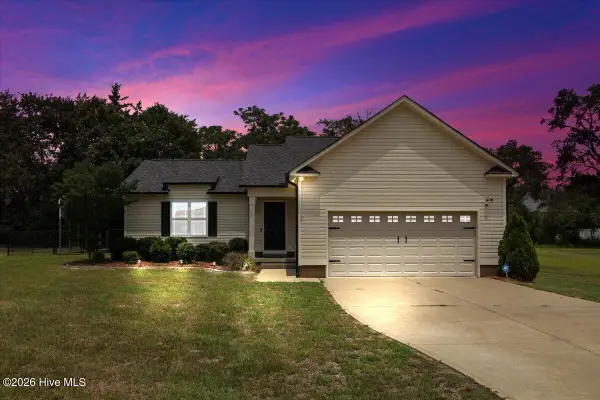 $292,000Active3 beds 2 baths1,584 sq. ft.
124 Dobbs County Courthouse Road, La Grange, NC 28551
MLS# 100596449Listed by: HOMESTATION PROPERTIES - New
 $240,000Active3 beds 2 baths1,361 sq. ft.
2495 Stratford Drive, La Grange, NC 28551
MLS# 100596273Listed by: DOWN HOME REALTY AND PROPERTY MANAGEMENT, LLC - New
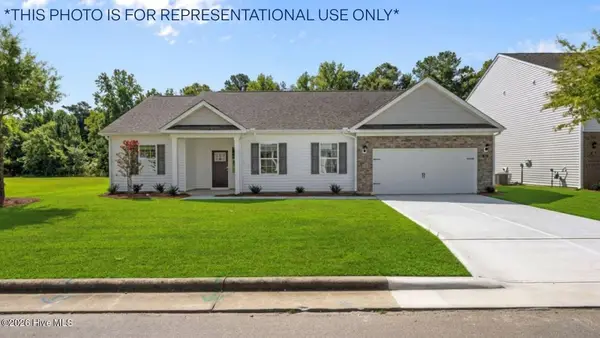 $315,490Active3 beds 2 baths1,716 sq. ft.
104 Marsden Circle, La Grange, NC 28551
MLS# 100595677Listed by: D.R. HORTON, INC. - New
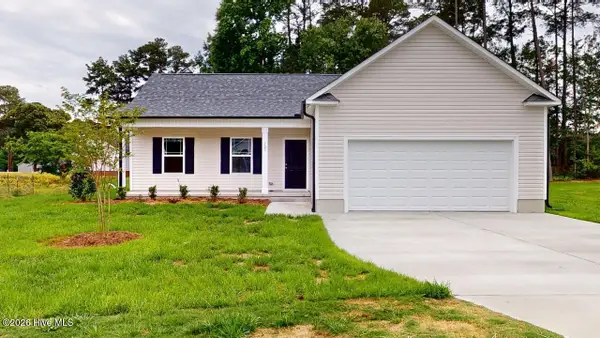 $281,500Active3 beds 2 baths1,581 sq. ft.
202 Grace's Farm Road, La Grange, NC 28551
MLS# 100595711Listed by: BERKSHIRE HATHAWAY HOME SERVICES MCMILLEN & ASSOCIATES REALTY - New
 $276,900Active3 beds 2 baths1,538 sq. ft.
204 Grace's Farm Road, La Grange, NC 28551
MLS# 100595744Listed by: BERKSHIRE HATHAWAY HOME SERVICES MCMILLEN & ASSOCIATES REALTY - New
 $327,490Active3 beds 3 baths2,340 sq. ft.
105 Marsden Circle, La Grange, NC 28551
MLS# 100595639Listed by: D.R. HORTON, INC.  $315,075Active3 beds 2 baths1,727 sq. ft.
506 S Carey Street #Lot 61, La Grange, NC 28551
MLS# 100586927Listed by: ADAMS HOMES REALTY NC $298,075Active3 beds 2 baths1,522 sq. ft.
504 S Carey Street #Lot 60, La Grange, NC 27551
MLS# 100586906Listed by: ADAMS HOMES REALTY NC- New
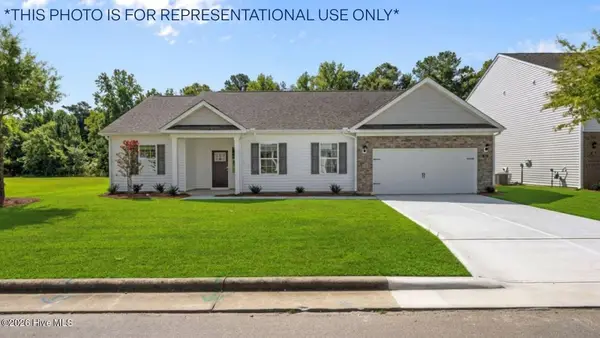 $315,490Active3 beds 2 baths1,716 sq. ft.
102 Harling Crossing Way, La Grange, NC 28551
MLS# 100595198Listed by: D.R. HORTON, INC. - New
 $303,075Active3 beds 2 baths1,634 sq. ft.
503 S Carey Street #Lot 64, La Grange, NC 28551
MLS# 100595062Listed by: ADAMS HOMES REALTY NC


Protect your home and budget from life's surprises with an Assurant Home Warranty, backed by a partner that supports you through every step of homeownership. Explore Plans.
© 2023 - 2026 ERA Franchise Systems LLC. All rights reserved. ERA Franchise Systems LLC fully supports the principles of the Fair Housing Act and the Equal Opportunity Act. ERA, ERA Real Estate powered, and their respective logos are registered service marks of ERA Franchise Systems LLC. Each office is independently owned and operated.