
503 S Carey Street #Lot 64, La Grange, NC 28551
Local realty services provided by:ERA Wilder Realty
503 S Carey Street #Lot 64,La Grange, NC 28551
$303,075
- 3 Beds
- 2 Baths
- 1,634 sq. ft.
- Single family
- Active
Upcoming open houses
- Thu, Oct 0112:00 pm - 05:00 pm
- Fri, Oct 0212:00 pm - 05:00 pm
- Sat, Oct 0312:00 pm - 05:00 pm
- Sun, Oct 0401:00 pm - 05:00 pm
Listed by: linda f mathis, tammy jackson
Office: adams homes realty nc
MLS#:100595062
Source:NC_CCAR
Price summary
- Price:$303,075
- Price per sq. ft.:$185.48
About this home
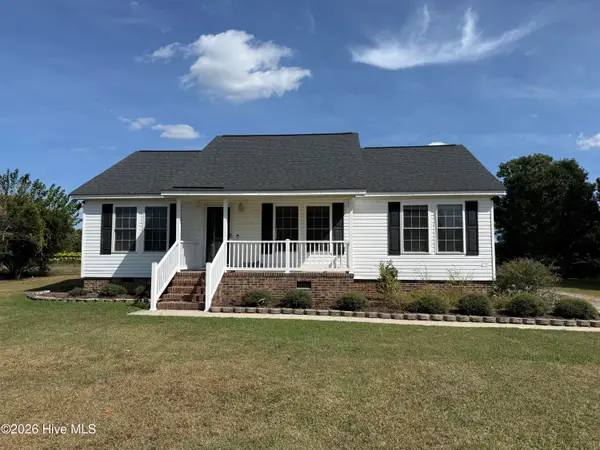
Step through the foyer into an open-concept living area that connects the kitchen, dining space, and living room. The kitchen features modern appliances, cabinetry, and a breakfast bar, while the nearby dining area is ideal for dinners and gatherings. At the heart of the home, the living room offers a comfortable setting for relaxing and entertaining. Privately located at the rear, the primary suite includes a spacious walk-in closet and an ensuite bathroom with a double vanity, garden tub, and separate shower. The additional rooms can accommodate family, guests, or hobbies. A laundry room situated near the bedrooms adds convenience, and the two-car garage provides generous parking and storage. A covered lanai creates a welcoming retreat for fresh air and relaxation. The 1634 floor plan built by Adams Homes commitment to quality and craftmanship, which combines comfort, function, and flexibility, allowing you to personalize the space to suit your lifestyle.
Contact an agent
Home facts
- Year built:2026
- Subdivision & Development:Blair Ridge
- Listing ID #:100595062
- Added:52 day(s) ago
- Updated:October 01, 2026 at 05:23 PM
Rooms and interior
- Bedrooms:3
- Total bathrooms:2
- Full bathrooms:2
- Rooms Total:4
- Bathrooms Description:Walk-in Shower
- Kitchen Description:Pantry
- Bedroom Description:Walk-In Closet(s)
- Living area:1,634 sq. ft.
Heating and cooling
- Cooling:Central Air
- Heating:Electric, Fireplace(s), Forced Air, Heating
- Central air:Yes
Structure and exterior
- Roof:Architectural Shingle
- Year built:2026
- Building area:1,634 sq. ft.
- Lot area:0.37 Acres
- Construction Materials:Concrete, Vinyl Siding, Wood Frame
- Exterior Features:Covered, Patio
- Foundation Description:Slab
- Levels:1 Story
Schools
- High school:South Lenior
- Middle school:Rochelle
- Elementary school:La Grange
Utilities
- Water:Water Connected
- Sewer:Sewer Connected
Finances and disclosures
- Price:$303,075
- Price per sq. ft.:$185.48
Features and amenities
- Amenities:Ceiling Fan(s), Walk-In Closet(s)
Parking
- Total parking spaces:2
- Parking description:Attached Garage, Concrete, Garage
- Garage:Yes
- Garage spaces:2

New listings near 503 S Carey Street #Lot 64
- New
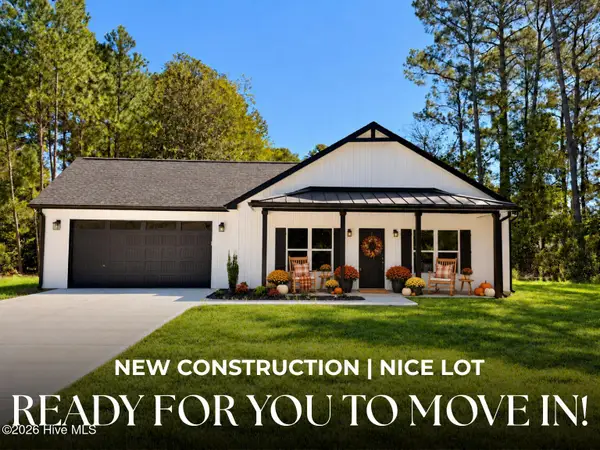 $309,900Active3 beds 2 baths1,702 sq. ft.
105 Franklin Street, La Grange, NC 28551
MLS# 100607293Listed by: EXP REALTY LLC - C - New
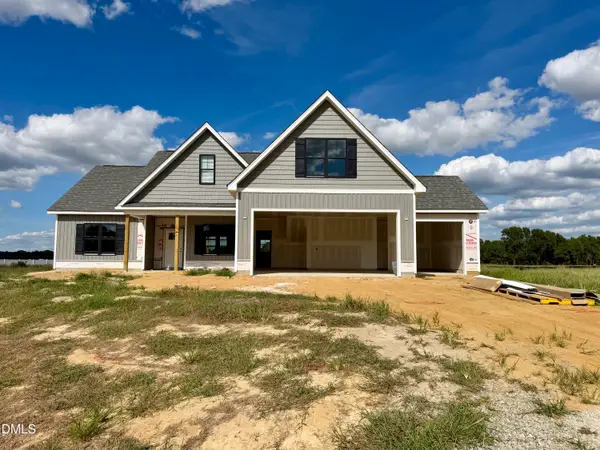 $364,900Active3 beds 2 baths1,881 sq. ft.
103 Sicily Court, La Grange, NC 28551
MLS# 10195645Listed by: REMAX COMPLETE - New
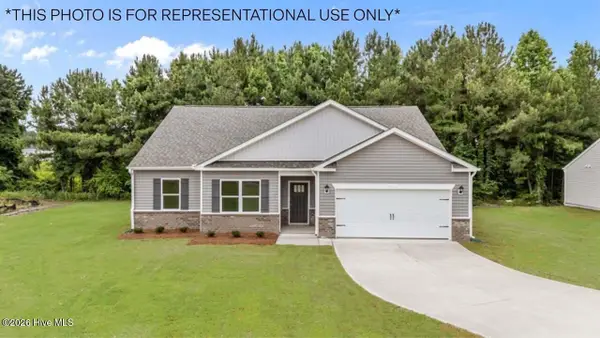 $319,490Active4 beds 2 baths1,891 sq. ft.
103 Marsden Circle, La Grange, NC 28551
MLS# 100606942Listed by: D.R. HORTON, INC. - New
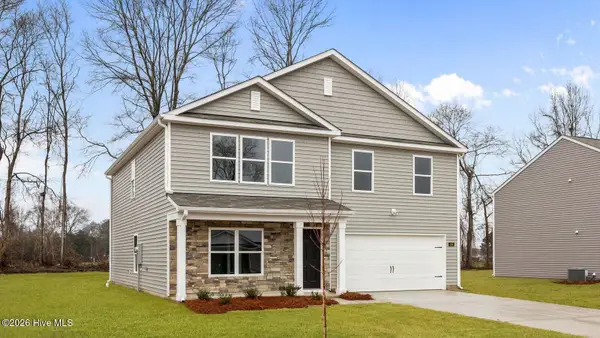 $336,900Active4 beds 3 baths2,644 sq. ft.
119 Claude Street, La Grange, NC 28551
MLS# 100606854Listed by: D.R. HORTON, INC. - New
 $354,900Active3 beds 2 baths1,731 sq. ft.
206 Vineyard Drive, La Grange, NC 28551
MLS# 10195361Listed by: REMAX COMPLETE - New
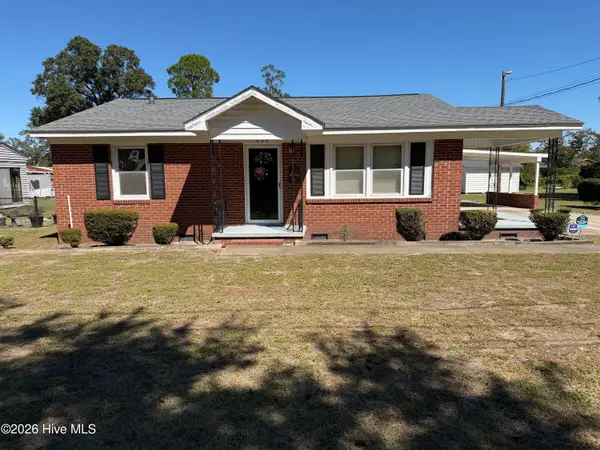 $225,000Active3 beds 2 baths1,657 sq. ft.
604 W Boundary Street, La Grange, NC 28551
MLS# 100606553Listed by: CENTURY 21 THE REALTY GROUP - New
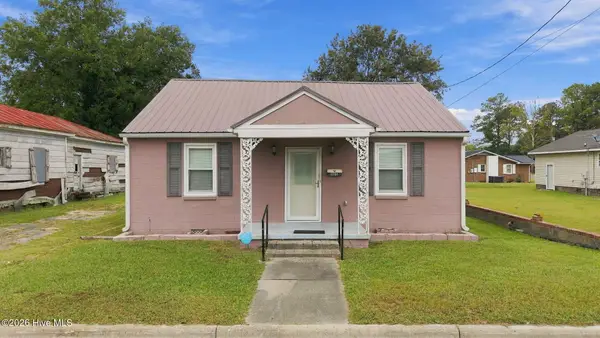 $100,000Active3 beds 1 baths940 sq. ft.
305 N Charles Street, La Grange, NC 28551
MLS# 100606383Listed by: EXP REALTY - New
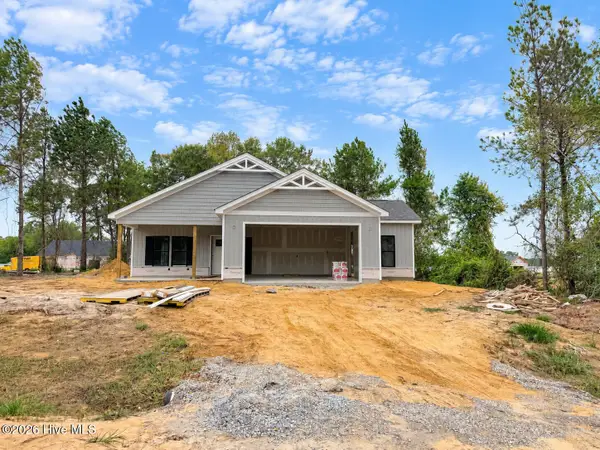 $294,900Active3 beds 2 baths1,360 sq. ft.
203 Vineyard Drive, La Grange, NC 28551
MLS# 100606319Listed by: GOLDSBORO REAL ESTATE COMPANY, LLC - New
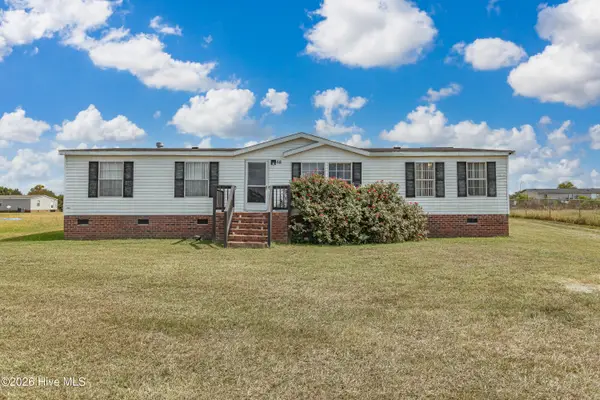 $189,999Active3 beds 2 baths1,775 sq. ft.
68 Winding Lane, La Grange, NC 28551
MLS# 100606336Listed by: LEGACY BUILDER, LLC - New
 $230,000Active3 beds 2 baths1,238 sq. ft.
7551 Highway 903 S, La Grange, NC 28551
MLS# 100606180Listed by: BERKSHIRE HATHAWAY HOMESERVICES PRIME PROPERTIES


Protect your home and budget from life's surprises with an Assurant Home Warranty, backed by a partner that supports you through every step of homeownership. Explore Plans.
© 2023 - 2026 ERA Franchise Systems LLC. All rights reserved. ERA Franchise Systems LLC fully supports the principles of the Fair Housing Act and the Equal Opportunity Act. ERA, ERA Real Estate powered, and their respective logos are registered service marks of ERA Franchise Systems LLC. Each office is independently owned and operated.