
309 Forest Drive, La Grange, NC 28551
Local realty services provided by:ERA Strother Real Estate
Listed by: heather garris
Office: realty one group aspire
MLS#:100604903
Source:NC_CCAR
Price summary
- Price:$287,500
- Price per sq. ft.:$151.32
About this home
This isn't your typical ranch! Lovingly maintained by the same family since it was built in 1965, this approximately 1,900-square-foot, 3-bedroom, 2.5-bath brick home in La Grange, NC offers timeless character, generous living spaces, and thoughtful updates on a nearly half-acre lot. Conveniently located between Kinston and Goldsboro, just off Highway 70 and a short drive from Seymour Johnson Air Force Base, this well-loved home is ready for its next chapter.
A beautiful flagstone front porch welcomes you inside, where a large formal living and dining area is filled with natural light. At the heart of the home, the spacious family room and kitchen feature beautiful new LVP flooring and provide an inviting space for everyday living and entertaining. The kitchen offers an abundance of custom-built cabinetry, including a large pantry cabinet, along with solid-surface countertops and bright white appliances.
Just off the kitchen, the generously sized laundry / mud room adds even more functionality with a half bath and built-in home office / craft area--and a charming hidden surprise: a built-in sewing machine! In the family room, a large Andersen sliding door opens to a spacious raised brick patio with custom railings, creating a wonderful outdoor living space for relaxing, entertaining, or gathering with family and friends.
The primary suite features brand-new carpeting, a private en-suite bath, and a built-in dressing and makeup area. Two additional bedrooms and a second full bath complete the interior.
Outside, you'll also find a covered carport and the kind of solid construction and careful upkeep that reflect decades of pride of ownership. The roof was replaced in 2023, and the crawlspace has been encapsulated with a dehumidifier installed for added peace of mind. Vinyl windows also provide low maintenance and energy efficiency.
If you've been searching for a well-maintained brick home with nearly 1,900 square feet and room to enjoy outdoors, this one deserves a closer look. With its classic brick exterior, distinctive details, generous living spaces, thoughtful updates, and convenient location near Kinston, Goldsboro, and Seymour Johnson AFB, this home offers a wonderful combination of character, space, and location. The seller is also offering a one-year home warranty with an acceptable offer....
Contact an agent
Home facts
- Year built:1965
- Subdivision & Development:Eastwood
- Listing ID #:100604903
- Added:1 day(s) ago
- Updated:September 21, 2026 at 10:30 AM
Rooms and interior
- Bedrooms:3
- Total bathrooms:3
- Full bathrooms:2
- Half bathrooms:1
- Rooms Total:7
- Flooring:Carpet, Tile
- Kitchen Description:Dishwasher, Disposal, Ice Maker, Pantry, Refrigerator, Self Cleaning Oven
- Living area:1,900 sq. ft.
Heating and cooling
- Cooling:Central Air, Heat Pump
- Heating:Electric, Forced Air, Heat Pump, Heating
- Central air:Yes
Structure and exterior
- Roof:Architectural Shingle
- Year built:1965
- Building area:1,900 sq. ft.
- Lot area:0.46 Acres
- Construction Materials:Brick, Wood Frame
- Exterior Features:Covered, Deck, Thermal Doors
- Foundation Description:Crawl Space
- Levels:1 Story
Schools
- High school:North Lenoir
- Middle school:Frink
- Elementary school:La Grange
Utilities
- Water:Water Connected
- Sewer:Sewer Connected
Finances and disclosures
- Price:$287,500
- Price per sq. ft.:$151.32
Features and amenities
- Appliances:Dishwasher, Disposal, Dryer, Ice Maker, Refrigerator, Self Cleaning Oven, Washer
- Laundry features:Dryer, Laundry Room, Washer
- Amenities:Blinds/Shades, Ceiling Fan(s), Solid Surface
Parking
- Parking description:Concrete, Covered, Off Street, Parking Pad
- Carport spaces:1

New listings near 309 Forest Drive
- New
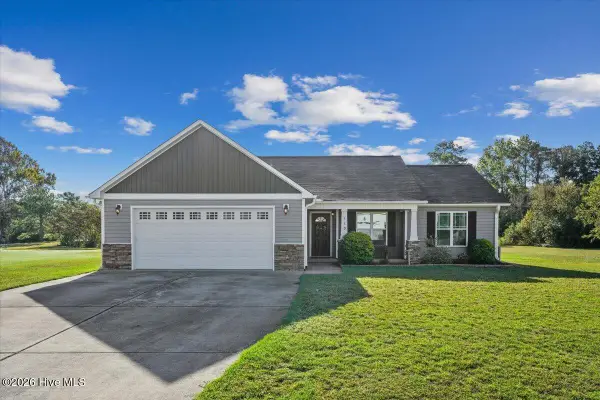 $252,000Active4 beds 2 baths1,432 sq. ft.
110 Willow Pond Drive, La Grange, NC 28551
MLS# 100604678Listed by: THE FIRM NC - New
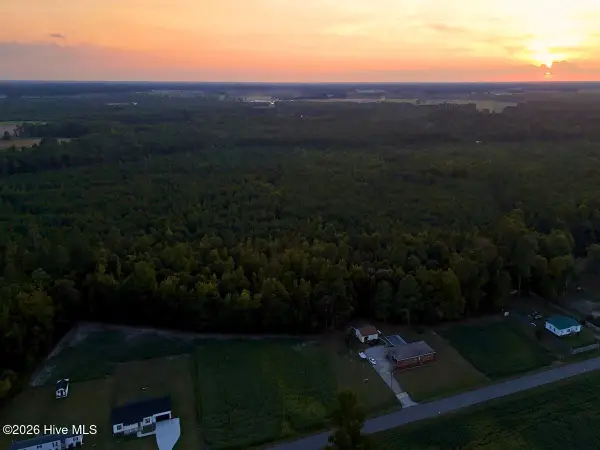 $399,990Active86.69 Acres
0 La Grange Road, La Grange, NC 28551
MLS# 100604550Listed by: MOSSY OAK PROPERTIES LAND AND FARMS - New
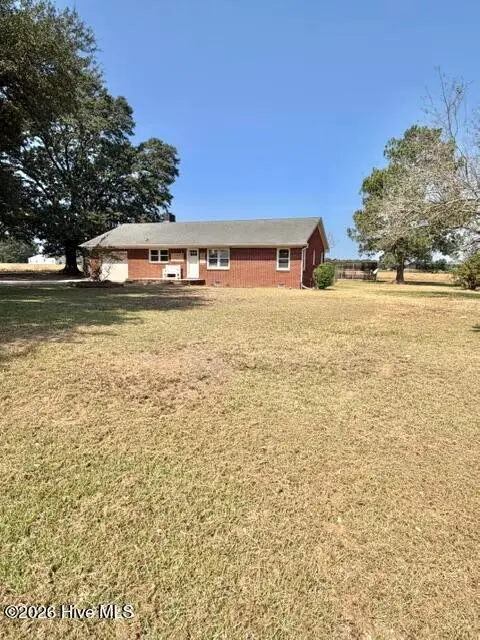 $220,000Active3 beds 2 baths1,618 sq. ft.
5452 Brothers Road, La Grange, NC 28551
MLS# 100604614Listed by: WILKINS & LANCASTER REALTY, LLC - New
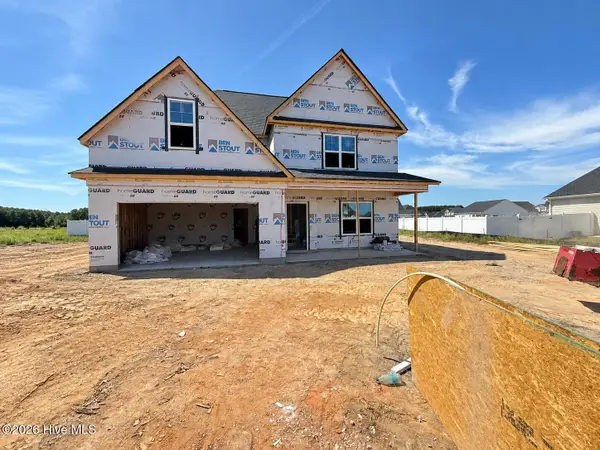 $344,995Active4 beds 3 baths2,308 sq. ft.
105 Lola Place, La Grange, NC 28551
MLS# 100604475Listed by: EXP REALTY LLC - C - New
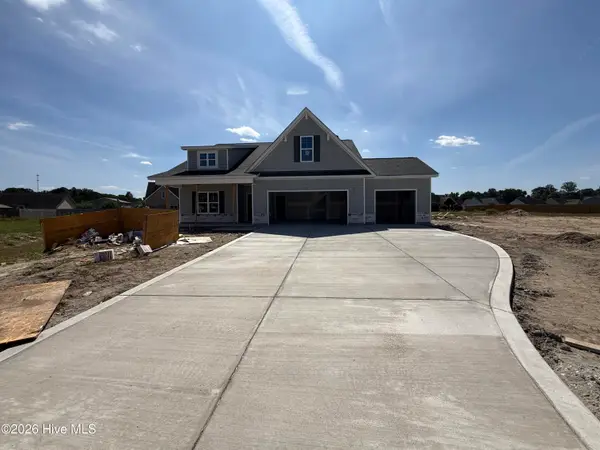 $349,995Active3 beds 2 baths2,232 sq. ft.
107 Lola Place, La Grange, NC 28551
MLS# 100604485Listed by: EXP REALTY LLC - C - New
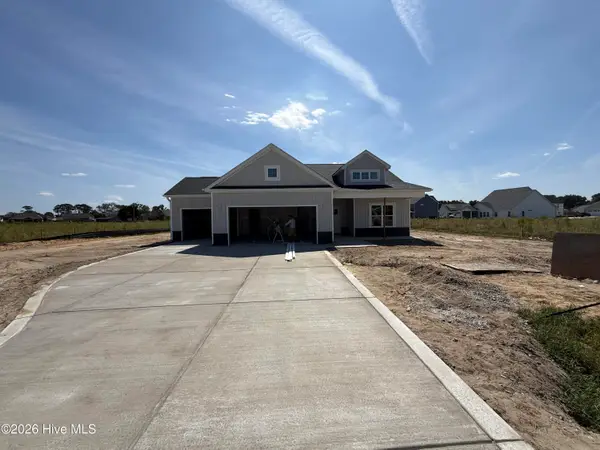 $329,995Active3 beds 2 baths1,704 sq. ft.
304 Hudson Village Drive, La Grange, NC 28551
MLS# 100604509Listed by: EXP REALTY LLC - C - New
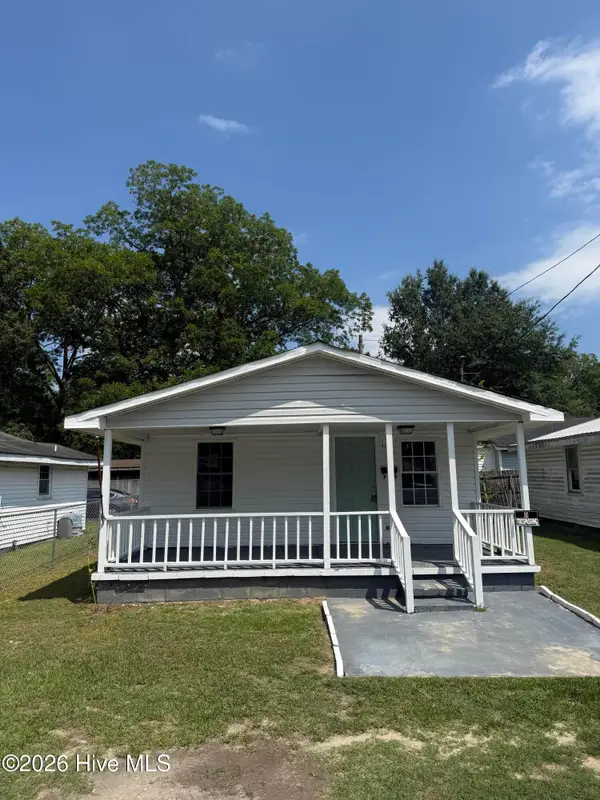 $79,900Active2 beds 1 baths549 sq. ft.
111 Phillips Street, La Grange, NC 28551
MLS# 100604162Listed by: NATHAN PERRY REALTY LLC - New
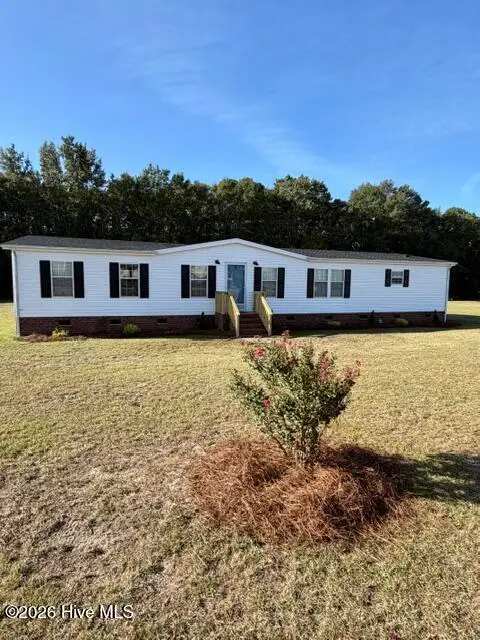 $185,000Active3 beds 2 baths1,836 sq. ft.
135 Brandy Avenue, La Grange, NC 28551
MLS# 100604082Listed by: WILKINS & LANCASTER REALTY, LLC - New
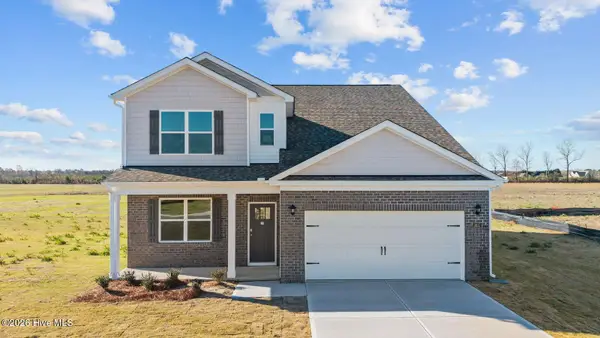 $346,490Active4 beds 3 baths2,618 sq. ft.
106 Marsden Circle, La Grange, NC 28551
MLS# 100602682Listed by: D.R. HORTON, INC.


Protect your home and budget from life's surprises with an Assurant Home Warranty, backed by a partner that supports you through every step of homeownership. Explore Plans.
© 2023 - 2026 ERA Franchise Systems LLC. All rights reserved. ERA Franchise Systems LLC fully supports the principles of the Fair Housing Act and the Equal Opportunity Act. ERA, ERA Real Estate powered, and their respective logos are registered service marks of ERA Franchise Systems LLC. Each office is independently owned and operated.