
4610 Hunter Creek Drive, La Grange, NC 28551
Local realty services provided by:ERA Wilder Realty
Listed by: angie harrison potter
Office: kinston realty group
MLS#:100617029
Source:NC_CCAR
Price summary
- Price:$369,900
- Price per sq. ft.:$140.91
About this home
Discover timeless Southern charm in this beautiful home nestled among mature trees and established landscaping in the inviting Hunter Creek subdivision! Offering 3 bedrooms, 2 and a half baths, this home combines traditional character with a spacious and versatile floor plan.
Step inside to a welcoming living room featuring soaring vaulted ceilings, a cozy fireplace, and an open view from the second level overlooking the living area below. The main-level primary suite offers comfort and convenience, while the kitchen features an island, ample cabinetry, and an adjoining dining area perfect for everyday living and entertaining.
Upstairs, you'll find much more than bedrooms! A generously sized bonus room and a separate office or sewing room provide wonderful flexibility for hobbies, working from home, or additional living space.
A standout feature of this property is the detached one-car garage and workshop, complete with a half bath and walk-up stairs offering additional storage and endless possibilities for hobbies and projects. The attached two-car garage provides even more convenience.
Outside, enjoy the fenced backyard, mature landscaping, and peaceful surroundings of this established neighborhood. With its inviting character, flexible living spaces, and exceptional garage and workshop amenities, this home offers a wonderful blend of Southern charm, comfort, and functionality!...
Contact an agent
Home facts
- Year built:1998
- Subdivision & Development:Hunter Creek
- Listing ID #:100617029
- Added:1 day(s) ago
- Updated:November 18, 2026 at 03:17 PM
Rooms and interior
- Bedrooms:3
- Total bathrooms:3
- Full bathrooms:2
- Half bathrooms:1
- Rooms Total:9
- Flooring:Laminate, Tile, Vinyl, Wood
- Bathrooms Description:Walk-in Shower, Whirlpool
- Kitchen Description:Dishwasher, Refrigerator
- Bedroom Description:Master Downstairs, Walk-In Closet(s)
- Living area:2,625 sq. ft.
Heating and cooling
- Cooling:Central Air
- Heating:Gas Pack, Heat Pump, Heating, Propane
- Central air:Yes
Structure and exterior
- Roof:Architectural Shingle
- Year built:1998
- Building area:2,625 sq. ft.
- Lot area:0.43 Acres
- Construction Materials:Vinyl Siding, Wood Frame
- Exterior Features:Deck, Patio
- Foundation Description:Crawl Space
- Levels:1.5 Story
Schools
- High school:North Lenoir
- Middle school:Frink
- Elementary school:Banks
Utilities
- Water:Water Connected
Finances and disclosures
- Price:$369,900
- Price per sq. ft.:$140.91
Features and amenities
- Appliances:Dishwasher, Refrigerator
- Laundry features:Laundry Room
- Amenities:Blinds/Shades, Ceiling Fan(s), Street Lights, Vaulted Ceiling(s), Walk-In Closet(s)
Parking
- Total parking spaces:4
- Parking description:Attached Garage, Concrete, Garage, Off Street
- Garage:Yes
- Garage spaces:3

New listings near 4610 Hunter Creek Drive
- New
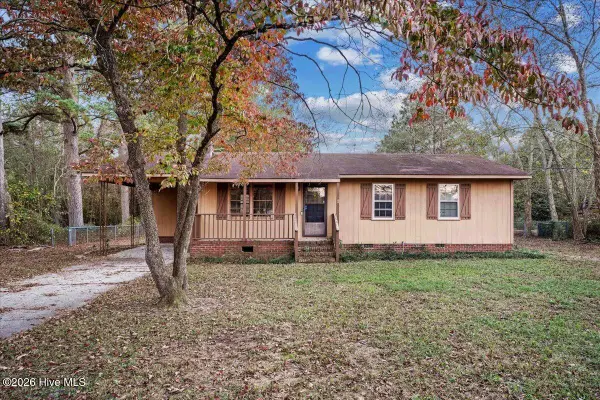 $168,000Active3 beds 1 baths988 sq. ft.
2787 Fred Everett Road, La Grange, NC 28551
MLS# 100616122Listed by: JOHN HENDERSON REALTY, INC. - New
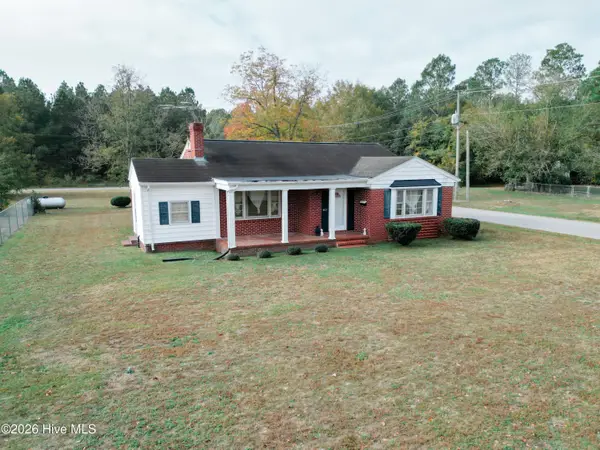 $179,900Active3 beds 2 baths1,389 sq. ft.
407 W Boundary Street, La Grange, NC 28551
MLS# 100615460Listed by: WILKINS & LANCASTER REALTY, LLC - New
 $349,706Active3 beds 3 baths2,007 sq. ft.
204 Hudson Vlg Drive, La Grange, NC 28551
MLS# 10202490Listed by: EXP REALTY, LLC - C  $265,000Active3 beds 2 baths1,494 sq. ft.
214 E Railroad Street, La Grange, NC 28551
MLS# 10202241Listed by: EXP REALTY, LLC - C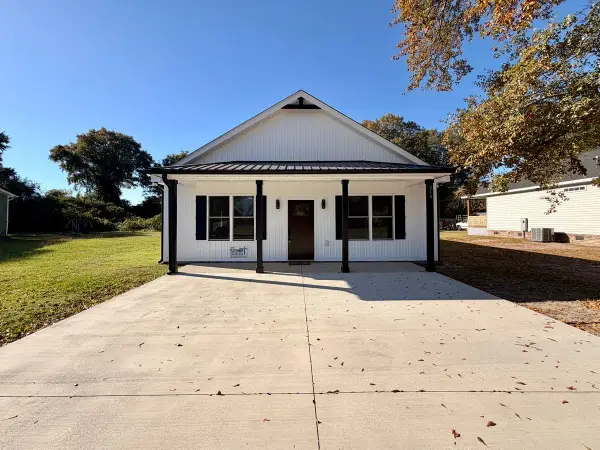 $265,000Active3 beds 2 baths1,500 sq. ft.
214 Railroad Street, La Grange, NC 28551
MLS# 100615051Listed by: EXP REALTY LLC - C $89,900Active1.96 Acres
575 S Caswell Street, La Grange, NC 28551
MLS# 10201839Listed by: TAYLOR REALTY & INVESTMENT GRP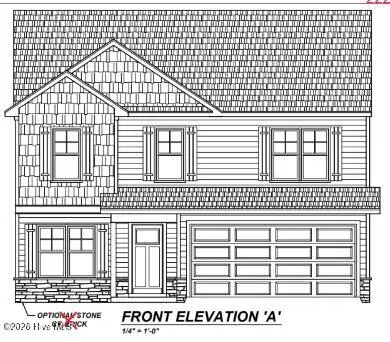 $289,995Pending4 beds 3 baths2,179 sq. ft.
222 Hill Valley Drive #89, La Grange, NC 28551
MLS# 100613948Listed by: EXP REALTY LLC - C $189,900Active4 beds 2 baths2,007 sq. ft.
3065 Brakefield Drive, La Grange, NC 28551
MLS# 10201197Listed by: RE/MAX SOUTHLAND REALTY II $445,000Active4 beds 2 baths2,066 sq. ft.
3560 Falling Creek Road, La Grange, NC 28551
MLS# 10200913Listed by: 1ST CLASS REAL ESTATE LEGACY


Protect your home and budget from life's surprises with an Assurant Home Warranty, backed by a partner that supports you through every step of homeownership. Explore Plans.
© 2023 - 2026 ERA Franchise Systems LLC. All rights reserved. ERA Franchise Systems LLC fully supports the principles of the Fair Housing Act and the Equal Opportunity Act. ERA, ERA Real Estate powered, and their respective logos are registered service marks of ERA Franchise Systems LLC. Each office is independently owned and operated.