
502 S Carey Street #059, La Grange, NC 28551
Local realty services provided by:ERA Wilder Realty
502 S Carey Street #059,La Grange, NC 28551
$322,900
- 4 Beds
- 2 Baths
- 2,100 sq. ft.
- Single family
- Active
Listed by: linda f mathis, tammy jackson
Office: adams homes realty nc
MLS#:100586335
Source:NC_CCAR
Price summary
- Price:$322,900
- Price per sq. ft.:$153.76
About this home
Come Tour our Newest Community in the heart of LaGrange, convenient to Goldsboro and Seymour Johnson AFB. This 2100 floorplan offers both space and style. featuring its 4 bedrooms, 2 baths with ample room for families to comfortably live and grow. The open-concept layout seamlessly connects the main living areas with the kitchen & dining room, creating a spacious and inviting atmosphere for gatherings and everyday living. The well-appointed kitchen features modern appliances, a center island, and plenty of counter and storage space. The master suite is located in the back of the home. The additional 3 bedrooms are generously sized. The living space included a cathedral ceiling. Additionally, the 2100 floorplan includes a two-car garage for convenient parking and storage as well as a concrete patio in the back to extend your living space outdoors. With its thoughtful and quality design, the 2100 floorplan is a wonderful choice for those seeking a spacious and stylish home. Come see what Adams Homes has to offer!...
Contact an agent
Home facts
- Year built:2026
- Subdivision & Development:Blair Ridge
- Listing ID #:100586335
- Added:94 day(s) ago
- Updated:October 06, 2026 at 10:36 AM
Rooms and interior
- Bedrooms:4
- Total bathrooms:2
- Full bathrooms:2
- Rooms Total:6
- Bathrooms Description:Walk-in Shower
- Kitchen Description:Kitchen Island, Pantry
- Bedroom Description:Walk-In Closet(s)
- Living area:2,100 sq. ft.
Heating and cooling
- Cooling:Central Air
- Heating:Electric, Fireplace(s), Heating
- Central air:Yes
Structure and exterior
- Roof:Architectural Shingle
- Year built:2026
- Building area:2,100 sq. ft.
- Lot area:0.53 Acres
- Construction Materials:Concrete, Vinyl Siding, Wood Frame
- Exterior Features:Patio
- Foundation Description:Slab
- Levels:1 Story
Schools
- High school:South Lenoir
- Middle school:Rochelle
- Elementary school:La Grange
Utilities
- Water:Water Connected
- Sewer:Sewer Connected
Finances and disclosures
- Price:$322,900
- Price per sq. ft.:$153.76
Features and amenities
- Amenities:Vaulted Ceiling(s), Walk-In Closet(s)
Parking
- Total parking spaces:2
- Parking description:Attached Garage, Concrete, Garage
- Garage:Yes
- Garage spaces:2

New listings near 502 S Carey Street #059
- New
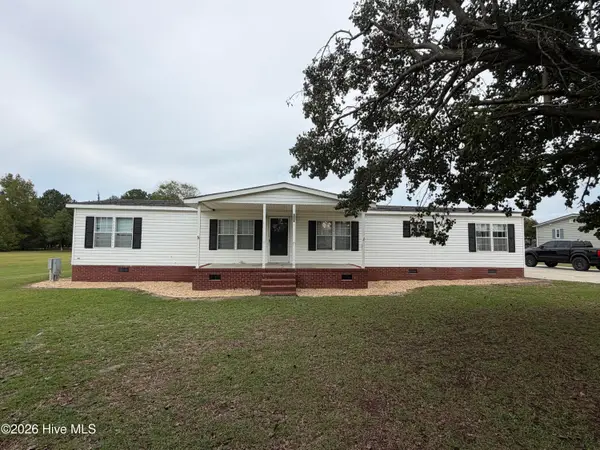 $199,900Active3 beds 2 baths1,836 sq. ft.
3760 Sean Drive, La Grange, NC 28551
MLS# 100608408Listed by: NELL A JARMAN & ASSOCIATES - New
 $189,900Active3 beds 1 baths1,250 sq. ft.
503 S Wooten Street, La Grange, NC 28551
MLS# 100608159Listed by: SILVERTHORNE PROPERTIES - New
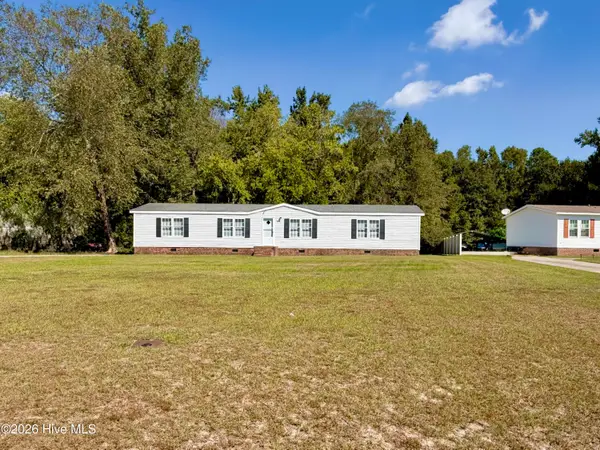 $120,000Active3 beds 2 baths1,632 sq. ft.
2534 Yankee Court, La Grange, NC 28551
MLS# 100608027Listed by: KINSTON REALTY GROUP - New
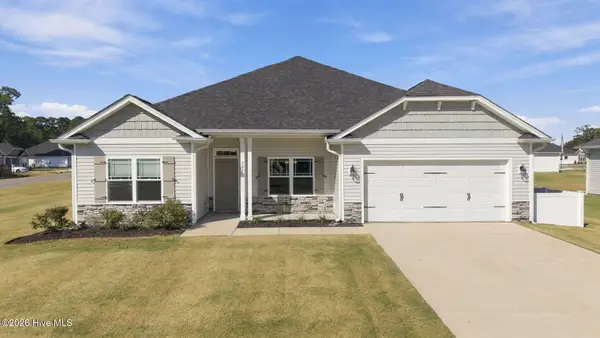 $359,000Active4 beds 2 baths2,215 sq. ft.
303 Hadley Drive, La Grange, NC 28551
MLS# 100607752Listed by: EXP REALTY 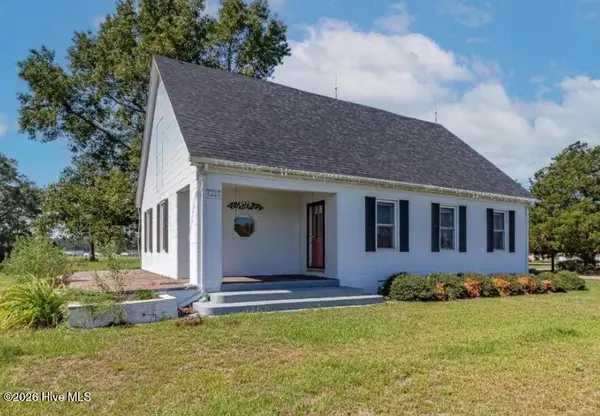 $155,000Pending2 beds 1 baths1,120 sq. ft.
6239 Washington Street, La Grange, NC 28551
MLS# 100607532Listed by: JOHN HENDERSON REALTY, INC.- $155,000Pending2 beds 1 baths1,120 sq. ft.
6239 Washington Street, La Grange, NC 28551
MLS# 100607532Listed by: JOHN HENDERSON REALTY, INC. - $155,000Pending2 beds 1 baths1,120 sq. ft.
6239 Washington Street, La Grange, NC 28551
MLS# 100607532Listed by: JOHN HENDERSON REALTY, INC. - $155,000Pending2 beds 1 baths1,120 sq. ft.
6239 Washington Street, La Grange, NC 28551
MLS# 100607532Listed by: JOHN HENDERSON REALTY, INC. - $155,000Pending2 beds 1 baths1,120 sq. ft.
6239 Washington Street, La Grange, NC 28551
MLS# 100607532Listed by: JOHN HENDERSON REALTY, INC. - $155,000Pending2 beds 1 baths1,120 sq. ft.
6239 Washington Street, La Grange, NC 28551
MLS# 100607532Listed by: JOHN HENDERSON REALTY, INC.


Protect your home and budget from life's surprises with an Assurant Home Warranty, backed by a partner that supports you through every step of homeownership. Explore Plans.
© 2023 - 2026 ERA Franchise Systems LLC. All rights reserved. ERA Franchise Systems LLC fully supports the principles of the Fair Housing Act and the Equal Opportunity Act. ERA, ERA Real Estate powered, and their respective logos are registered service marks of ERA Franchise Systems LLC. Each office is independently owned and operated.