
105 Toxaway Views Drive #405, Lake Toxaway, NC 28747
Local realty services provided by:ERA Live Moore
Listed by: larry torres, suzanne mcclure
Office: kelly right real estate of nc
MLS#:4399587
Source:CH
105 Toxaway Views Drive #405,Lake Toxaway, NC 28747
$455,000
- 3 Beds
- 3 Baths
- 1,992 sq. ft.
- Condominium
- Pending
Price summary
- Price:$455,000
- Price per sq. ft.:$228.41
- Monthly HOA dues:$320
About this home
Welcome to Toxaway Views! This is a rare opportunity to own one of the largest condominium floor plans in all of Sapphire Valley and the surrounding area. This end-unit backs directly to Gorges State Park with year-round long-range mountain views and distant views of Lake Keowee and Lake Jocassee in Upstate South Carolina. Offering 1,992 square feet, the furnished 3-bedroom, 3-bath residence features a spacious layout with the primary suite conveniently located on the main level.
The open living and dining areas flow into the kitchen, and a bright sunroom provides additional space to relax and enjoy the mountain scenery year-round. Upstairs, you will find a third bedroom, full bath, and a generous flex space ideal for family room, media room, or bunk room for guests.
Offered furnished, with only a few exclusions, this home is truly move-in ready. Recent improvements include new windows throughout, updated bathrooms, new flooring upstairs, a new washer and dryer, and and upgraded composite decking and railing on the rear deck.
Toxaway Views remains a residentially oriented community with a minimum 30-day rental policy, promoting a more stable and peaceful environment while maintaining comparatively low HOA dues. Many owners live in the community year-round, creating a neighborhood atmosphere. Community amenities include a heated outdoor pool, underground utilities, and privately maintained roads. Conveniently located in Lake Toxaway. Enjoy nearby Gorges State Park, Cashiers, and Brevard. This property offers low-maintenance mountain living in one of Western North Carolina's most scenic settings.
Adding to the appeal, Toxaway Views is immediately adjacent to the planned Longcliff Village development, envisioned as a luxury mixed-use community featuring boutique lodging, restaurants, a spa, walking trails, preserved natural areas, and connections to Gorges State Park. While preserving the peaceful mountain character owners value today, the area is poised to benefit from exciting new amenities just moments away....
Contact an agent
Home facts
- Year built:1984
- Subdivision & Development:Toxaway Views Condominiuns
- Listing ID #:4399587
- Updated:August 19, 2026 at 10:24 AM
Rooms and interior
- Bedrooms:3
- Total bathrooms:3
- Full bathrooms:3
- Flooring:Carpet, Vinyl, Wood
- Kitchen Description:Dishwasher, Disposal, Electric Oven, Electric Range, Microwave
- Basement:Yes
- Living area:1,992 sq. ft.
Heating and cooling
- Cooling:Heat Pump
- Heating:Heat Pump
Structure and exterior
- Roof:Composition
- Year built:1984
- Building area:1,992 sq. ft.
- Lot area:0.01 Acres
- Lot Features:End Unit, Views, Wooded
- Construction Materials:Fiber Cement, Hardboard, Stone, Wood
- Foundation Description:Basement
Schools
- High school:Rosman
- Elementary school:T.C. Henderson
Utilities
- Water:Shared Well
- Sewer:Septic (At Site)
Finances and disclosures
- Price:$455,000
- Price per sq. ft.:$228.41
Features and amenities
- Laundry features:Main Level
- Amenities:Breakfast Bar
 Listings courtesy of Canopy MLS as distributed by MLS GRID. Copyright 2021 Canopy MLS. All rights reserved. Canopy MLS, provides content displayed here (“provided content”) on an “as is” basis and makes no representations or warranties regarding the provided content, including, but not limited to those of non-infringement, timeliness, accuracy, or completeness. Individuals and companies using information presented are responsible for verification and validation of information they utilize and present to their customers and clients. Canopy MLS will not be liable for any damage or loss resulting from use of the provided content or the products available through Portals, IDX, VOW, and/or Syndication. Recipients of this information shall not resell, redistribute, reproduce, modify, or otherwise copy any portion thereof without the expressed written consent of Canopy MLS.
New listings near 105 Toxaway Views Drive #405
- New
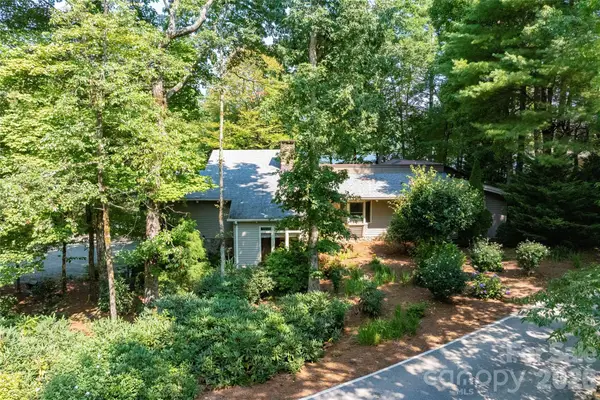 $4,200,000Active3 beds 3 baths2,765 sq. ft.
73 Lake Point Drive, Lake Toxaway, NC 28747
MLS# 4416031Listed by: LAKE TOXAWAY CO. - New
 $17,500Active0.72 Acres
TBD Indian Lake Road #32, Lake Toxaway, NC 28747
MLS# 4414649Listed by: FISHER REALTY - 10 PARK PLACE - New
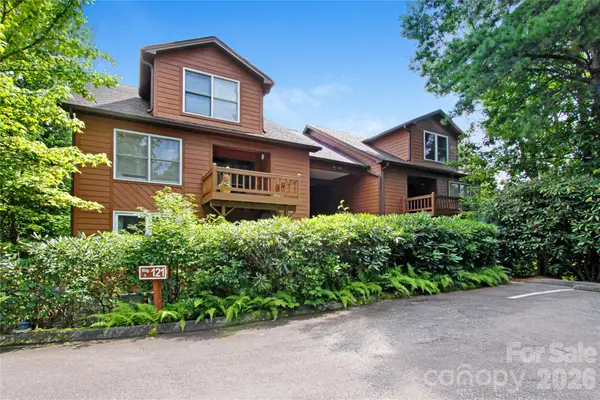 $339,000Active2 beds 2 baths1,138 sq. ft.
121 Toxaway Views Drive #504, Lake Toxaway, NC 28747
MLS# 4414646Listed by: KELLY RIGHT REAL ESTATE OF NC - New
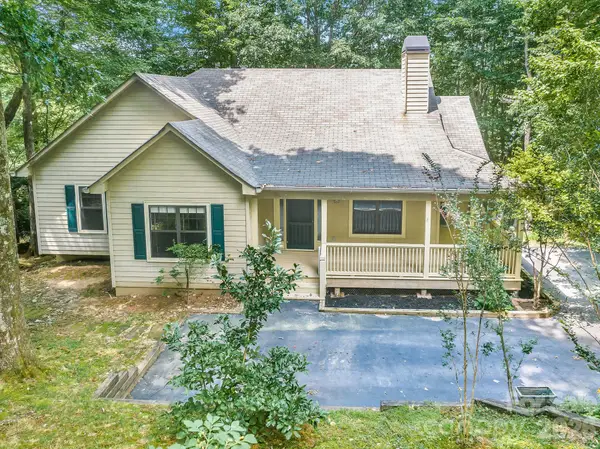 $419,000Active3 beds 2 baths1,627 sq. ft.
526 Whetstone Gap Road, Lake Toxaway, NC 28747
MLS# 4412267Listed by: TOWN AND MOUNTAIN REALTY - New
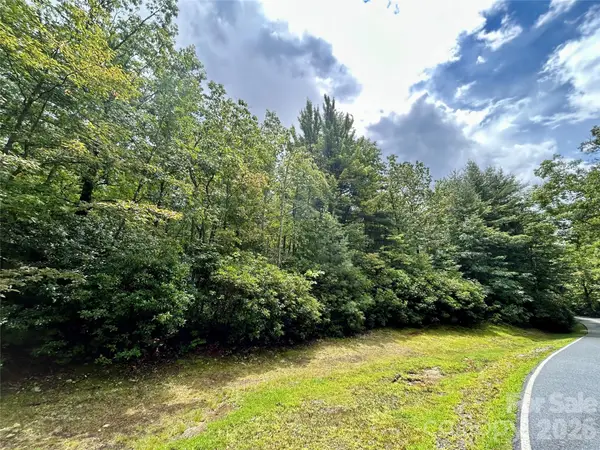 $120,000Active1.47 Acres
Lot 40 Hawk Mountain Road, Lake Toxaway, NC 28747
MLS# 4412362Listed by: LOOKING GLASS REALTY - New
 $2,556,000Active4 beds 5 baths3,234 sq. ft.
743 Hawk Mountain Road, Lake Toxaway, NC 28747
MLS# 4411152Listed by: LAKE TOXAWAY CO. - New
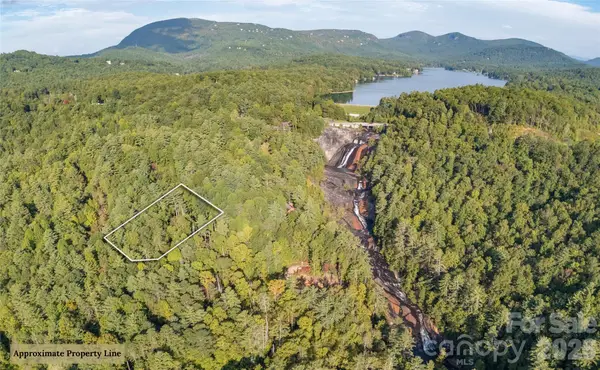 $21,000Active0.43 Acres
Lot 16 Toxaway Falls Drive, Lake Toxaway, NC 28747
MLS# 4361155Listed by: LAKE TOXAWAY CO. 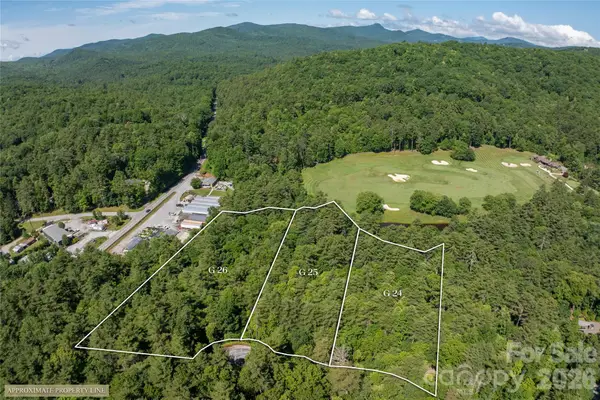 $49,500Active0.89 Acres
G24 Bailey Lane #G24, Sapphire, NC 28774
MLS# 4411781Listed by: LAKE TOXAWAY CO.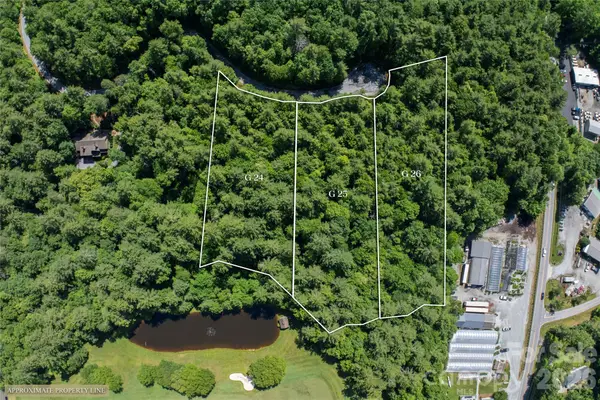 $49,500Active1.24 Acres
G25 Bailey Lane #G25, Sapphire, NC 28774
MLS# 4411856Listed by: LAKE TOXAWAY CO.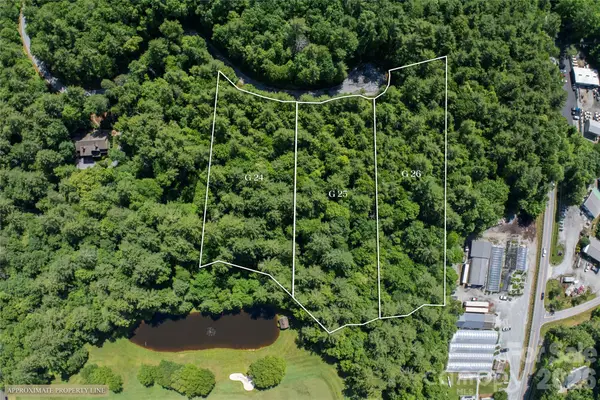 $49,500Active1.48 Acres
G26 Bailey Lane #G26, Sapphire, NC 28774
MLS# 4411864Listed by: LAKE TOXAWAY CO.


Protect your home and budget from life's surprises with an Assurant Home Warranty, backed by a partner that supports you through every step of homeownership. Explore Plans.
© 2023 - 2026 ERA Franchise Systems LLC. All rights reserved. ERA Franchise Systems LLC fully supports the principles of the Fair Housing Act and the Equal Opportunity Act. ERA, ERA Real Estate powered, and their respective logos are registered service marks of ERA Franchise Systems LLC. Each office is independently owned and operated.