
365 Cherokee Circle, Lake Toxaway, NC 28747
Local realty services provided by:ERA Sunburst Realty
Listed by: amanda jennings gravley
Office: fisher realty,sapphire/toxaway
MLS#:4400742
Source:CH
365 Cherokee Circle,Lake Toxaway, NC 28747
$649,000
- 3 Beds
- 4 Baths
- 2,193 sq. ft.
- Single family
- Pending
Price summary
- Price:$649,000
- Price per sq. ft.:$295.94
- Monthly HOA dues:$82
About this home
Experience the ease of brand-new mountain living in this beautifully crafted custom home nestled within the private community of Indian Lake Estates in Lake Toxaway. Offering a thoughtful blend of quality construction, modern finishes, and low-maintenance design, this move-in-ready home provides a peaceful mountain setting ideal for a full-time residence or seasonal retreat.
A welcoming wraparound porch invites you to relax and enjoy the surrounding natural beauty, while the solid Knotty Alder front door opens to a bright, open-concept interior filled with natural light from an expansive wall of windows. Warm architectural details, including shiplap accents and white oak stairs with matching handrails, add character and timeless appeal throughout the home.
The open living, dining, and kitchen areas create an inviting space for gathering with family and friends. The kitchen is equipped with stainless steel appliances, and every detail has been thoughtfully selected for both style and functionality. The spacious primary suite features a spa-like bath with a soaking tub, custom vanity, and touchless fixtures, while all bathrooms are appointed with modern touchless faucets. Ceiling fans in every bedroom and a Trane HVAC system provide year-round comfort.
Step outside to enjoy the beautifully finished exterior, complete with a wraparound stained porch, custom stone fire pit, circular gravel driveway, decorative landscape boulders, and professionally landscaped grounds that complement the natural mountain surroundings.
Built with durable LP SmartSide siding in Peppercorn, solid Knotty Alder doors, quality craftsmanship, and attention to detail throughout, this exceptional new construction home offers the rare opportunity to enjoy the comfort, efficiency, and peace of mind that come with owning a brand-new home in the heart of Lake Toxaway....
Contact an agent
Home facts
- Year built:2024
- Subdivision & Development:Indian Lake Estates
- Listing ID #:4400742
- Updated:August 21, 2026 at 10:58 AM
Rooms and interior
- Bedrooms:3
- Total bathrooms:4
- Full bathrooms:3
- Half bathrooms:1
- Kitchen Description:Dishwasher, Electric Oven, Refrigerator
- Living area:2,193 sq. ft.
Heating and cooling
- Cooling:Central Air
- Central air:Yes
Structure and exterior
- Roof:Metal
- Year built:2024
- Building area:2,193 sq. ft.
- Lot area:0.68 Acres
- Lot Features:Wooded
- Architectural Style:Farmhouse
- Construction Materials:Hardboard
- Foundation Description:Crawl Space
Schools
- High school:Rosman
- Elementary school:T.C. Henderson
Utilities
- Water:Community Well
- Sewer:Septic (At Site)
Finances and disclosures
- Price:$649,000
- Price per sq. ft.:$295.94
Features and amenities
- Laundry features:Laundry Room, Main Level
- Amenities:Open Floorplan, Walk-In Closet(s)
 Listings courtesy of Canopy MLS as distributed by MLS GRID. Copyright 2021 Canopy MLS. All rights reserved. Canopy MLS, provides content displayed here (“provided content”) on an “as is” basis and makes no representations or warranties regarding the provided content, including, but not limited to those of non-infringement, timeliness, accuracy, or completeness. Individuals and companies using information presented are responsible for verification and validation of information they utilize and present to their customers and clients. Canopy MLS will not be liable for any damage or loss resulting from use of the provided content or the products available through Portals, IDX, VOW, and/or Syndication. Recipients of this information shall not resell, redistribute, reproduce, modify, or otherwise copy any portion thereof without the expressed written consent of Canopy MLS.
New listings near 365 Cherokee Circle
- New
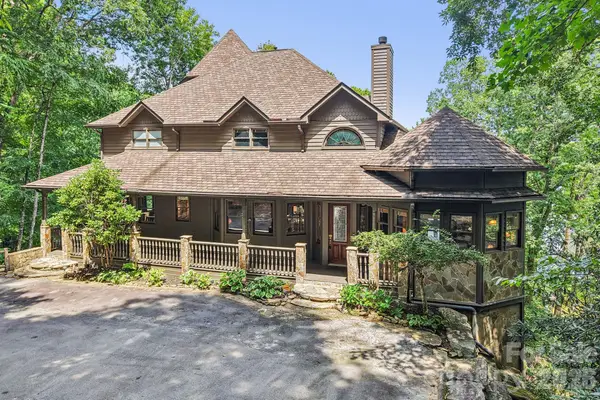 $3,750,000Active7 beds 8 baths7,300 sq. ft.
596 W Club Boulevard, Lake Toxaway, NC 28747
MLS# 4415218Listed by: FISHER REALTY,SAPPHIRE/TOXAWAY - New
 $135,450Active2 beds 1 baths1,180 sq. ft.
96 Meadowlark Lane, Sapphire, NC 28774
MLS# 4405992Listed by: REALHOME SERVICES AND SOLUTIONS - New
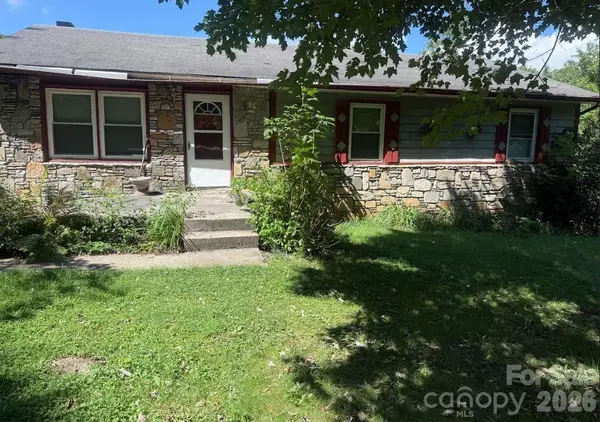 $265,000Active3 beds 2 baths1,288 sq. ft.
107 Flat Creek Drive, Lake Toxaway, NC 28747
MLS# 4412174Listed by: PETIT PROPERTIES INC - New
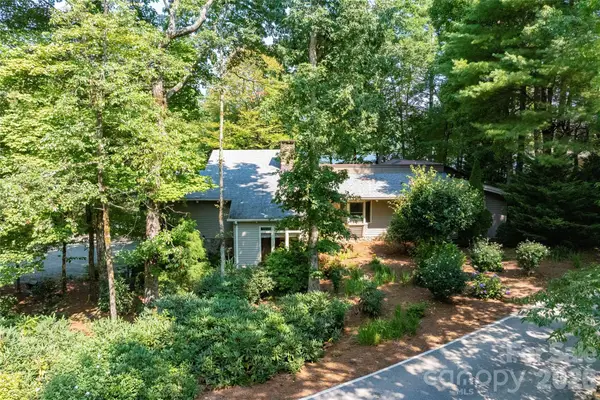 $4,200,000Active3 beds 3 baths2,765 sq. ft.
73 Lake Point Drive, Lake Toxaway, NC 28747
MLS# 4416031Listed by: LAKE TOXAWAY CO. - New
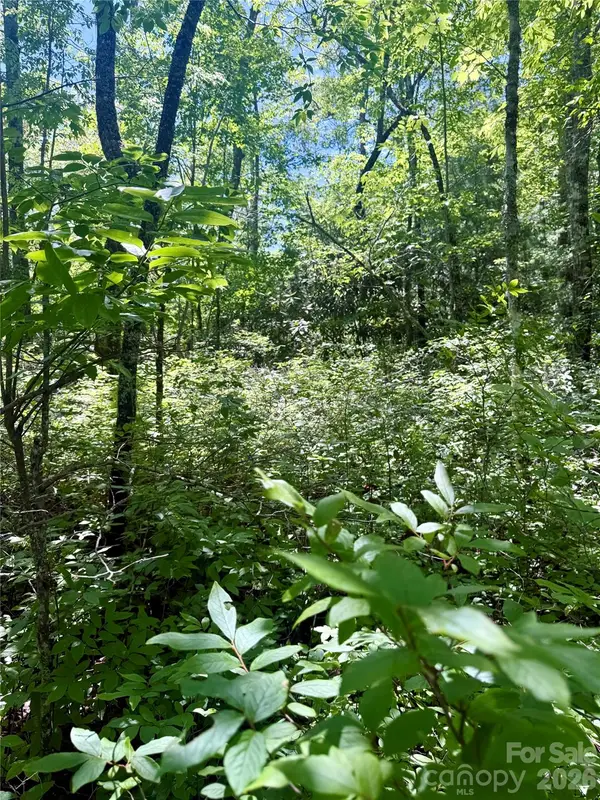 $17,500Active0.72 Acres
TBD Indian Lake Road #32, Lake Toxaway, NC 28747
MLS# 4414649Listed by: FISHER REALTY - 10 PARK PLACE - New
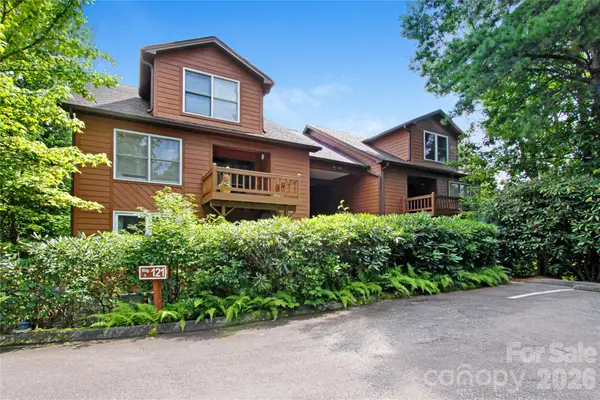 $339,000Active2 beds 2 baths1,138 sq. ft.
121 Toxaway Views Drive #504, Lake Toxaway, NC 28747
MLS# 4414646Listed by: KELLY RIGHT REAL ESTATE OF NC - New
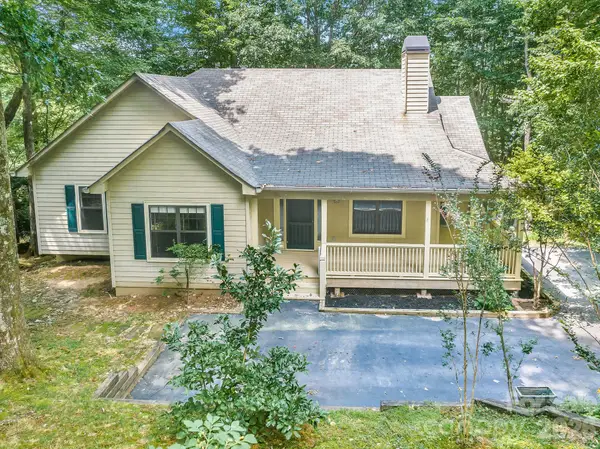 $419,000Active3 beds 2 baths1,627 sq. ft.
526 Whetstone Gap Road, Lake Toxaway, NC 28747
MLS# 4412267Listed by: TOWN AND MOUNTAIN REALTY - New
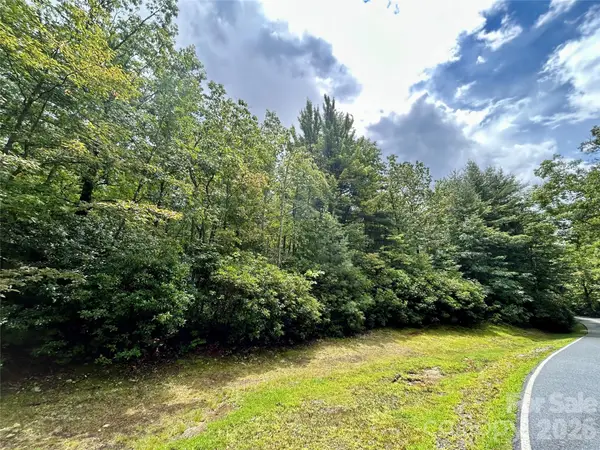 $120,000Active1.47 Acres
Lot 40 Hawk Mountain Road, Lake Toxaway, NC 28747
MLS# 4412362Listed by: LOOKING GLASS REALTY - New
 $2,556,000Active4 beds 5 baths3,234 sq. ft.
743 Hawk Mountain Road, Lake Toxaway, NC 28747
MLS# 4411152Listed by: LAKE TOXAWAY CO. - New
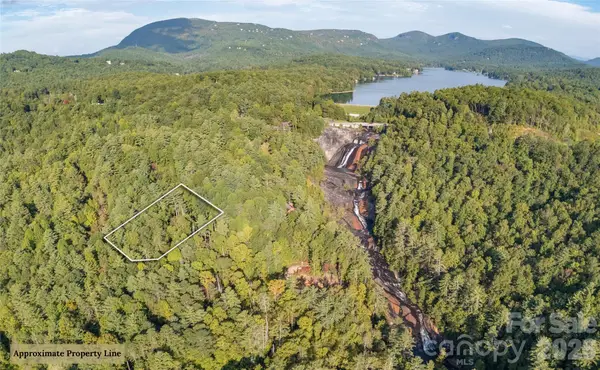 $21,000Active0.43 Acres
Lot 16 Toxaway Falls Drive, Lake Toxaway, NC 28747
MLS# 4361155Listed by: LAKE TOXAWAY CO.


Protect your home and budget from life's surprises with an Assurant Home Warranty, backed by a partner that supports you through every step of homeownership. Explore Plans.
© 2023 - 2026 ERA Franchise Systems LLC. All rights reserved. ERA Franchise Systems LLC fully supports the principles of the Fair Housing Act and the Equal Opportunity Act. ERA, ERA Real Estate powered, and their respective logos are registered service marks of ERA Franchise Systems LLC. Each office is independently owned and operated.