
406 Taylor Street, Landis, NC 28088
Local realty services provided by:ERA Sunburst Realty
Listed by: bob lhuillier
Office: keller williams unified
MLS#:4442330
Source:CH
406 Taylor Street,Landis, NC 28088
$197,000
- 2 Beds
- 1 Baths
- 832 sq. ft.
- Single family
- Active
Price summary
- Price:$197,000
- Price per sq. ft.:$236.78
About this home
Looking for your first home, ready to downsize, or simply wanting a place to call your own? This charming 2-bedroom, 1-bath brick home offers 832 square feet of comfortable living space at a price that's hard to overlook!
Nestled on approximately 1/3 acre in a peaceful, established neighborhood, this home features a beautiful tree-shaded yard, spacious covered front porch, and a large covered carport. Inside, you'll find a functional layout that's ready to enjoy today or personalize over time. The carpeting, while dated, is in good condition, and a fresh coat of paint could make a world of difference!
Enjoy low property taxes, city water and sewer, and the convenience of being just minutes from downtown Landis, a growing community with small-town charm. Refrigerator conveys!
The rear deck needs repair or replacement, offering an opportunity to create your own outdoor retreat.
**Solid brick construction, a beautiful setting, and plenty of potential—all for $197,000!** Come see the possibilities for yourself!...
Contact an agent
Home facts
- Year built:1984
- Subdivision & Development:None
- Listing ID #:4442330
- Updated:November 12, 2026 at 01:08 PM
Rooms and interior
- Bedrooms:2
- Total bathrooms:1
- Full bathrooms:1
- Flooring:Carpet, Vinyl
- Kitchen Description:Dishwasher, Electric Range, Refrigerator
- Living area:832 sq. ft.
Heating and cooling
- Cooling:Heat Pump
- Heating:Heat Pump
- Central air:Yes
Structure and exterior
- Roof:Composition
- Year built:1984
- Building area:832 sq. ft.
- Lot area:0.29 Acres
- Lot Features:Level, Wooded
- Architectural Style:Traditional
- Foundation Description:Crawl Space
Schools
- High school:Unspecified
- Elementary school:Unspecified
Utilities
- Sewer:Public Sewer
Finances and disclosures
- Price:$197,000
- Price per sq. ft.:$236.78
Parking
- Parking description:Driveway
- Carport spaces:2
 Listings courtesy of Canopy MLS as distributed by MLS GRID. Copyright 2021 Canopy MLS. All rights reserved. Canopy MLS, provides content displayed here (“provided content”) on an “as is” basis and makes no representations or warranties regarding the provided content, including, but not limited to those of non-infringement, timeliness, accuracy, or completeness. Individuals and companies using information presented are responsible for verification and validation of information they utilize and present to their customers and clients. Canopy MLS will not be liable for any damage or loss resulting from use of the provided content or the products available through Portals, IDX, VOW, and/or Syndication. Recipients of this information shall not resell, redistribute, reproduce, modify, or otherwise copy any portion thereof without the expressed written consent of Canopy MLS.
New listings near 406 Taylor Street
- New
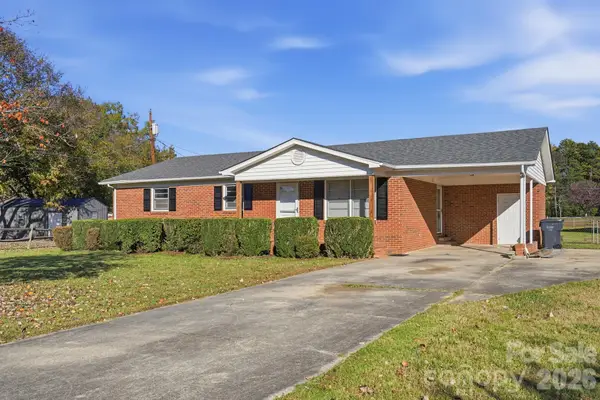 $299,999Active3 beds 2 baths1,351 sq. ft.
990 Colonial Drive, China Grove, NC 28023
MLS# 4442446Listed by: COLDWELL BANKER REALTY - New
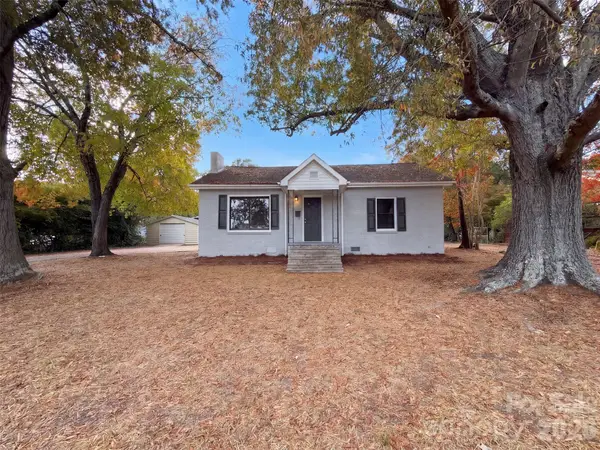 $250,000Active3 beds 1 baths1,444 sq. ft.
1108 Main Street, Landis, NC 28088
MLS# 4441977Listed by: OPENDOOR BROKERAGE LLC - New
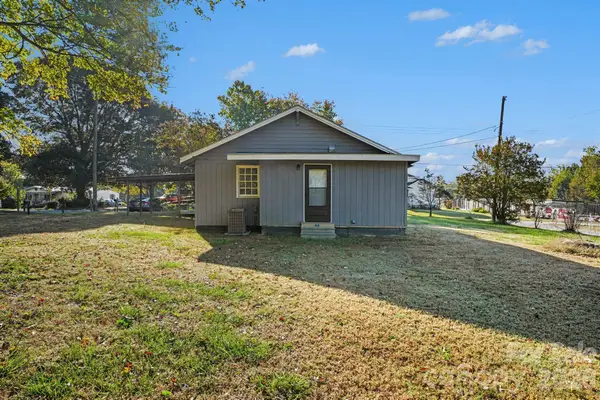 $275,000Active2 beds 1 baths886 sq. ft.
915 N Chapel Street, Landis, NC 28088
MLS# 4441016Listed by: MARK SPAIN REAL ESTATE 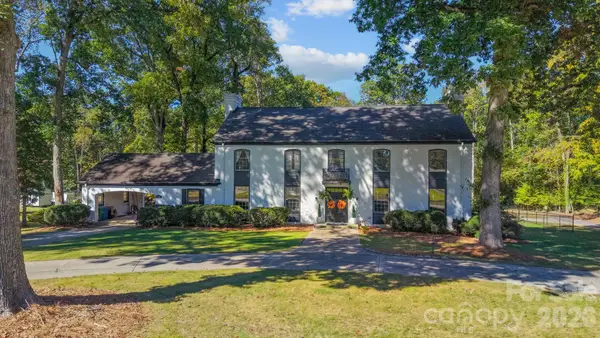 $650,000Active4 beds 3 baths3,847 sq. ft.
319 N Zion Street, Landis, NC 28088
MLS# 4424151Listed by: SOUTHERN HOMES OF THE CAROLINAS, INC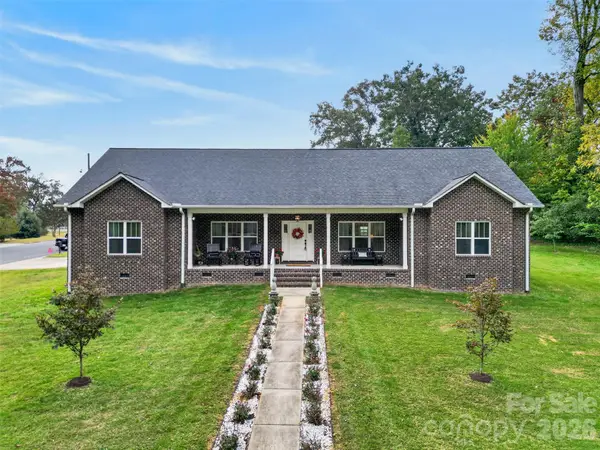 $495,000Active3 beds 2 baths2,133 sq. ft.
320 N Zion Street, Landis, NC 28088
MLS# 4438672Listed by: LANTERN REALTY & DEVELOPMENT, LLC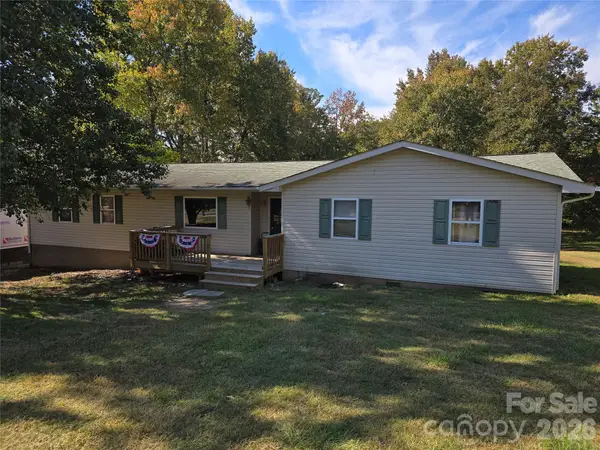 $239,000Active3 beds 2 baths1,628 sq. ft.
320 Turner Street, Landis, NC 28088
MLS# 4436070Listed by: PREMIER REAL ESTATE TEAM INC.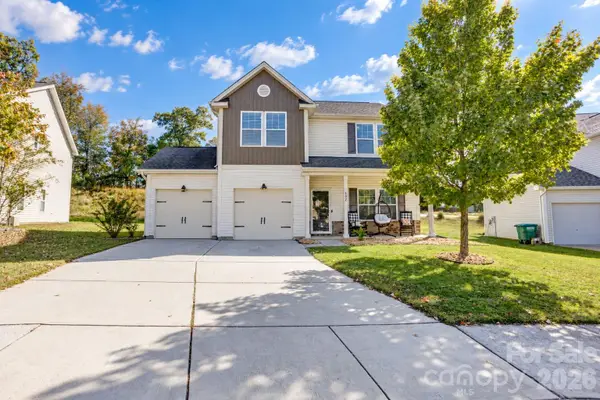 $320,000Active3 beds 3 baths2,114 sq. ft.
602 Sawtooth Oak Drive, Landis, NC 28088
MLS# 4435753Listed by: HOWARD HANNA ALLEN TATE CONCORD $192,900Pending2 beds 1 baths808 sq. ft.
715 N Central Avenue, Landis, NC 28088
MLS# 4437668Listed by: BESTWAY REALTY $299,000Active3 beds 3 baths1,626 sq. ft.
511 S Zion Street, Landis, NC 28088
MLS# 4433896Listed by: PREMIER REAL ESTATE TEAM INC.


Protect your home and budget from life's surprises with an Assurant Home Warranty, backed by a partner that supports you through every step of homeownership. Explore Plans.
© 2023 - 2026 ERA Franchise Systems LLC. All rights reserved. ERA Franchise Systems LLC fully supports the principles of the Fair Housing Act and the Equal Opportunity Act. ERA, ERA Real Estate powered, and their respective logos are registered service marks of ERA Franchise Systems LLC. Each office is independently owned and operated.