
12661 Birchwood Circle, Laurinburg, NC 28352
Local realty services provided by:ERA Strother Real Estate
12661 Birchwood Circle,Laurinburg, NC 28352
$289,900
- 4 Beds
- 2 Baths
- 1,650 sq. ft.
- Single family
- Active
Listed by: jamie p moss-godfrey
Office: re/max southern realty
MLS#:100617311
Source:NC_CCAR
Price summary
- Price:$289,900
- Price per sq. ft.:$175.7
About this home
SPACE, STORAGE & AMENITIES GALORE!
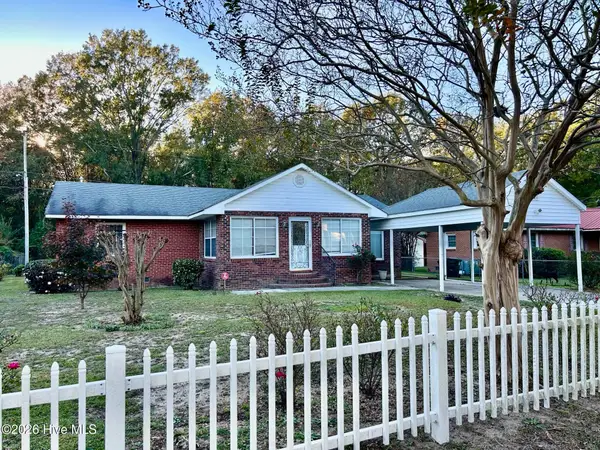
This property has so much to offer both inside and out! Featuring 4 bedrooms and inviting living spaces, this home offers plenty of room to spread out and make yourself at home.
Inside, you'll find a welcoming living room featuring a beautiful brick fireplace, creating a warm and cozy atmosphere. The kitchen offers ample cabinetry, countertop space, stainless steel appliances, and a functional layout ready for everyday living and entertaining.
But the features don't stop inside!
Enjoy all the extras this property has to offer:
Two detached outbuildings
Detached two-car garage
Detached two-car carport with additional parking
In-ground swimming pool
Fenced-in yard
Whether you're looking for extra storage, room for hobbies, multiple parking options, or a backyard perfect for enjoying those warm Carolina days, this property checks so many boxes!
A home with this much to offer is one you don't want to miss! Contact me today for more information or to schedule your private showing!...
Contact an agent
Home facts
- Year built:1977
- Subdivision & Development:Country Club Estates
- Listing ID #:100617311
- Added:1 day(s) ago
- Updated:November 20, 2026 at 12:15 PM
Rooms and interior
- Bedrooms:4
- Total bathrooms:2
- Full bathrooms:2
- Rooms Total:6
- Kitchen Description:Pantry
- Living area:1,650 sq. ft.
Heating and cooling
- Cooling:Central Air
- Heating:Electric, Heat Pump, Heating, Propane
- Central air:Yes
Structure and exterior
- Roof:Shingle
- Year built:1977
- Building area:1,650 sq. ft.
- Lot area:0.58 Acres
- Construction Materials:Brick Veneer, Vinyl Siding, Wood Frame
- Exterior Features:Deck, Porch
- Foundation Description:Crawl Space
- Levels:1 Story
Schools
- High school:Scotland High
- Middle school:Carver
- Elementary school:South Johnson
Finances and disclosures
- Price:$289,900
- Price per sq. ft.:$175.7
Features and amenities
- Laundry features:Washer Hookup
- Amenities:Ceiling Fan(s)
Parking
- Total parking spaces:2
- Parking description:Detached
- Garage:Yes
- Garage spaces:2
- Carport spaces:2

New listings near 12661 Birchwood Circle
- Coming Soon
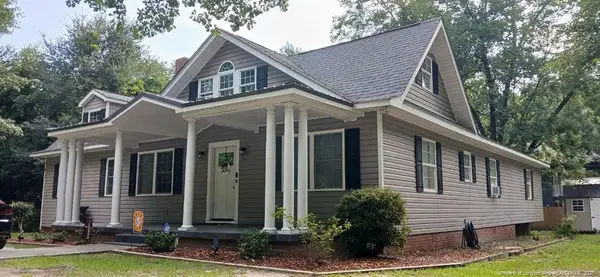 $271,500Coming Soon4 beds 2 baths2,814 sq. ft.
817 Aberdeen Road, Laurinburg, NC 28352
MLS# LP745577Listed by: EXP REALTY LLC - New
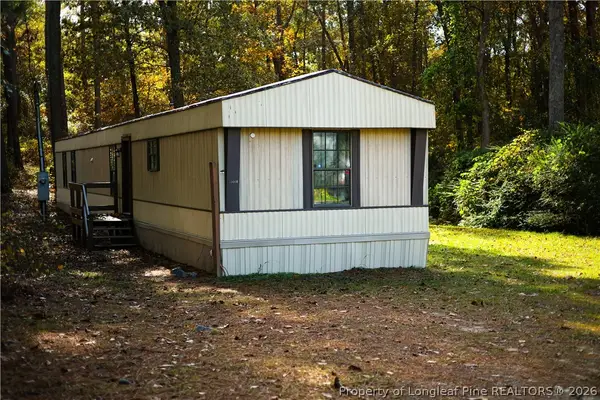 $104,900Active3 beds 2 baths1,040 sq. ft.
23060 Spring Hill Drive, Laurinburg, NC 28352
MLS# 772679Listed by: COLDWELL BANKER ADVANTAGE - FAYETTEVILLE - New
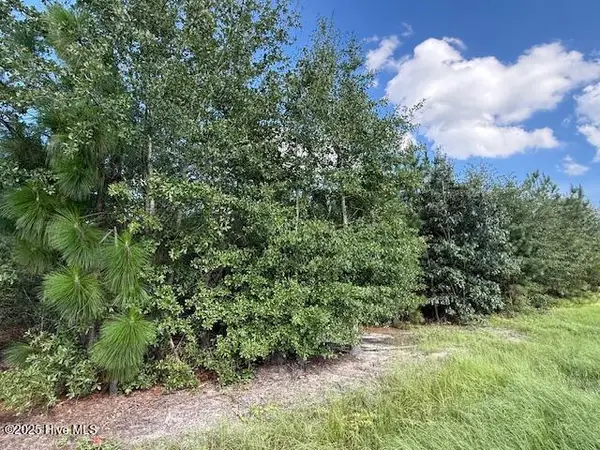 $90,000Active7.5 Acres
000 Johns Road, Laurinburg, NC 28352
MLS# 100617239Listed by: LEVINER REALTY & APPRAISALS - New
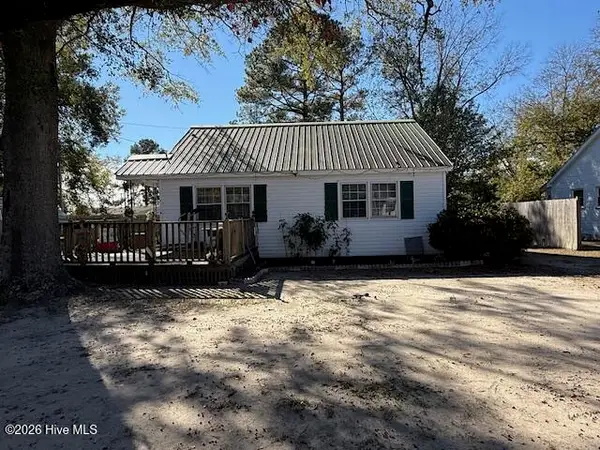 $82,500Active3 beds 1 baths1,225 sq. ft.
625 E Vance Street, Laurinburg, NC 28352
MLS# 100617099Listed by: LEVINER REALTY & APPRAISALS - New
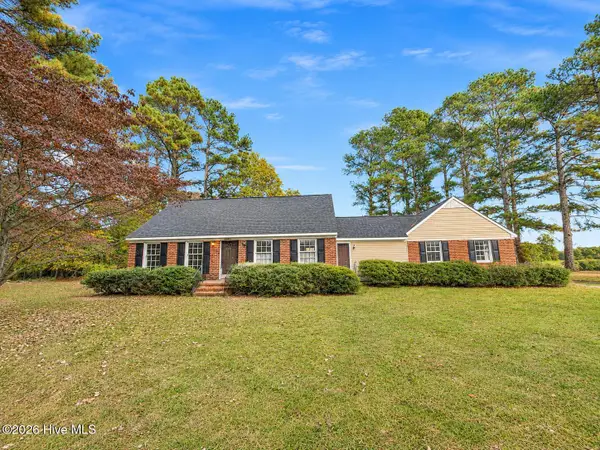 $300,000Active3 beds 2 baths1,958 sq. ft.
12840 Eastover Lane, Laurinburg, NC 28352
MLS# 100617002Listed by: MAISON REALTY GROUP - New
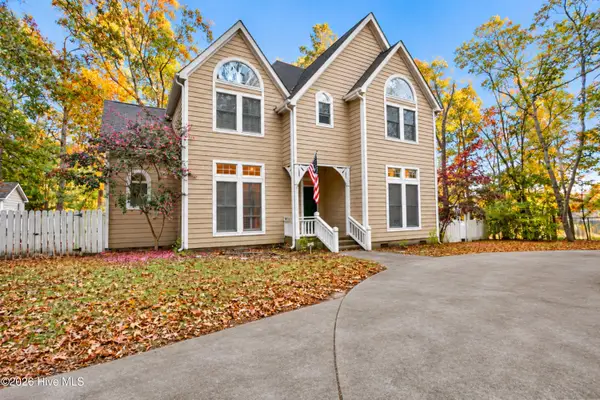 $439,999Active4 beds 3 baths2,800 sq. ft.
12583 Lakewood Drive, Laurinburg, NC 28352
MLS# 100616774Listed by: COLDWELL BANKER PREFERRED PROPERTIES - New
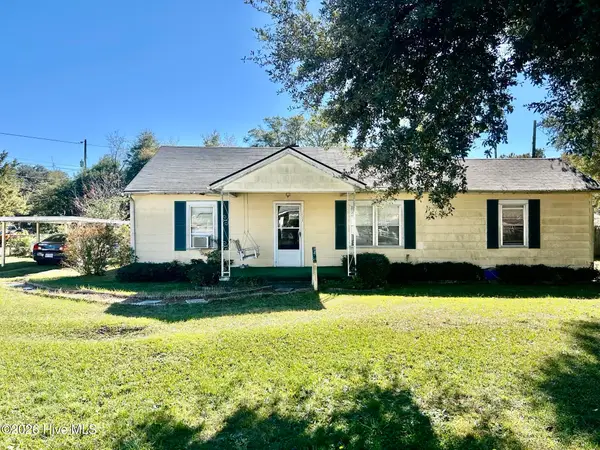 $68,900Active3 beds 2 baths1,405 sq. ft.
521 Lees Mill Road, Laurinburg, NC 28352
MLS# 100616435Listed by: HASTY REALTY - New
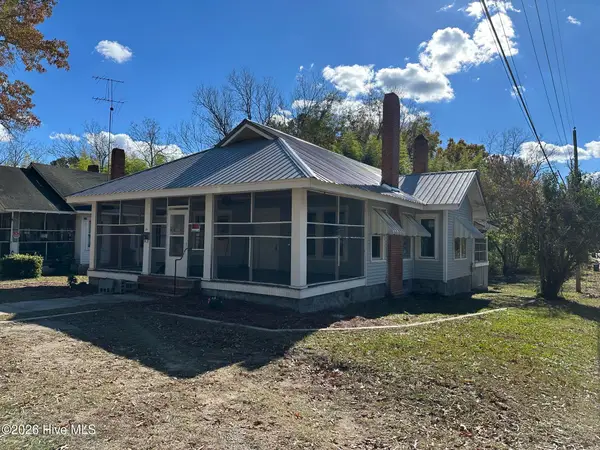 $149,900Active3 beds 1 baths1,504 sq. ft.
501 Mcnair Avenue, Laurinburg, NC 28352
MLS# 100616377Listed by: WEICHERT, REALTORS ASSOCIATED GROUP - New
 $178,000Active4 beds 2 baths2,040 sq. ft.
1203 Kennedy Street, Laurinburg, NC 28352
MLS# 100616420Listed by: HASTY REALTY


Protect your home and budget from life's surprises with an Assurant Home Warranty, backed by a partner that supports you through every step of homeownership. Explore Plans.
© 2023 - 2026 ERA Franchise Systems LLC. All rights reserved. ERA Franchise Systems LLC fully supports the principles of the Fair Housing Act and the Equal Opportunity Act. ERA, ERA Real Estate powered, and their respective logos are registered service marks of ERA Franchise Systems LLC. Each office is independently owned and operated.