
13280 Blues Farm Road, Laurinburg, NC 28352
Local realty services provided by:ERA Strother Real Estate
13280 Blues Farm Road,Laurinburg, NC 28352
$240,000
- 4 Beds
- 3 Baths
- 2,034 sq. ft.
- Single family
- Active
Listed by: sue calegan
Office: lpt realty
MLS#:100595576
Source:NC_CCAR
Price summary
- Price:$240,000
- Price per sq. ft.:$117.99
About this home
BRICK RANCH WITH SPACE, STYLE & CHARACTER! This beautifully updated brick ranch blends classic construction with modern finishes and a versatile floor plan. Featuring 4 bedrooms, 2.5 bathrooms, a spacious living room, formal dining room ,and inviting family room with fireplace, there's plenty of room to spread out and entertain.
The updated kitchen features granite countertops, tile backsplash, two ovens, and a convenient bar with seating for two. Additional flex spaces offers endless possibilities for a home office, playroom, hobby room, or additional sitting area. Additional recent improvements include luxury vinyl flooring throughout, updated bathrooms, stylish light fixtures, and a tankless water heater.
Enjoy outdoor living from the welcoming covered front porch or the large wraparound deck overlooking the fenced backyard. Situated on a .45-acre lot, the property also includes a storage shed/chicken coop--perfect for gardening, hobbies, or backyard chickens.
Conveniently located near shopping, restaurants, medical facilities, and everyday amenities, this move-in-ready home offers the charm and solid construction of an established brick ranch with the updates today's buyers are looking for....
Contact an agent
Home facts
- Year built:1963
- Subdivision & Development:Not In Subdivision
- Listing ID #:100595576
- Added:51 day(s) ago
- Updated:October 02, 2026 at 11:25 AM
Rooms and interior
- Bedrooms:4
- Total bathrooms:3
- Full bathrooms:2
- Half bathrooms:1
- Rooms Total:8
- Bathrooms Description:Walk-in Shower
- Kitchen Description:Dishwasher, Refrigerator
- Bedroom Description:Walk-In Closet(s)
- Living area:2,034 sq. ft.
Heating and cooling
- Cooling:Central Air, Heat Pump
- Heating:Electric, Fireplace(s), Heat Pump, Heating
- Central air:Yes
Structure and exterior
- Roof:Composition
- Year built:1963
- Building area:2,034 sq. ft.
- Lot area:0.45 Acres
- Construction Materials:Brick, Vinyl Siding, Wood Frame
- Exterior Features:Covered, Deck
- Foundation Description:Crawl Space
- Levels:1 Story
Schools
- High school:Scotland County
- Middle school:Scotland County
- Elementary school:Scotland County
Utilities
- Water:Water Connected
Finances and disclosures
- Price:$240,000
- Price per sq. ft.:$117.99
Features and amenities
- Appliances:Dishwasher, Dryer, Refrigerator, Washer
- Laundry features:Dryer, Washer
- Amenities:Bookcases, Ceiling Fan(s), Vaulted Ceiling(s), Walk-In Closet(s)
Parking
- Parking description:Concrete

New listings near 13280 Blues Farm Road
- Coming Soon
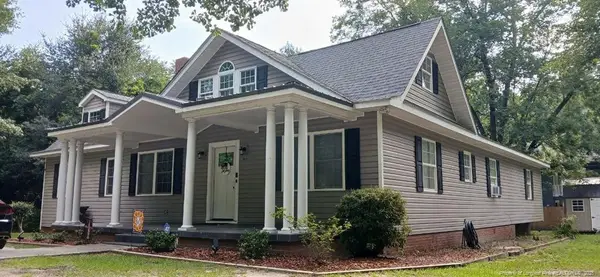 $271,500Coming Soon4 beds 2 baths2,814 sq. ft.
817 Aberdeen Road, Laurinburg, NC 28352
MLS# LP745577Listed by: EXP REALTY LLC - New
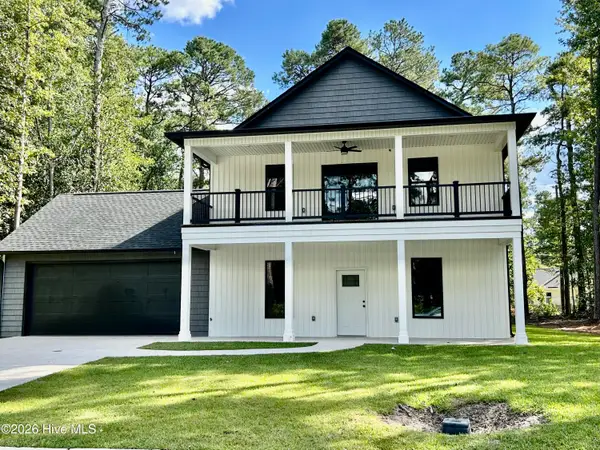 $522,000Active5 beds 4 baths3,600 sq. ft.
1007 Heather Lane, Laurinburg, NC 28352
MLS# 100607729Listed by: HASTY REALTY - New
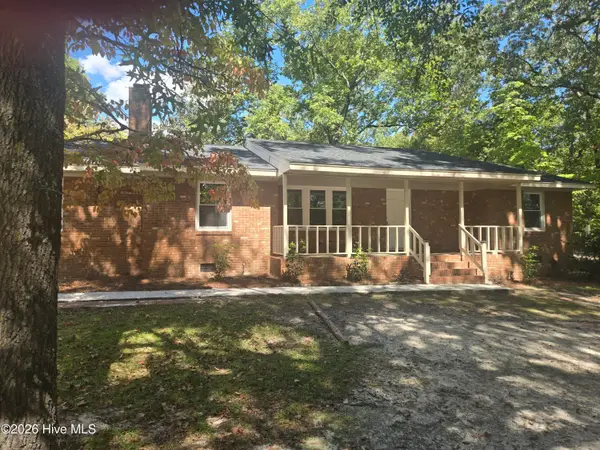 $189,900Active3 beds 2 baths1,812 sq. ft.
12381 Blues Farm Road, Laurinburg, NC 28352
MLS# 100607227Listed by: HASTY REALTY - New
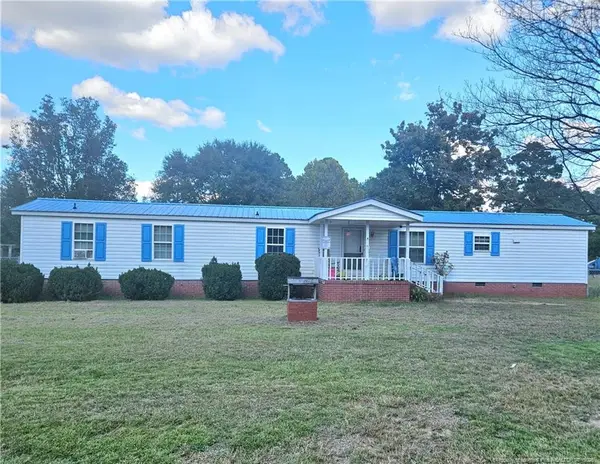 $30,000Active3 beds 2 baths1,456 sq. ft.
21321 Bridle Path Drive, Laurinburg, NC 28352
MLS# LP770091Listed by: EVERYTHING PINES PARTNERS-FAYETTEVILLE 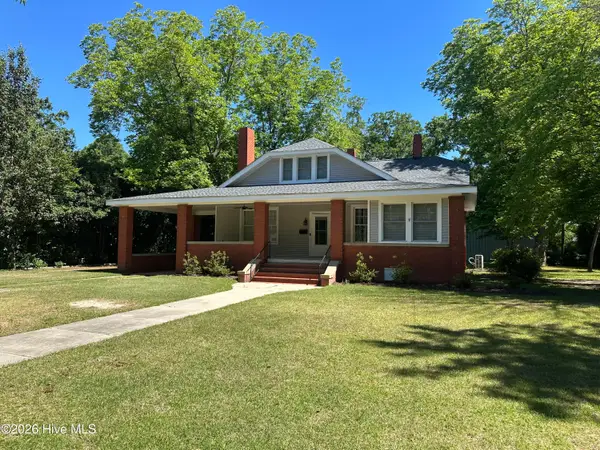 $209,900Pending3 beds 2 baths2,180 sq. ft.
330 Mcrae Street, Laurinburg, NC 28352
MLS# 100606889Listed by: WEICHERT, REALTORS ASSOCIATED GROUP- New
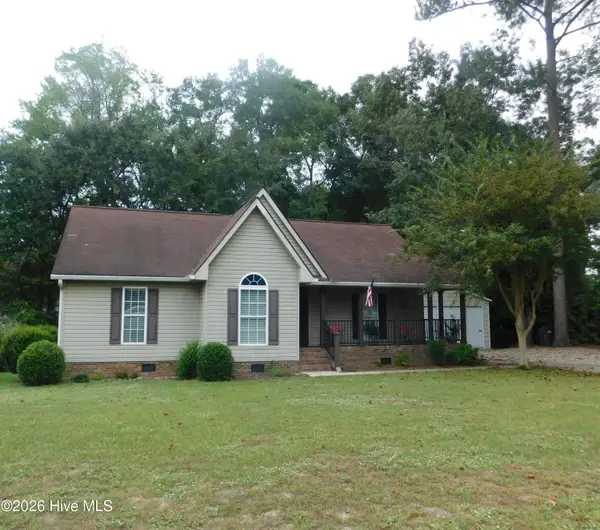 $230,000Active3 beds 2 baths1,252 sq. ft.
12601 Cotton Drive, Laurinburg, NC 28352
MLS# 100606375Listed by: REALTY WORLD-GRAHAM/ GRUBBS & ASSOCIATES - New
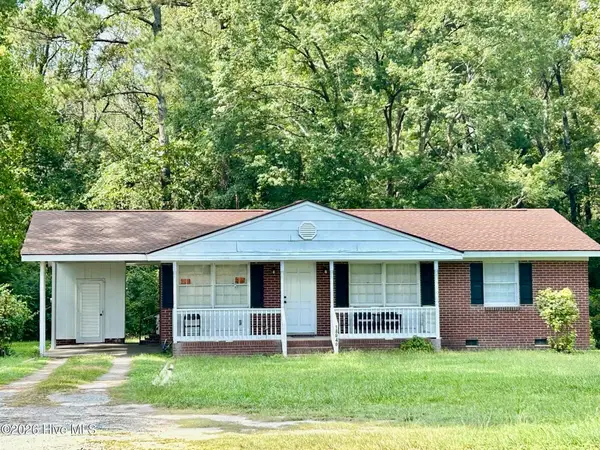 $137,000Active3 beds 2 baths1,000 sq. ft.
18040 Wagram Road, Laurinburg, NC 28352
MLS# 100605760Listed by: HASTY REALTY - New
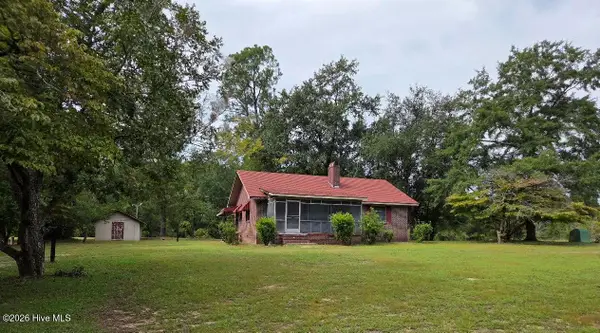 $159,900Active3 beds 1 baths1,064 sq. ft.
20440 Wagram Road, Laurinburg, NC 28352
MLS# 100605519Listed by: HASTY REALTY 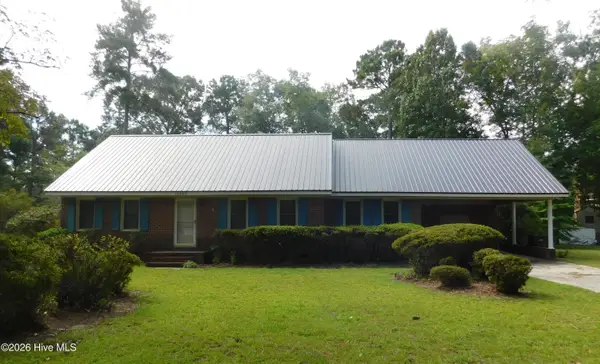 $225,000Active4 beds 2 baths2,226 sq. ft.
12460 Laurelcrest Road, Laurinburg, NC 28352
MLS# 100604927Listed by: REALTY WORLD-GRAHAM/ GRUBBS & ASSOCIATES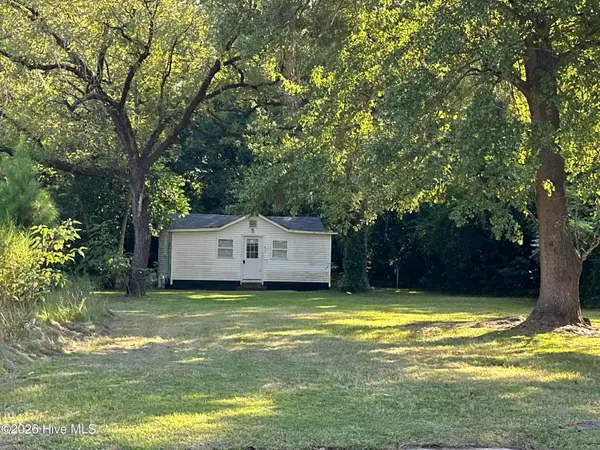 $69,900Active1 beds 1 baths600 sq. ft.
411 Mckay Street, Laurinburg, NC 28352
MLS# 100604379Listed by: WEICHERT, REALTORS ASSOCIATED GROUP


Protect your home and budget from life's surprises with an Assurant Home Warranty, backed by a partner that supports you through every step of homeownership. Explore Plans.
© 2023 - 2026 ERA Franchise Systems LLC. All rights reserved. ERA Franchise Systems LLC fully supports the principles of the Fair Housing Act and the Equal Opportunity Act. ERA, ERA Real Estate powered, and their respective logos are registered service marks of ERA Franchise Systems LLC. Each office is independently owned and operated.