
225 Hicks Hill Road, Lawndale, NC 28090
Local realty services provided by:ERA Sunburst Realty
Listed by: tracy whisnant
Office: remax select
MLS#:4430033
Source:CH
Price summary
- Price:$525,000
- Price per sq. ft.:$225.13
About this home
Unique 1.5-story home with basement, 8.35 acres, barn, spring and historic log cabin! This spacious 3-bedroom, 3.5-bath home offers a wonderful combination of comfortable living space and outdoor amenities. A welcoming foyer leads to the dining room and living room, all featuring beautiful bamboo flooring. The living room also features a wood-burning fireplace, creating a warm and inviting gathering space. The kitchen offers ceramic tile flooring and stainless-steel appliances. The main level features the primary bedroom with two closets and a private bath, along with two additional bedrooms and another full bathroom. Upstairs, you’ll find a versatile bonus room with a closet, full bathroom and additional flex space—perfect for a home office, guest area, hobby room or recreation space. The basement provides excellent additional storage and workspace, featuring a wood stove, HVAC climate, shelving, sink, workbench, laundry area, half bath and a shower stub-out. The home also includes a double attached garage with a storage closet. Enjoy the outdoors from the covered rocking-chair front porch, screened-in rear porch and rear deck. The fenced patio area and paver-covered storage area beneath the deck provide additional outdoor functionality. Beautiful landscaping surrounds the home, complemented by a convenient gravel circular driveway. The property offers nearly an acre of fenced area, a 2-stall barn with electricity and lean-to, and a natural spring that would be ideal for livestock. Adding to the character and history of the property is an old log cabin dating back to approximately 1875. Updates include: 30 year architectural shingles (2017), new main floor heat pump (2023), new 50 gallon electric water heater (2022), new garbage disposal (2025), new garage door opener (2025), new well water pump system for outside watering (2026). This property offers a rare opportunity for those looking for a home with space, versatility, acreage and unique historic charm....
Contact an agent
Home facts
- Year built:1979
- Subdivision & Development:None
- Listing ID #:4430033
- Updated:October 05, 2026 at 01:33 PM
Rooms and interior
- Bedrooms:3
- Total bathrooms:4
- Full bathrooms:3
- Half bathrooms:1
- Flooring:Bamboo, Carpet, Tile
- Kitchen Description:Microwave, Refrigerator
- Basement:Yes
- Living area:2,332 sq. ft.
Heating and cooling
- Cooling:Heat Pump
- Heating:Heat Pump, Wood Stove
- Central air:Yes
Structure and exterior
- Year built:1979
- Building area:2,332 sq. ft.
- Lot area:8.35 Acres
- Construction Materials:Wood
- Foundation Description:Basement
Schools
- High school:Burns
- Elementary school:Union
Utilities
- Water:County Water
- Sewer:Septic (At Site)
Finances and disclosures
- Price:$525,000
- Price per sq. ft.:$225.13
Features and amenities
- Laundry features:In Basement
Parking
- Parking description:Attached Garage, Driveway
- Garage:Yes
- Garage spaces:2
 Listings courtesy of Canopy MLS as distributed by MLS GRID. Copyright 2021 Canopy MLS. All rights reserved. Canopy MLS, provides content displayed here (“provided content”) on an “as is” basis and makes no representations or warranties regarding the provided content, including, but not limited to those of non-infringement, timeliness, accuracy, or completeness. Individuals and companies using information presented are responsible for verification and validation of information they utilize and present to their customers and clients. Canopy MLS will not be liable for any damage or loss resulting from use of the provided content or the products available through Portals, IDX, VOW, and/or Syndication. Recipients of this information shall not resell, redistribute, reproduce, modify, or otherwise copy any portion thereof without the expressed written consent of Canopy MLS.
New listings near 225 Hicks Hill Road
- New
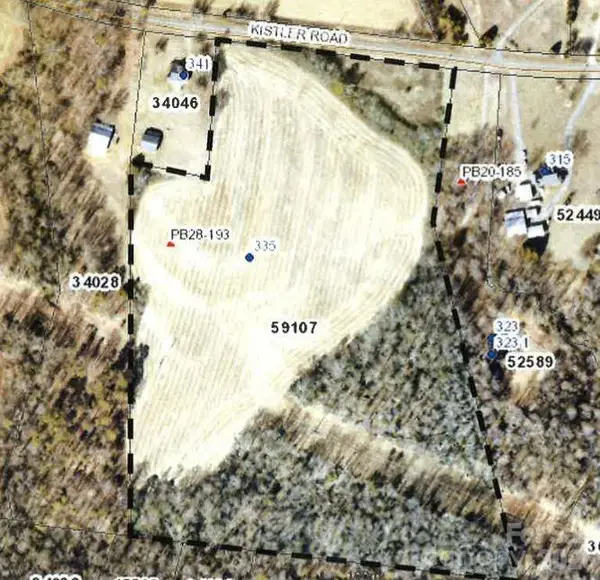 $325,000Active23.11 Acres
335 Kistler Road, Lawndale, NC 28090
MLS# 4428932Listed by: HOWARD HANNA ALLEN TATE SHELBY - New
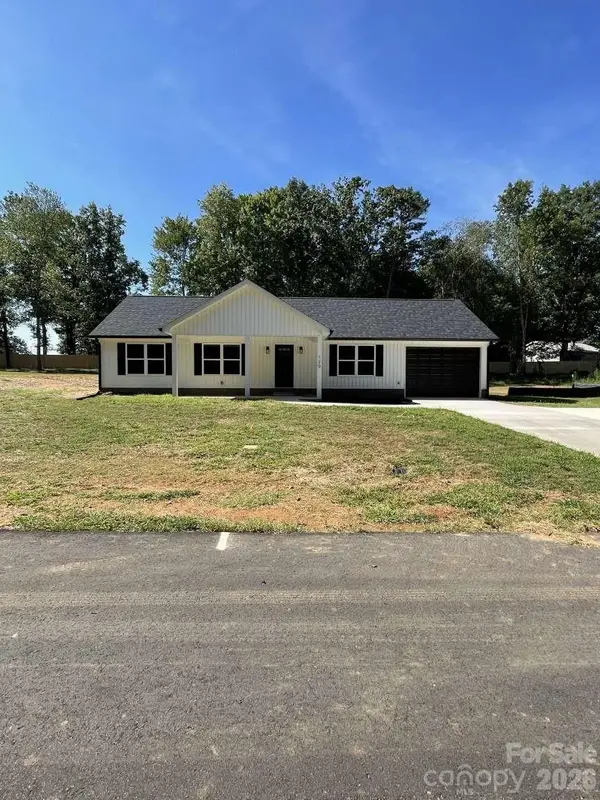 $305,000Active3 beds 2 baths1,311 sq. ft.
120 Francis Drive, Lawndale, NC 28090
MLS# 4428686Listed by: CHOSEN REALTY OF NC LLC - New
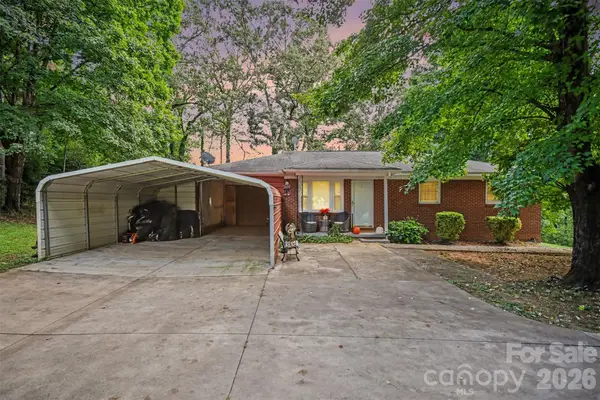 $329,900Active3 beds 2 baths1,201 sq. ft.
1308 E Stagecoach Trail, Lawndale, NC 28090
MLS# 4425114Listed by: EXP REALTY LLC BALLANTYNE 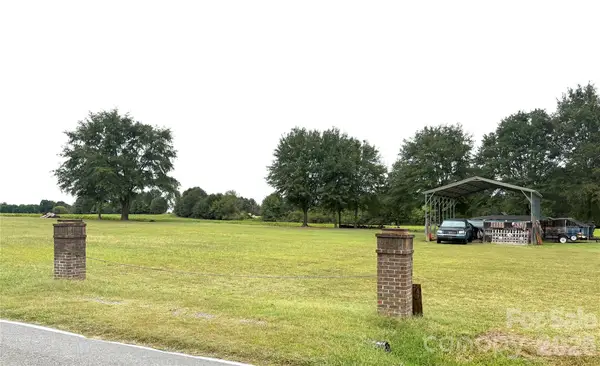 $150,000Active1.54 Acres
0 Old Belwood Road, Lawndale, NC 28090
MLS# 4427876Listed by: JEFF WALLACE REALTY LLC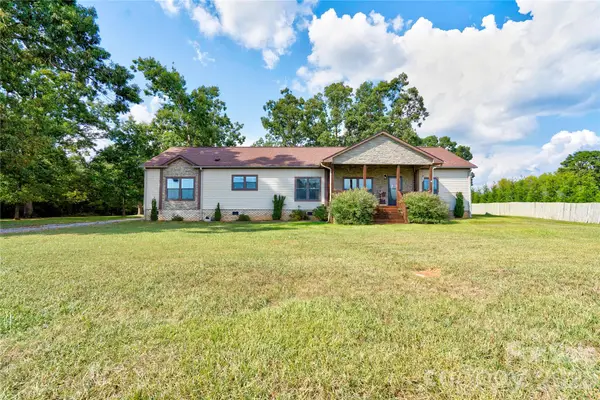 $475,000Active4 beds 2 baths2,329 sq. ft.
503-1 E Stagecoach Trail, Lawndale, NC 28090
MLS# 4427366Listed by: REMAX SELECT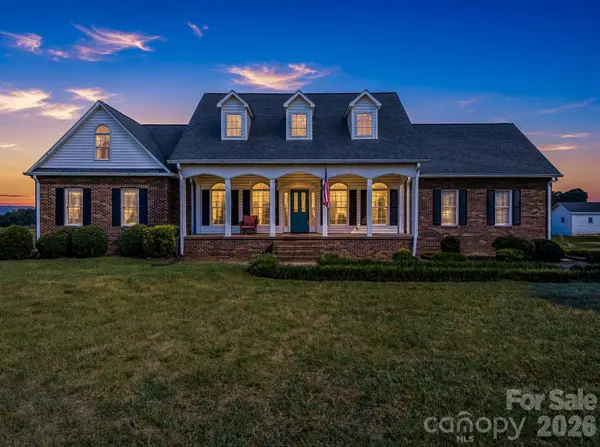 $499,999Active3 beds 2 baths3,020 sq. ft.
110 Warlick Road, Lawndale, NC 28090
MLS# 4426310Listed by: CLAY & ASSOCIATES REAL ESTATE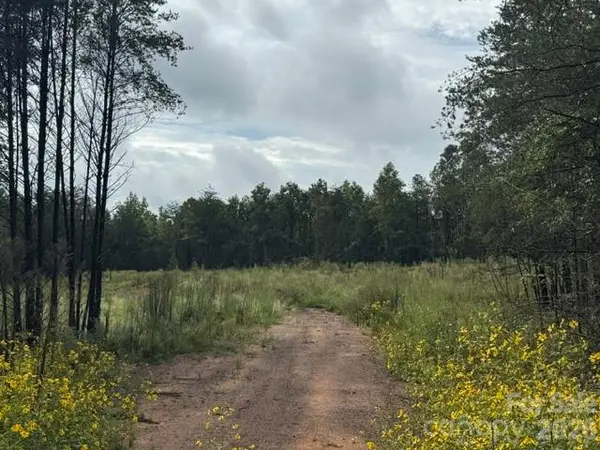 $109,900Pending5.76 Acres
00 Creekwood Road, Lawndale, NC 28090
MLS# 4425647Listed by: COLDWELL BANKER NEWTON RE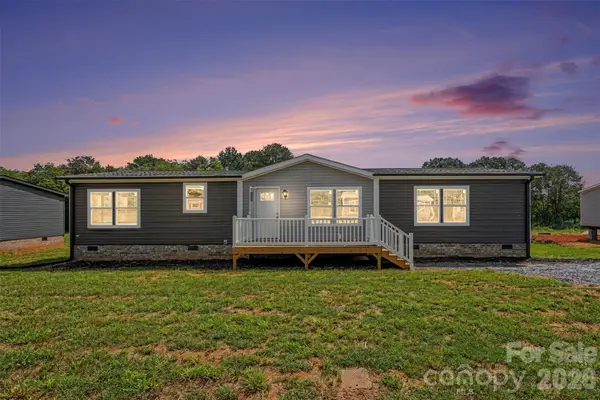 $259,900Active3 beds 2 baths1,800 sq. ft.
807 Eagleview Lane, Lawndale, NC 28090
MLS# 4424915Listed by: LPT REALTY LLC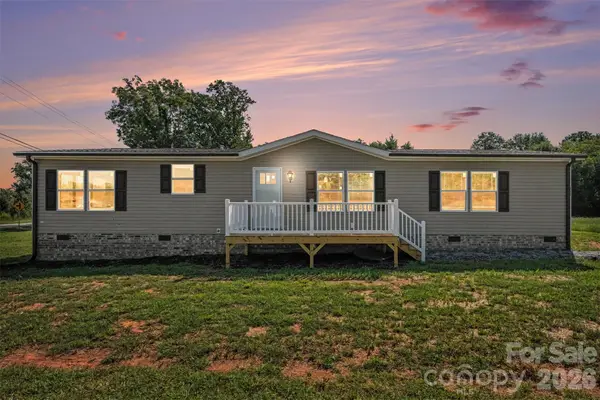 $259,900Active3 beds 2 baths1,800 sq. ft.
801 Eagleview Lane, Lawndale, NC 28090
MLS# 4424870Listed by: LPT REALTY LLC


Protect your home and budget from life's surprises with an Assurant Home Warranty, backed by a partner that supports you through every step of homeownership. Explore Plans.
© 2023 - 2026 ERA Franchise Systems LLC. All rights reserved. ERA Franchise Systems LLC fully supports the principles of the Fair Housing Act and the Equal Opportunity Act. ERA, ERA Real Estate powered, and their respective logos are registered service marks of ERA Franchise Systems LLC. Each office is independently owned and operated.