
421 Elam Road, Lawndale, NC 28090
Local realty services provided by:ERA Live Moore
Listed by: denise wright
Office: coldwell banker mountain view
MLS#:4422144
Source:CH
421 Elam Road,Lawndale, NC 28090
$355,000
- 3 Beds
- 2 Baths
- 1,710 sq. ft.
- Single family
- Coming Soon
Price summary
- Price:$355,000
- Price per sq. ft.:$207.6
About this home
Welcome to country living at its best! This 3-bedroom, 2-bath brick ranch is nestled on 9.5 beautiful acres with peaceful views of a stocked pond and open pasture. The inviting open kitchen and family room create a wonderful space for gathering, while a large picture window in the family room captures the picturesque views. The split-bedroom floor plan offers privacy, with a primary suite featuring an updated bath with a beautiful tile shower. The updated kitchen boasts new cabinetry and granite countertops. Outdoors, the property is ready for your country lifestyle with fenced pasture ideal for cows or horses, a 2-stall horse barn, tractor shed, stone patio, and convenient paved circle drive. Pecan trees and a fig tree. A rare opportunity to enjoy privacy, usable acreage, and peaceful rural living!
Contact an agent
Home facts
- Year built:1949
- Subdivision & Development:None
- Listing ID #:4422144
- Updated:September 07, 2026 at 06:10 PM
Rooms and interior
- Bedrooms:3
- Total bathrooms:2
- Full bathrooms:2
- Flooring:Laminate
- Kitchen Description:Dishwasher, Electric Range, Microwave, Refrigerator
- Living area:1,710 sq. ft.
Heating and cooling
- Cooling:Heat Pump
- Heating:Heat Pump
Structure and exterior
- Year built:1949
- Building area:1,710 sq. ft.
- Lot area:9.5 Acres
- Lot Features:Cleared, Pasture, Pond(s), Private
- Construction Materials:Vinyl
- Exterior Features:Fence
- Foundation Description:Crawl Space
Schools
- High school:Burns
- Elementary school:Fallston School
Utilities
- Water:Well
- Sewer:Septic (At Site)
Finances and disclosures
- Price:$355,000
- Price per sq. ft.:$207.6
Features and amenities
- Laundry features:Laundry Room, Main Level
- Amenities:Attic Stairs Pulldown, Breakfast Bar
Parking
- Parking description:Driveway
- Garage:Yes
- Garage spaces:1
- Carport spaces:1
 Listings courtesy of Canopy MLS as distributed by MLS GRID. Copyright 2021 Canopy MLS. All rights reserved. Canopy MLS, provides content displayed here (“provided content”) on an “as is” basis and makes no representations or warranties regarding the provided content, including, but not limited to those of non-infringement, timeliness, accuracy, or completeness. Individuals and companies using information presented are responsible for verification and validation of information they utilize and present to their customers and clients. Canopy MLS will not be liable for any damage or loss resulting from use of the provided content or the products available through Portals, IDX, VOW, and/or Syndication. Recipients of this information shall not resell, redistribute, reproduce, modify, or otherwise copy any portion thereof without the expressed written consent of Canopy MLS.
New listings near 421 Elam Road
 $269,900Pending3 beds 1 baths2,250 sq. ft.
3826 Harris Creek Road, Lawndale, NC 28090
MLS# 4418735Listed by: CLAY & ASSOCIATES REAL ESTATE $13,900Active0.42 Acres
0 Cam Place, Lawndale, NC 28090
MLS# 10188061Listed by: BUY HOMES WITH ROSE, LLC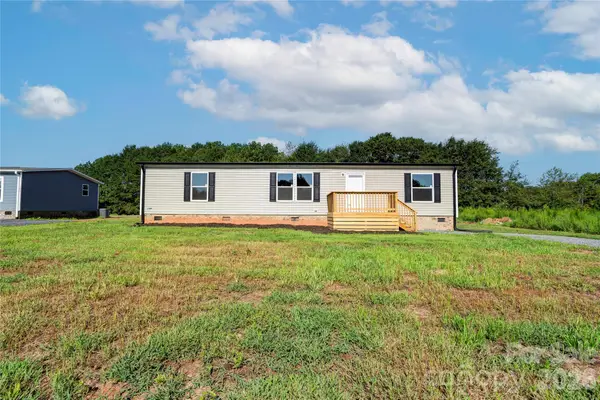 $219,900Active3 beds 2 baths1,500 sq. ft.
804 Eagleview Lane, Lawndale, NC 28090
MLS# 4415501Listed by: RE/MAX SELECT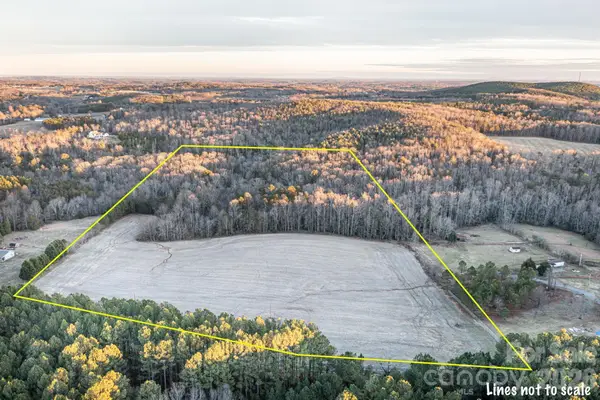 $399,900Active26.1 Acres
0 Pea Ridge Road, Lawndale, NC 28090
MLS# 4413134Listed by: HUFFMAN REALTY GROUP, LLC $444,999Active2 beds 2 baths1,884 sq. ft.
658 Hicks Hill Road, Lawndale, NC 28090
MLS# 4412280Listed by: DAWN JENKINS REALTY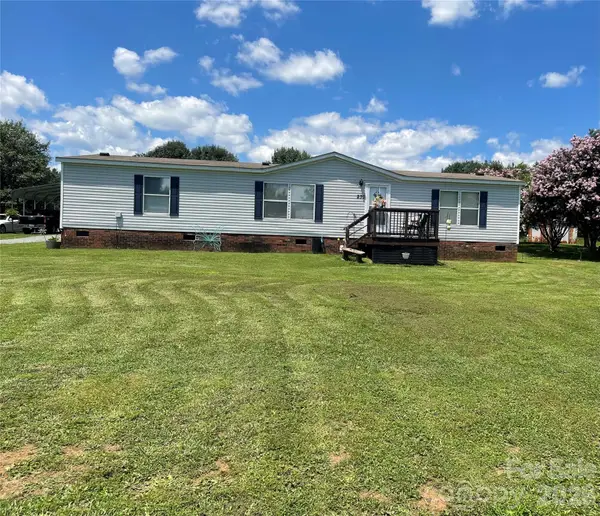 $199,000Active3 beds 2 baths1,512 sq. ft.
230 Boyles Road, Lawndale, NC 28090
MLS# 4410113Listed by: PURPLE MARTIN REALTY, INC.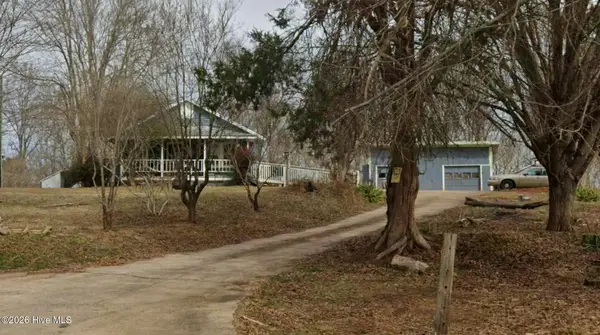 $119,900Active3 beds 1 baths1,088 sq. ft.
3632 Rube Spangler Road, Lawndale, NC 28090
MLS# 100592788Listed by: COLDWELL BANKER SEA COAST ADVANTAGE-MIDTOWN $422,500Pending3 beds 2 baths1,344 sq. ft.
208 Enid Street, Lawndale, NC 28090
MLS# 4408703Listed by: RE/MAX SELECT $17,500Pending0.41 Acres
111 Cam Place, Lawndale, NC 28090
MLS# 4408460Listed by: RE/MAX A-TEAM


Protect your home and budget from life's surprises with an Assurant Home Warranty, backed by a partner that supports you through every step of homeownership. Explore Plans.
© 2023 - 2026 ERA Franchise Systems LLC. All rights reserved. ERA Franchise Systems LLC fully supports the principles of the Fair Housing Act and the Equal Opportunity Act. ERA, ERA Real Estate powered, and their respective logos are registered service marks of ERA Franchise Systems LLC. Each office is independently owned and operated.