
226 High Top Mountain Road, Leicester, NC 28748
Local realty services provided by:ERA Live Moore
Listed by: ross pritchard
Office: patton allen real estate llc.
MLS#:4408230
Source:CH
Price summary
- Price:$700,000
- Price per sq. ft.:$336.7
About this home
Immaculate two-story hand-hewn log home with long-range views and 39+ acres, 20 minutes to downtown Asheville! This quintessential Appalachian log home was constructed by master carpenters using local timber. Vaulted ceilings give way to massive timber beams harvested from the property. 8-inch-thick walls, nearly 40 acres of wooded privacy, and epic long-range views to top it off! The first level includes two bedrooms, one bathroom, living room, dining room, and a well-appointed kitchen. On the second floor, you are met by an open loft area at the top of the stairs, followed by a 3rd bedroom with en-suite bath. Enjoy the view from the scenic front porch, and watch hummingbirds work their way through the yard! The property consists of 4 parcels totaling nearly 40 acres. Acreage creates a wonderful private buffer, but there is plenty of room to expand! Multiple homesites throughout the property with potential for epic long-range views. Enjoy all the shopping, dining, and entertainment downtown Asheville has to offer- only 11 miles to Asheville city center....
Contact an agent
Home facts
- Year built:2006
- Subdivision & Development:none
- Listing ID #:4408230
- Updated:October 01, 2026 at 01:58 PM
Rooms and interior
- Bedrooms:3
- Total bathrooms:2
- Full bathrooms:2
- Flooring:Wood
- Kitchen Description:Dishwasher, Electric Oven, Refrigerator
- Living area:2,079 sq. ft.
Heating and cooling
- Cooling:Heat Pump
- Heating:Heat Pump
- Central air:Yes
Structure and exterior
- Roof:Metal
- Year built:2006
- Building area:2,079 sq. ft.
- Lot area:39.44 Acres
- Lot Features:Hilly, Level, Orchard(s), Rolling Slope, Sloped, Steep Slope, Views, Wooded
- Construction Materials:Wood
- Foundation Description:Crawl Space
Schools
- High school:Unspecified
- Elementary school:Unspecified
Utilities
- Water:Well
- Sewer:Septic (At Site)
Finances and disclosures
- Price:$700,000
- Price per sq. ft.:$336.7
Features and amenities
- Laundry features:Main Level
- Amenities:Open Floorplan
Parking
- Parking description:Driveway
 Listings courtesy of Canopy MLS as distributed by MLS GRID. Copyright 2021 Canopy MLS. All rights reserved. Canopy MLS, provides content displayed here (“provided content”) on an “as is” basis and makes no representations or warranties regarding the provided content, including, but not limited to those of non-infringement, timeliness, accuracy, or completeness. Individuals and companies using information presented are responsible for verification and validation of information they utilize and present to their customers and clients. Canopy MLS will not be liable for any damage or loss resulting from use of the provided content or the products available through Portals, IDX, VOW, and/or Syndication. Recipients of this information shall not resell, redistribute, reproduce, modify, or otherwise copy any portion thereof without the expressed written consent of Canopy MLS.
New listings near 226 High Top Mountain Road
- Coming Soon
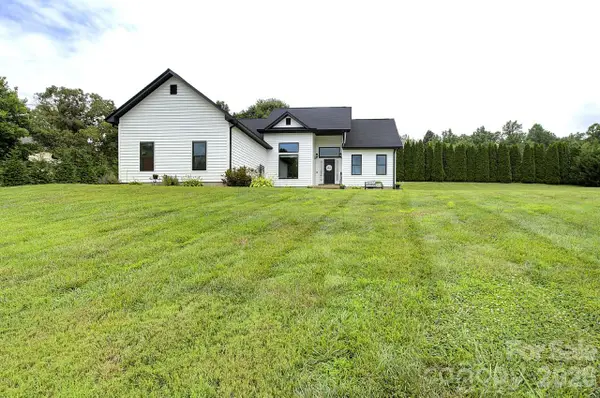 $469,900Coming Soon3 beds 2 baths1,512 sq. ft.
60 Golden Lane, Leicester, NC 28748
MLS# 4429246Listed by: KELLER WILLIAMS ELITE REALTY - New
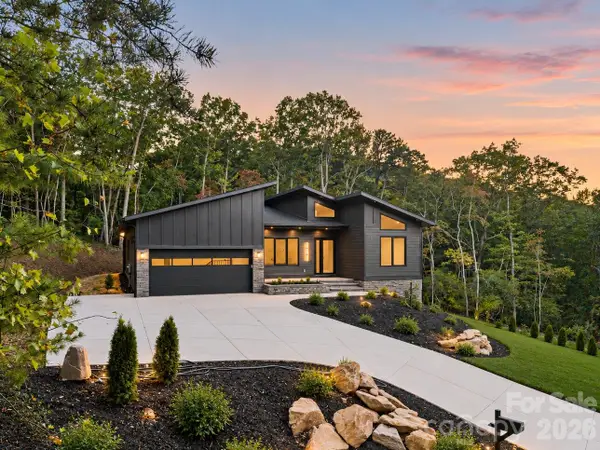 $839,000Active3 beds 3 baths2,449 sq. ft.
51 Balsamwood Road, Leicester, NC 28748
MLS# 4429593Listed by: SELLER SOLUTIONS - New
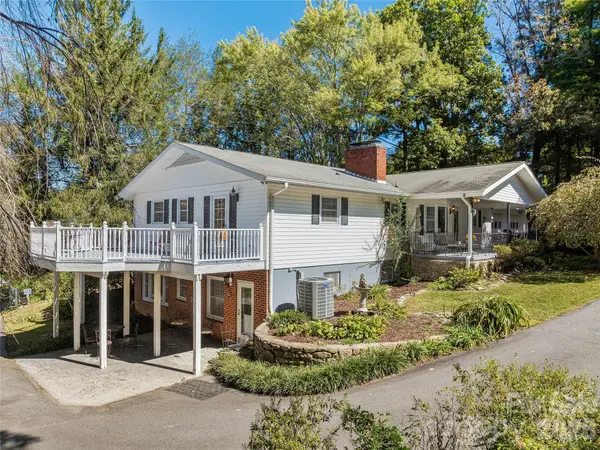 $675,000Active4 beds 4 baths3,152 sq. ft.
8 Hummingbird Lane, Asheville, NC 28806
MLS# 4424287Listed by: NEST REALTY ASHEVILLE - New
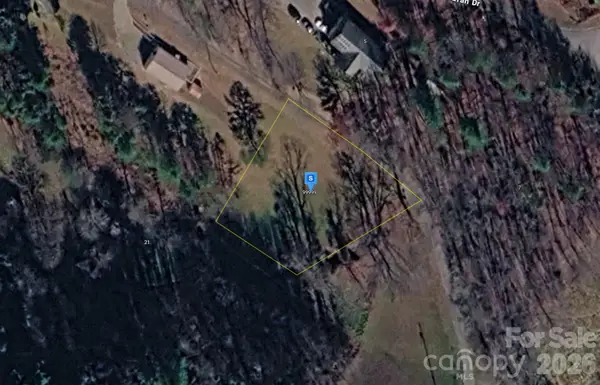 $29,999Active0.46 Acres
99999 Hallaran Drive, Marshall, NC 28753
MLS# 4429997Listed by: MRE BROKERAGE SERVICES LLC - New
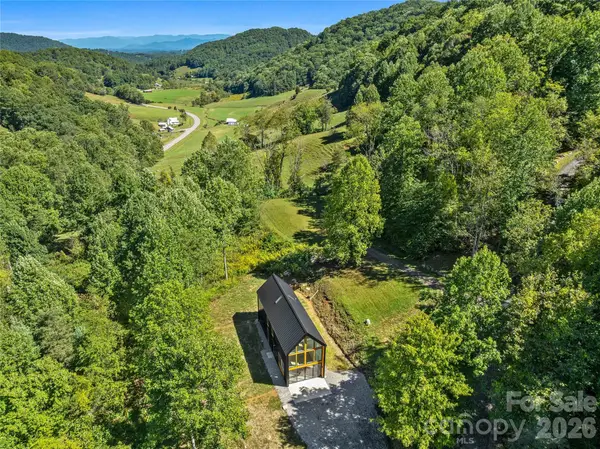 $650,000Active2 beds 2 baths1,555 sq. ft.
708 & 710 Kendal Drive, Leicester, NC 28748
MLS# 4429319Listed by: PATTON ALLEN REAL ESTATE LLC - New
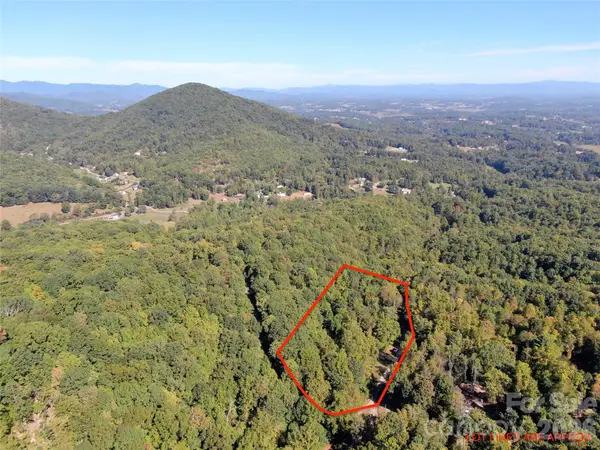 $135,000Active3.51 Acres
99999 Destiny Farms Drive, Leicester, NC 28748
MLS# 4429715Listed by: WNC REAL ESTATE PARTNERS - New
 $340,000Active3 beds 3 baths2,671 sq. ft.
91 Walnut Drive, Leicester, NC 28748
MLS# 4427887Listed by: STEM REALTY GROUP - New
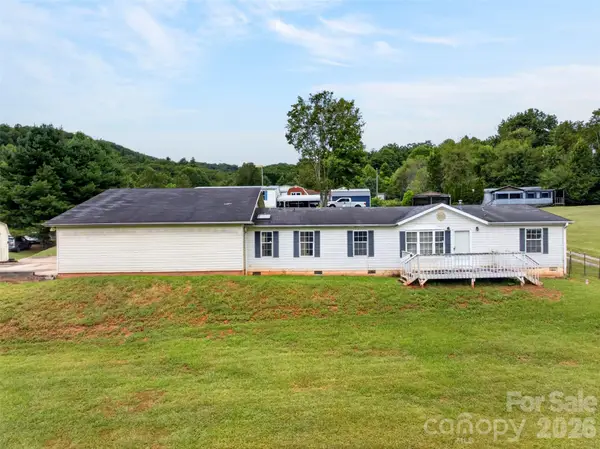 $179,900Active3 beds 2 baths1,512 sq. ft.
3 S Creek Drive, Leicester, NC 28748
MLS# 4428172Listed by: HEARTWOOD REALTY LLC - New
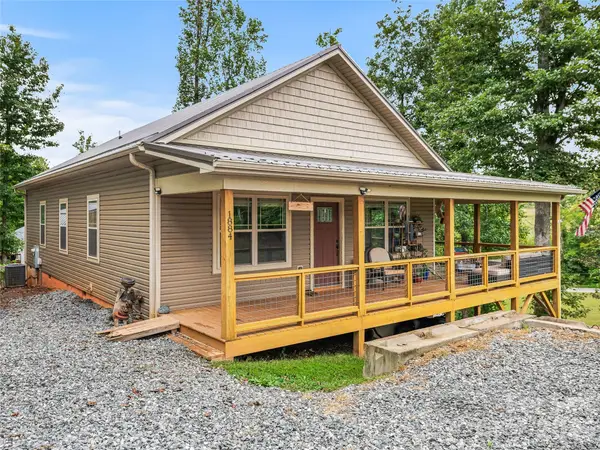 $415,000Active3 beds 2 baths1,318 sq. ft.
1884 Bear Creek Road, Leicester, NC 28748
MLS# 4425462Listed by: GREY DOG REAL ESTATE - Open Sat, 11am to 1pmNew
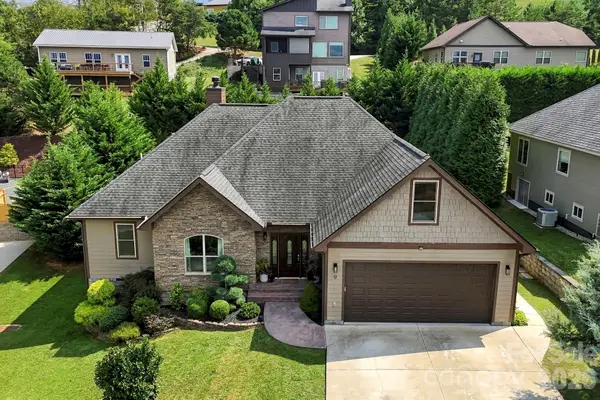 $965,000Active6 beds 4 baths4,439 sq. ft.
9 Pondberry Court, Asheville, NC 28806
MLS# 4426242Listed by: KELLER WILLIAMS PROFESSIONALS


Protect your home and budget from life's surprises with an Assurant Home Warranty, backed by a partner that supports you through every step of homeownership. Explore Plans.
© 2023 - 2026 ERA Franchise Systems LLC. All rights reserved. ERA Franchise Systems LLC fully supports the principles of the Fair Housing Act and the Equal Opportunity Act. ERA, ERA Real Estate powered, and their respective logos are registered service marks of ERA Franchise Systems LLC. Each office is independently owned and operated.