
321 Eagles Nest Road, Leicester, NC 28748
Local realty services provided by:ERA Live Moore
Listed by: jason brodsky, jason brodsky
Office: exp realty llc.
MLS#:4433155
Source:CH
321 Eagles Nest Road,Leicester, NC 28748
$699,999
- 3 Beds
- 3 Baths
- 3,185 sq. ft.
- Single family
- Active
Price summary
- Price:$699,999
- Price per sq. ft.:$219.78
About this home
Imagine nearly 20 acres of mountain beauty, exceptional privacy, and a home where nature is part of everyday life. Expansive living room windows frame breathtaking mountain views, offering a front-row seat to the sunrise as it rises over the mountains. A grand wood-burning stone fireplace, crafted with stones hauled from the creek below, anchors the living room, while a second wood-burning fireplace in the primary suite creates a warm and inviting private retreat.
Built to withstand hurricane-force winds and featuring a natural stone exterior, this home is as solid as it is beautiful. Inside, the open-concept floor plan offers a spacious, inviting flow, with a generous kitchen and comfortable living areas designed for both everyday living and entertaining. Step onto the wraparound deck to take in the mountain scenery, relax on the porch to the sound of the creek flowing at the bottom of the driveway, or spend summer afternoons cooling off in your own saltwater pool. As evening arrives, gather with family and friends around the fire pit beneath brilliant, star-filled mountain skies.
With three bedrooms, three bathrooms, a walk in closet in every bedroom and a versatile flex room in the finished basement, there is plenty of room to spread out, work, entertain, or simply enjoy the peace and quiet. Despite the private setting, you will appreciate having wonderful neighbors nearby, along with high-speed fiber internet that keeps you connected to the modern world.
Thoughtfully updated and meticulously maintained, the home features a new roof and gutters in 2024, a fully remodeled primary bathroom and renovated, finished basement in November 2025, and an updated wraparound deck completed in November 2025. Annual furnace and air conditioning tune-ups reflect the care and attention this property has received over the years.
If you are looking for quality construction, remarkable privacy, and the beauty of mountain living without sacrificing modern comforts, this unique property deserves a closer look....
Contact an agent
Home facts
- Year built:1983
- Subdivision & Development:None
- Listing ID #:4433155
- Updated:October 12, 2026 at 11:14 PM
Rooms and interior
- Bedrooms:3
- Total bathrooms:3
- Full bathrooms:3
- Flooring:Tile, Vinyl
- Kitchen Description:Dishwasher, Electric Oven, Electric Range, Microwave, Refrigerator
- Basement:Yes
- Living area:3,185 sq. ft.
Heating and cooling
- Cooling:Heat Pump
- Heating:Heat Pump, Oil
Structure and exterior
- Year built:1983
- Building area:3,185 sq. ft.
- Lot area:19.39 Acres
- Lot Features:Level, Orchard(s), Private, Sloped, Views, Wooded
- Architectural Style:Contemporary
- Construction Materials:Stone, Wood
- Exterior Features:Fire Pit
- Foundation Description:Basement
Schools
- High school:Madison
- Elementary school:Brush Creek
Utilities
- Water:Well
- Sewer:Septic (At Site)
Finances and disclosures
- Price:$699,999
- Price per sq. ft.:$219.78
Features and amenities
- Laundry features:Dryer, Laundry Room, Main Level, Washer
- Amenities:Garden Tub, Open Floorplan, Walk-In Closet(s), Walk-In Pantry
Parking
- Parking description:Attached Garage
- Garage:Yes
- Garage spaces:2
 Listings courtesy of Canopy MLS as distributed by MLS GRID. Copyright 2021 Canopy MLS. All rights reserved. Canopy MLS, provides content displayed here (“provided content”) on an “as is” basis and makes no representations or warranties regarding the provided content, including, but not limited to those of non-infringement, timeliness, accuracy, or completeness. Individuals and companies using information presented are responsible for verification and validation of information they utilize and present to their customers and clients. Canopy MLS will not be liable for any damage or loss resulting from use of the provided content or the products available through Portals, IDX, VOW, and/or Syndication. Recipients of this information shall not resell, redistribute, reproduce, modify, or otherwise copy any portion thereof without the expressed written consent of Canopy MLS.
New listings near 321 Eagles Nest Road
- Coming SoonOpen Sat, 1 to 4pm
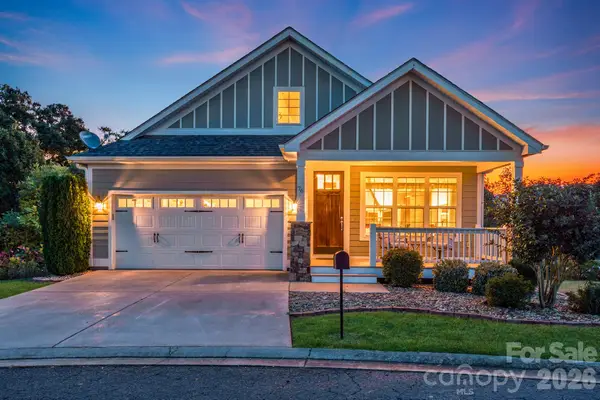 $429,000Coming Soon3 beds 2 baths1,629 sq. ft.
76 Rose Creek Road, Leicester, NC 28748
MLS# 4430015Listed by: LUSSO REALTY - New
 $649,000Active4 beds 3 baths2,233 sq. ft.
79 Scott Meadows Drive, Asheville, NC 28806
MLS# 4433921Listed by: LUSSO REALTY - New
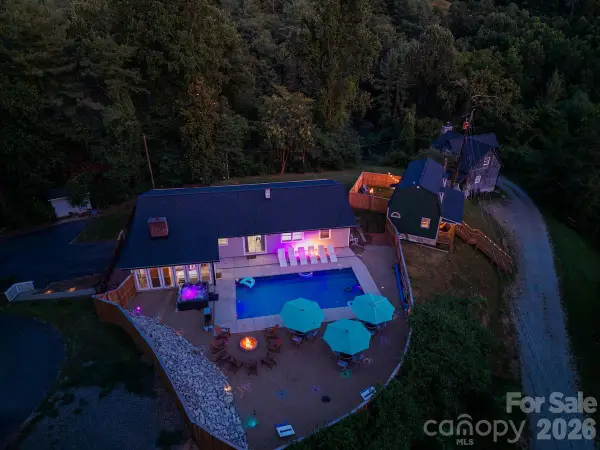 $1,650,000Active5 beds 6 baths4,259 sq. ft.
12,20 Collins Mountain Drive, Asheville, NC 28804
MLS# 4433147Listed by: EXP REALTY LLC - New
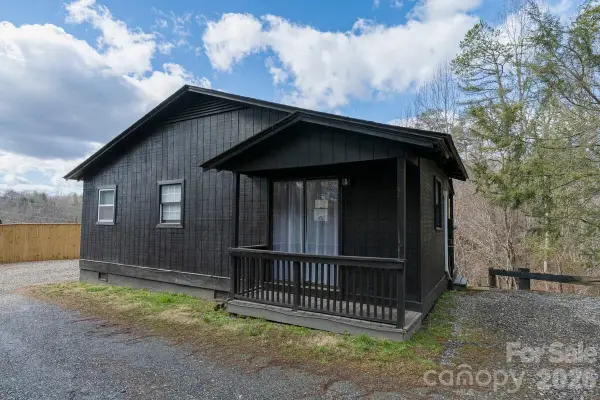 $225,000Active1 beds 1 baths438 sq. ft.
28 Collins Mountain Drive, Asheville, NC 28804
MLS# 4433152Listed by: EXP REALTY LLC - New
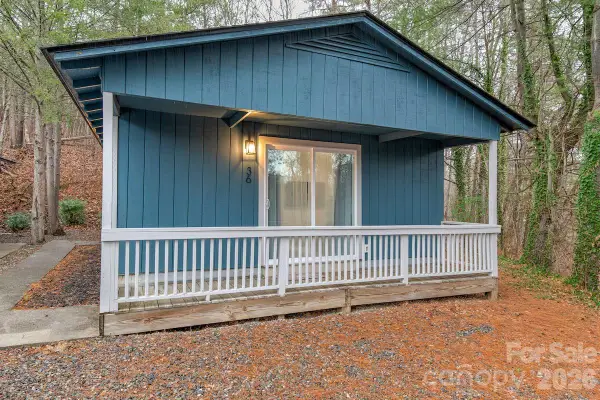 $325,000Active1 beds 1 baths683 sq. ft.
36 Collins Mountain Drive, Asheville, NC 28804
MLS# 4433286Listed by: EXP REALTY LLC - New
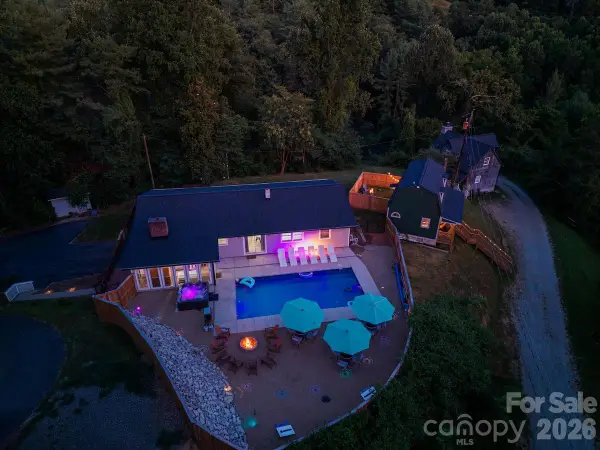 $2,150,000Active-- beds -- baths5,200 sq. ft.
12,20,28,36 Collins Mountain Drive, Asheville, NC 28804
MLS# 4433391Listed by: EXP REALTY LLC - New
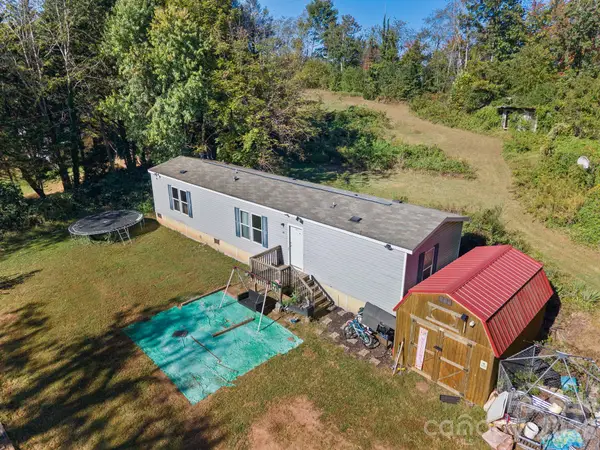 $300,000Active2 beds 2 baths950 sq. ft.
57 Willis Road, Asheville, NC 28806
MLS# 4432980Listed by: MANIFE REALTY LLC - New
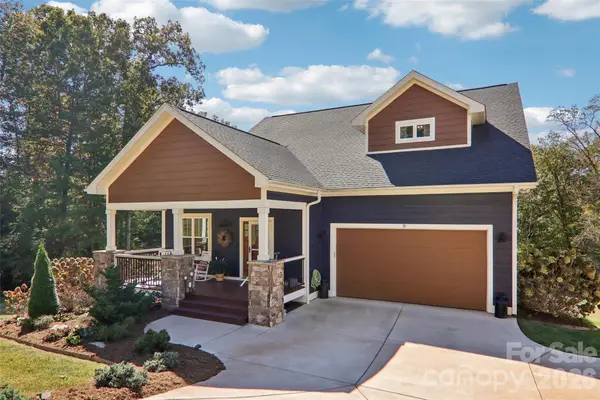 $775,000Active3 beds 3 baths2,625 sq. ft.
15 Temujin Drive, Leicester, NC 28748
MLS# 4431605Listed by: HOWARD HANNA BEVERLY-HANKS ASHEVILLE-NORTH - New
 $115,000Active2.46 Acres
00 Newfound Road, Leicester, NC 28748
MLS# 4432713Listed by: HOWARD HANNA BEVERLY-HANKS ASHEVILLE-DOWNTOWN


Protect your home and budget from life's surprises with an Assurant Home Warranty, backed by a partner that supports you through every step of homeownership. Explore Plans.
© 2023 - 2026 ERA Franchise Systems LLC. All rights reserved. ERA Franchise Systems LLC fully supports the principles of the Fair Housing Act and the Equal Opportunity Act. ERA, ERA Real Estate powered, and their respective logos are registered service marks of ERA Franchise Systems LLC. Each office is independently owned and operated.