
51 Balsamwood Road, Leicester, NC 28748
Local realty services provided by:ERA Sunburst Realty
Listed by: john duncan
Office: seller solutions
MLS#:4429593
Source:CH
Price summary
- Price:$839,000
- Price per sq. ft.:$342.59
- Monthly HOA dues:$91.67
About this home
New construction in Leicester offering modern design, high-end finishes, and beautiful mountain views. This thoughtfully designed 3-bedroom, 2.5-bath home features an open floor plan that creates a comfortable flow between the living, dining, and kitchen areas. Quality finishes and attention to detail are showcased throughout, with spacious bedrooms and well-appointed bathrooms. A 2-car garage provides convenient parking and additional storage. Enjoy the combination of peaceful mountain surroundings and convenient access to Asheville, with downtown Asheville just a short drive away. A great opportunity to own a newly built home with stylish finishes, functional living spaces, and scenic Western North Carolina views.
Contact an agent
Home facts
- Year built:2026
- Subdivision & Development:Moores Valley
- Listing ID #:4429593
- Updated:October 01, 2026 at 08:11 PM
Rooms and interior
- Bedrooms:3
- Total bathrooms:3
- Full bathrooms:2
- Half bathrooms:1
- Flooring:Laminate, Tile, Wood
- Kitchen Description:Dishwasher, Disposal, ENERGY STAR Qualified Refrigerator, Electric Range, Exhaust Hood, Microwave
- Living area:2,449 sq. ft.
Heating and cooling
- Cooling:Heat Pump
- Heating:Heat Pump
Structure and exterior
- Year built:2026
- Building area:2,449 sq. ft.
- Lot area:1.16 Acres
- Lot Features:Private, Rolling Slope, Views, Wooded
- Construction Materials:Hardboard, Stone Veneer
- Foundation Description:Crawl Space, Slab
Schools
- High school:Clyde A Erwin
- Elementary school:Leicester/Eblen
Utilities
- Water:Well
- Sewer:Septic (At Site)
Finances and disclosures
- Price:$839,000
- Price per sq. ft.:$342.59
Features and amenities
- Laundry features:Laundry Room, Main Level
- Amenities:Attic Stairs Pulldown, Open Floorplan, Walk-In Pantry
Parking
- Parking description:Attached Garage, Driveway
- Garage:Yes
- Garage spaces:2
 Listings courtesy of Canopy MLS as distributed by MLS GRID. Copyright 2021 Canopy MLS. All rights reserved. Canopy MLS, provides content displayed here (“provided content”) on an “as is” basis and makes no representations or warranties regarding the provided content, including, but not limited to those of non-infringement, timeliness, accuracy, or completeness. Individuals and companies using information presented are responsible for verification and validation of information they utilize and present to their customers and clients. Canopy MLS will not be liable for any damage or loss resulting from use of the provided content or the products available through Portals, IDX, VOW, and/or Syndication. Recipients of this information shall not resell, redistribute, reproduce, modify, or otherwise copy any portion thereof without the expressed written consent of Canopy MLS.
New listings near 51 Balsamwood Road
- Coming Soon
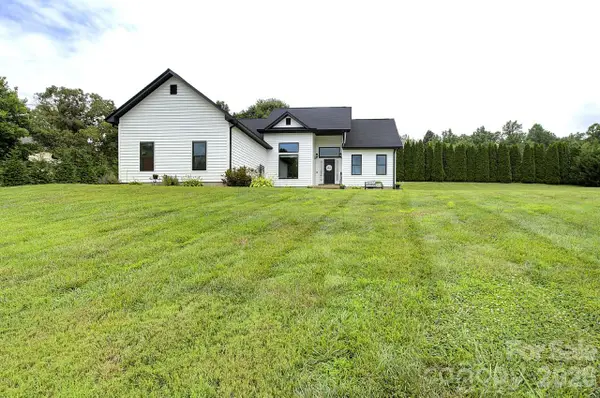 $469,900Coming Soon3 beds 2 baths1,512 sq. ft.
60 Golden Lane, Leicester, NC 28748
MLS# 4429246Listed by: KELLER WILLIAMS ELITE REALTY - Open Sun, 12 to 3pmNew
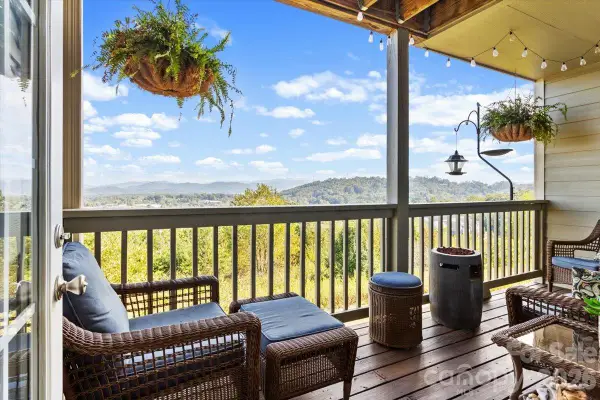 $379,900Active3 beds 3 baths1,783 sq. ft.
55 Rotunda Circle #1403, Asheville, NC 28806
MLS# 4430318Listed by: COLDWELL BANKER ADVANTAGE - New
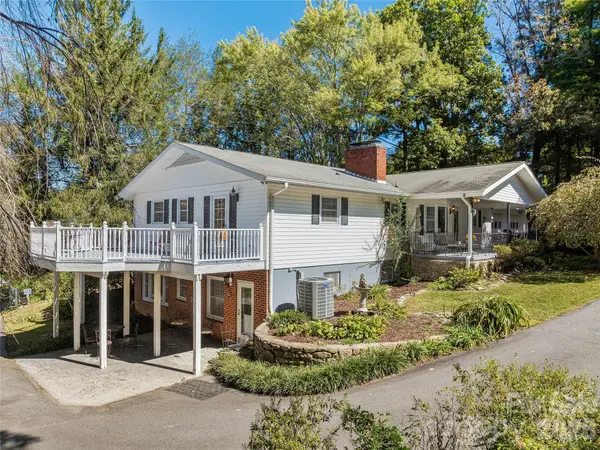 $675,000Active4 beds 4 baths3,152 sq. ft.
8 Hummingbird Lane, Asheville, NC 28806
MLS# 4424287Listed by: NEST REALTY ASHEVILLE - New
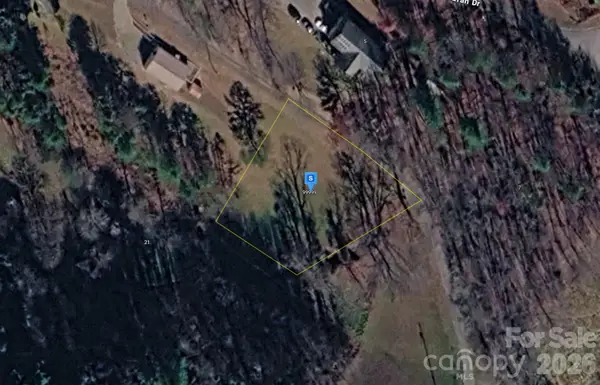 $29,999Active0.46 Acres
99999 Hallaran Drive, Marshall, NC 28753
MLS# 4429997Listed by: MRE BROKERAGE SERVICES LLC - New
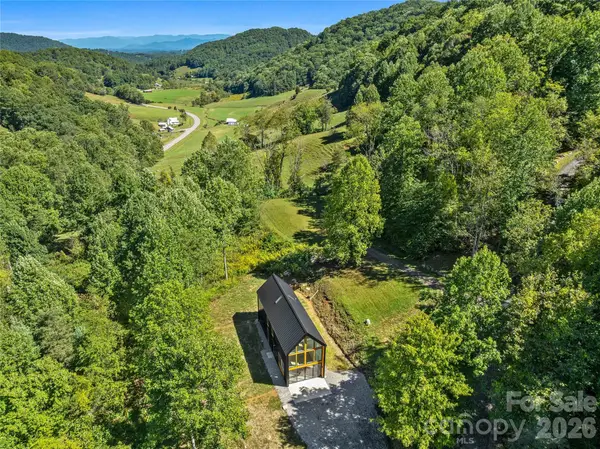 $650,000Active2 beds 2 baths1,555 sq. ft.
708 & 710 Kendal Drive, Leicester, NC 28748
MLS# 4429319Listed by: PATTON ALLEN REAL ESTATE LLC - New
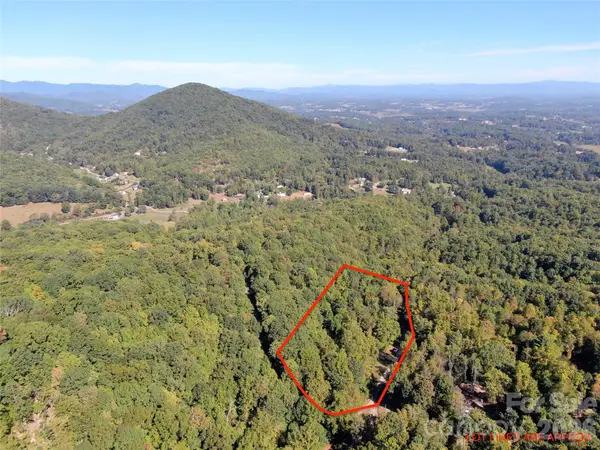 $135,000Active3.51 Acres
99999 Destiny Farms Drive, Leicester, NC 28748
MLS# 4429715Listed by: WNC REAL ESTATE PARTNERS - New
 $340,000Active3 beds 3 baths2,671 sq. ft.
91 Walnut Drive, Leicester, NC 28748
MLS# 4427887Listed by: STEM REALTY GROUP - New
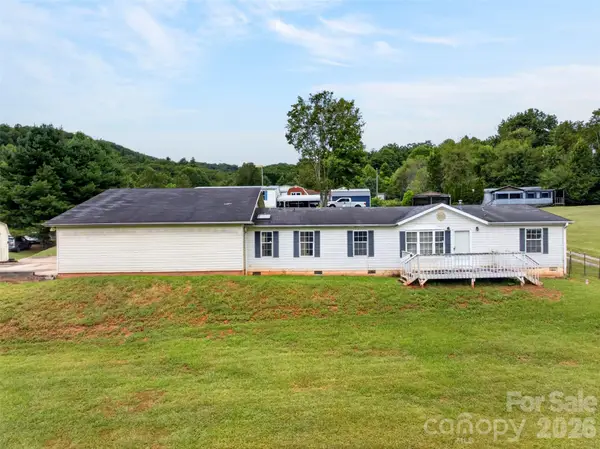 $179,900Active3 beds 2 baths1,512 sq. ft.
3 S Creek Drive, Leicester, NC 28748
MLS# 4428172Listed by: HEARTWOOD REALTY LLC - New
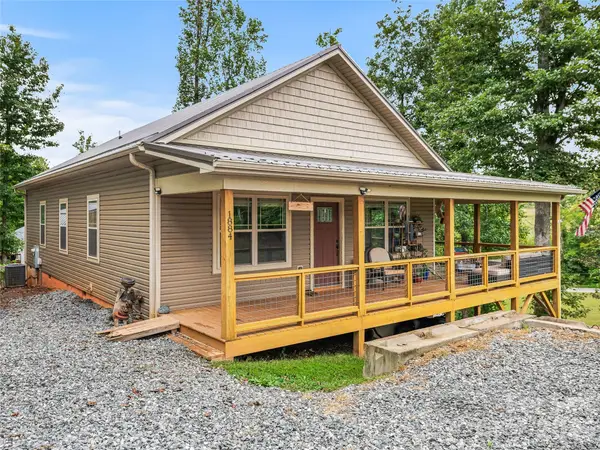 $415,000Active3 beds 2 baths1,318 sq. ft.
1884 Bear Creek Road, Leicester, NC 28748
MLS# 4425462Listed by: GREY DOG REAL ESTATE


Protect your home and budget from life's surprises with an Assurant Home Warranty, backed by a partner that supports you through every step of homeownership. Explore Plans.
© 2023 - 2026 ERA Franchise Systems LLC. All rights reserved. ERA Franchise Systems LLC fully supports the principles of the Fair Housing Act and the Equal Opportunity Act. ERA, ERA Real Estate powered, and their respective logos are registered service marks of ERA Franchise Systems LLC. Each office is independently owned and operated.