
535 Freemont Drive, Leicester, NC 28748
Local realty services provided by:ERA Live Moore
Listed by: alexandra schrank
Office: re/max executive
MLS#:4440761
Source:CH
535 Freemont Drive,Leicester, NC 28748
$1,150,000
- 2 Beds
- 3 Baths
- 3,064 sq. ft.
- Single family
- Active
Price summary
- Price:$1,150,000
- Price per sq. ft.:$375.33
- Monthly HOA dues:$241.67
About this home
Here at The Skyward House, you’ll find a refined mountain home crafted with intention by Jade Mountain Builders and surrounded by layered views of the Blue Ridge. Follow the winding 2-lane mountain road through the gates of Whisper Mountain, where the scenery grows more extraordinary with every turn. Here, layers of mountain peaks stretch across the horizon and the beauty of Western NC becomes part of your everyday life. Set within a conservation-minded community, this custom home celebrates the mountains through extraordinary craftsmanship and a thoughtful connection to its surroundings. Locally milled wood from multiple species harvested on the property brings warmth to the interiors, complemented by wood flooring, solid-core tall doors, distinctive architectural details, a welcoming stone propane fireplace and 2 car garage. The chef's kitchen is a showpiece, featuring granite countertops and a custom mountain-range backsplash that pays tribute to the mountains. An office nook with a live-edge slab desk offers views and a pantry. The home is handicap accessible, featuring two private bedroom suites on the main level, plus an additional upstairs suite with its own sink and bar. Each bedroom enjoys a private full bathroom. The mountains invite you to linger over morning coffee while enjoying a beautiful east-facing sunrise on the covered decks. A propane fire feature, beautifully appointed with granite and natural stone, anchors the outdoor living space, creating the perfect setting for intimate gatherings and cool mountain evenings. Furnishings are available, making this an appealing turnkey mountain retreat. Whisper Mountain offers a lifestyle rooted in nature, with preserved green spaces, scenic hiking trails, spring-fed creeks, waterfalls, community parks, and the magnificent Sky Valley Lodge. With gated entry and paved mountain access, this is country living with intention and refinement....
Contact an agent
Home facts
- Year built:2011
- Subdivision & Development:Whisper Mountain
- Listing ID #:4440761
- Updated:November 11, 2026 at 11:13 PM
Rooms and interior
- Bedrooms:2
- Total bathrooms:3
- Full bathrooms:2
- Half bathrooms:1
- Flooring:Tile, Wood
- Kitchen Description:Dishwasher, Exhaust Fan, Exhaust Hood, Oven, Refrigerator
- Living area:3,064 sq. ft.
Heating and cooling
- Cooling:Ductless, Heat Pump
- Heating:Ductless, Forced Air, Heat Pump, Propane
- Central air:Yes
Structure and exterior
- Year built:2011
- Building area:3,064 sq. ft.
- Lot area:2.03 Acres
- Lot Features:Private, Sloped, Views, Wooded
- Architectural Style:Arts and Crafts, Contemporary, Rustic
- Construction Materials:Cedar Shake, Hardboard, Wood
- Exterior Features:Fire Pit
- Foundation Description:Slab
Schools
- High school:Madison
- Elementary school:Madison
Utilities
- Water:Shared Well
- Sewer:Septic (At Site)
Finances and disclosures
- Price:$1,150,000
- Price per sq. ft.:$375.33
Features and amenities
- Laundry features:Laundry Room
- Amenities:Breakfast Bar, Open Floorplan, Walk-In Closet(s)
Parking
- Parking description:Attached Garage, Driveway
- Garage:Yes
- Garage spaces:2
 Listings courtesy of Canopy MLS as distributed by MLS GRID. Copyright 2021 Canopy MLS. All rights reserved. Canopy MLS, provides content displayed here (“provided content”) on an “as is” basis and makes no representations or warranties regarding the provided content, including, but not limited to those of non-infringement, timeliness, accuracy, or completeness. Individuals and companies using information presented are responsible for verification and validation of information they utilize and present to their customers and clients. Canopy MLS will not be liable for any damage or loss resulting from use of the provided content or the products available through Portals, IDX, VOW, and/or Syndication. Recipients of this information shall not resell, redistribute, reproduce, modify, or otherwise copy any portion thereof without the expressed written consent of Canopy MLS.
New listings near 535 Freemont Drive
- Coming Soon
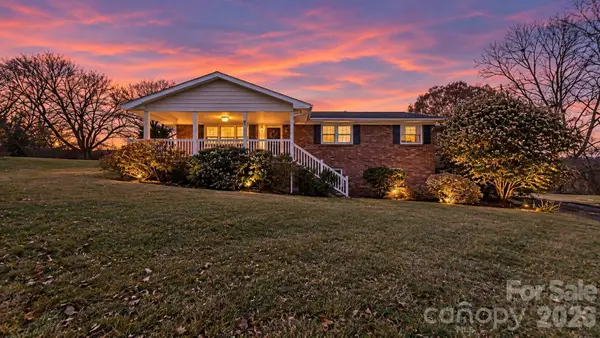 $525,000Coming Soon3 beds 2 baths2,912 sq. ft.
218 Old Nc 20 Highway, Alexander, NC 28701
MLS# 4442472Listed by: WEICHERT, REALTORS - UNLIMITED - Coming Soon
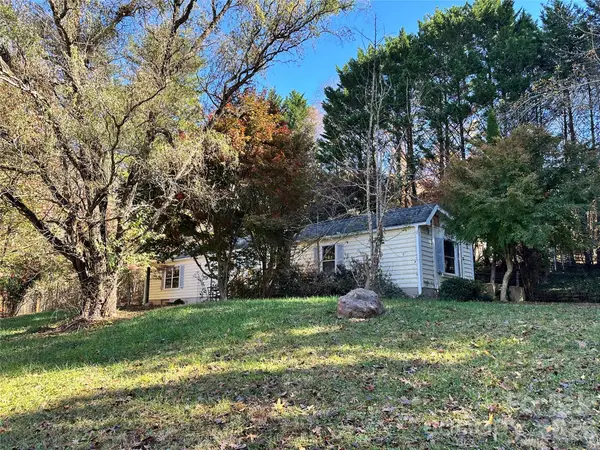 $224,500Coming Soon3 beds 2 baths956 sq. ft.
16 Sweet Birch Drive, Alexander, NC 28701
MLS# 4436913Listed by: KELLER WILLIAMS PROFESSIONALS - Coming Soon
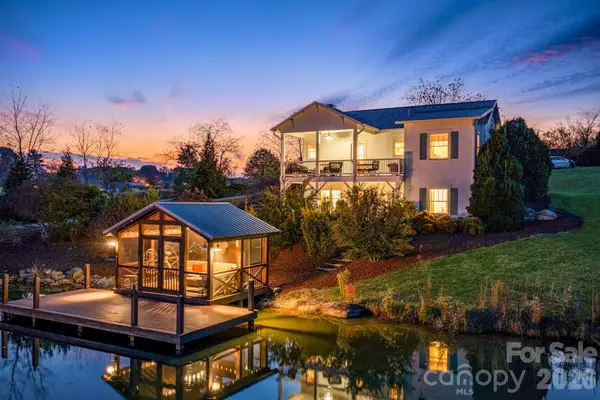 $996,400Coming Soon2 beds 2 baths1,739 sq. ft.
54 & 60 Paul Bridges Road, Alexander, NC 28701
MLS# 4438756Listed by: LUSSO REALTY - New
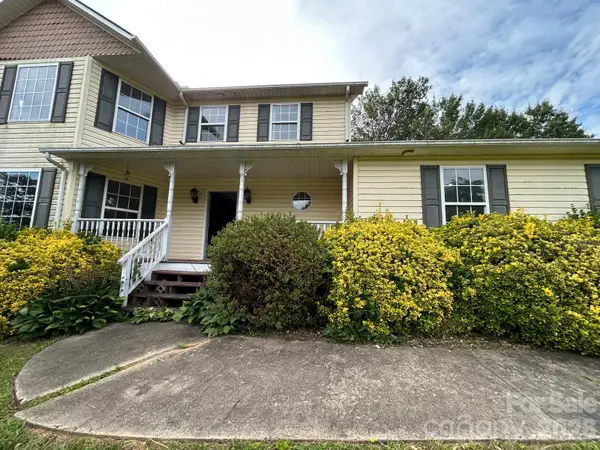 $399,900Active3 beds 3 baths1,950 sq. ft.
54 Knollview Drive, Asheville, NC 28806
MLS# 4438575Listed by: UNITED REALTY GROUP INC - New
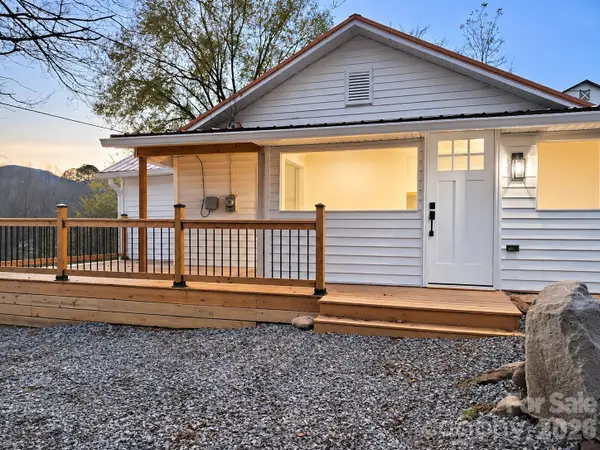 $299,900Active1 beds 1 baths899 sq. ft.
52 Hayes Cove Road, Leicester, NC 28748
MLS# 4442135Listed by: BEYCOME BROKERAGE REALTY LLC - New
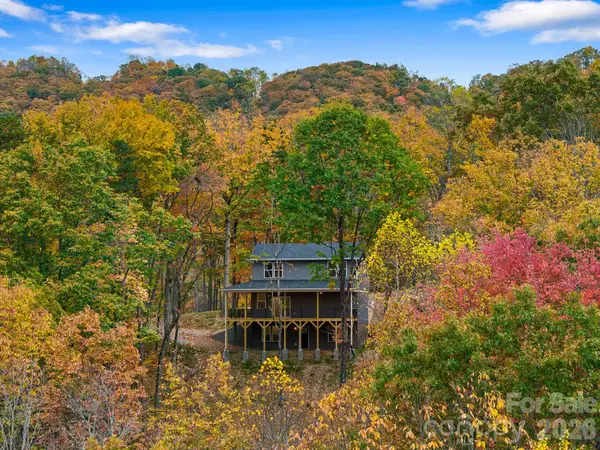 $599,000Active3 beds 4 baths2,313 sq. ft.
160 Blossom Ridge, Leicester, NC 28748
MLS# 4441468Listed by: KELLER WILLIAMS ELITE REALTY 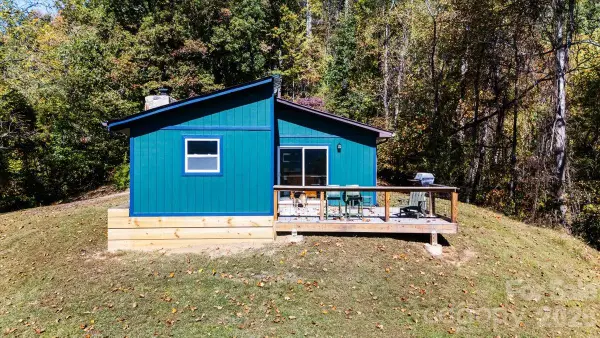 $348,800Pending2 beds 1 baths945 sq. ft.
107 Davidson Gap Road, Leicester, NC 28748
MLS# 4436162Listed by: DRG HOMES & LAND- New
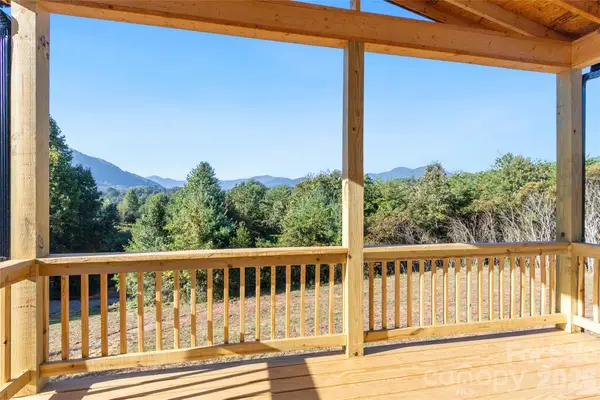 $339,000Active4 beds 2 baths1,600 sq. ft.
32 Aladdin Drive, Leicester, NC 28748
MLS# 4440012Listed by: UNIQUE: A REAL ESTATE COLLECTIVE 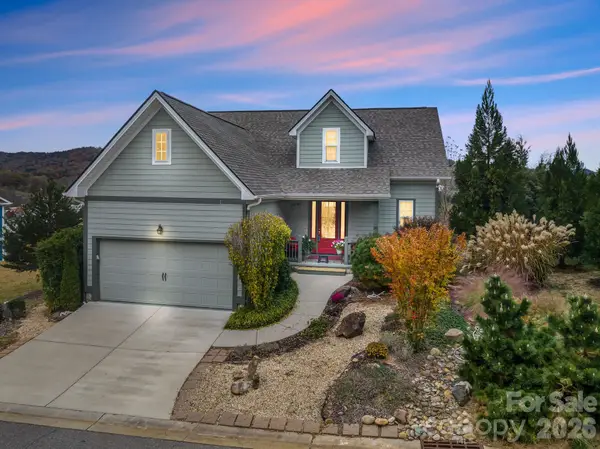 $495,000Active4 beds 3 baths2,173 sq. ft.
50 Rose Creek Road, Leicester, NC 28748
MLS# 4438528Listed by: TOWN AND MOUNTAIN REALTY


Protect your home and budget from life's surprises with an Assurant Home Warranty, backed by a partner that supports you through every step of homeownership. Explore Plans.
© 2023 - 2026 ERA Franchise Systems LLC. All rights reserved. ERA Franchise Systems LLC fully supports the principles of the Fair Housing Act and the Equal Opportunity Act. ERA, ERA Real Estate powered, and their respective logos are registered service marks of ERA Franchise Systems LLC. Each office is independently owned and operated.