
61 Mountain Shadows Drive, Leicester, NC 28748
Local realty services provided by:ERA Live Moore
Listed by: michelle decker
Office: asheville realty group
MLS#:4431319
Source:CH
61 Mountain Shadows Drive,Leicester, NC 28748
$825,000
- 4 Beds
- 5 Baths
- 2,775 sq. ft.
- Single family
- Active
Price summary
- Price:$825,000
- Price per sq. ft.:$297.3
- Monthly HOA dues:$41.67
About this home
Mountain Living Just 20 Minutes from Downtown Asheville!
Welcome to 61 Mountain Shadows, a spacious 4-bedroom home tucked into a scenic Western North Carolina mountain neighborhood, offering privacy, beautiful surroundings, and convenient access to Asheville.
Designed for comfortable main-level living, the open floor plan flows effortlessly from room to room and features beautiful wood floors, tray ceilings, large windows that bring in abundant natural light, and a custom kitchen with quality cabinetry and generous workspace. Step outside onto the expansive entertaining deck, complete with a hot tub, the perfect place to relax, gather with friends, and enjoy the peaceful mountain setting.
The home offers two garages with parking for three vehicles, along with workshop space and a large driveway providing plenty of additional guest parking. The full basement is partially finished and ready for your final touches, offering tremendous potential for additional living quarters, a recreation or media room, home gym, office, or hobby space.
Outside, enjoy a level yard accented by established fruit and nut trees, all surrounded by the natural beauty and privacy of the mountains.
With generous indoor and outdoor living spaces, abundant storage, room to grow, and a location just 20 minutes from vibrant Downtown Asheville, 61 Mountain Shadows offers the space and flexibility to create your ideal Western North Carolina lifestyle....
Contact an agent
Home facts
- Year built:2007
- Subdivision & Development:Mountain Shadow
- Listing ID #:4431319
- Updated:October 05, 2026 at 06:33 PM
Rooms and interior
- Bedrooms:4
- Total bathrooms:5
- Full bathrooms:5
- Kitchen Description:Dishwasher, Disposal, Oven, Self Cleaning Oven
- Basement:Yes
- Basement Description:Garage Door
- Living area:2,775 sq. ft.
Heating and cooling
- Cooling:Central Air, Heat Pump
- Heating:Heat Pump
- Central air:Yes
Structure and exterior
- Year built:2007
- Building area:2,775 sq. ft.
- Lot area:1 Acres
- Lot Features:Level, Orchard(s), Private, Views, Wooded
- Construction Materials:Fiber Cement
- Foundation Description:Basement
Schools
- High school:Unspecified
- Elementary school:Unspecified
Utilities
- Water:Well
- Sewer:Septic (At Site)
Finances and disclosures
- Price:$825,000
- Price per sq. ft.:$297.3
Features and amenities
- Amenities:Attic Stairs Pulldown, Garden Tub, Walk-In Closet(s)
Parking
- Parking description:Attached Garage, Basement, Driveway, Garage Door Opener
- Garage:Yes
- Garage spaces:3
 Listings courtesy of Canopy MLS as distributed by MLS GRID. Copyright 2021 Canopy MLS. All rights reserved. Canopy MLS, provides content displayed here (“provided content”) on an “as is” basis and makes no representations or warranties regarding the provided content, including, but not limited to those of non-infringement, timeliness, accuracy, or completeness. Individuals and companies using information presented are responsible for verification and validation of information they utilize and present to their customers and clients. Canopy MLS will not be liable for any damage or loss resulting from use of the provided content or the products available through Portals, IDX, VOW, and/or Syndication. Recipients of this information shall not resell, redistribute, reproduce, modify, or otherwise copy any portion thereof without the expressed written consent of Canopy MLS.
New listings near 61 Mountain Shadows Drive
- New
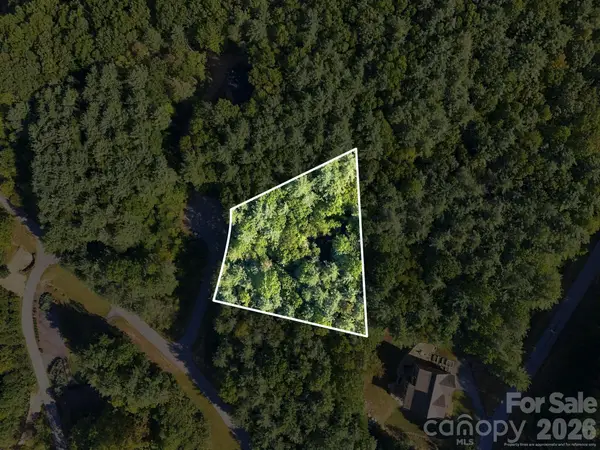 $48,400Active1.16 Acres
7 Spruce Tree Court, Leicester, NC 28748
MLS# 4431597Listed by: THE MAIN BROKERAGE, LLC - New
 $950,000Active3 beds 3 baths2,712 sq. ft.
29 Miranda Knoll, Leicester, NC 28748
MLS# 4431431Listed by: BEYCOME BROKERAGE REALTY LLC - New
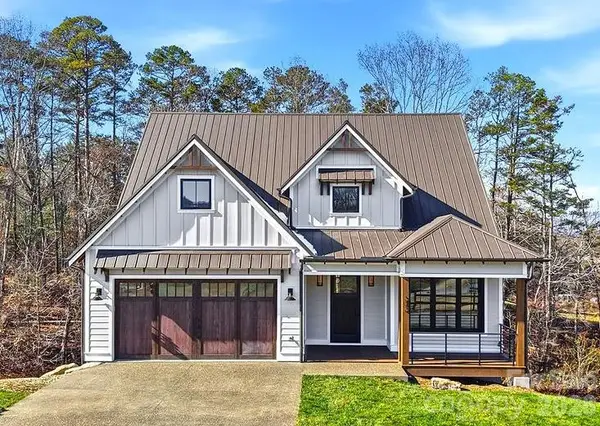 $1,399,900Active4 beds 3 baths2,640 sq. ft.
202 Westridge Farm Road, Asheville, NC 28804
MLS# 4425482Listed by: ASHEVILLE REALTY GROUP - New
 $239,000Active0.63 Acres
45 Sweet Fern Parkway #43, Asheville, NC 28804
MLS# 4425484Listed by: ASHEVILLE REALTY GROUP - New
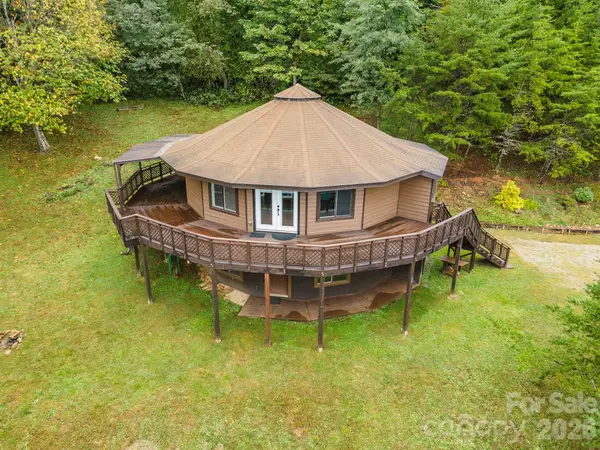 $599,000Active3 beds 3 baths2,034 sq. ft.
281 Bearwallow Trail, Leicester, NC 28748
MLS# 4428901Listed by: EDWARDS REALTY LLC - New
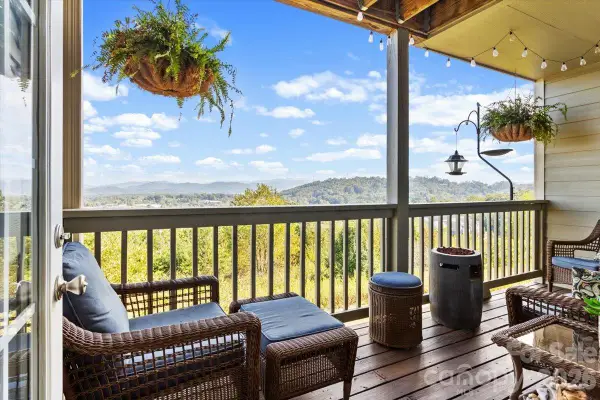 $379,900Active3 beds 3 baths1,783 sq. ft.
55 Rotunda Circle #1403, Asheville, NC 28806
MLS# 4430318Listed by: COLDWELL BANKER ADVANTAGE - New
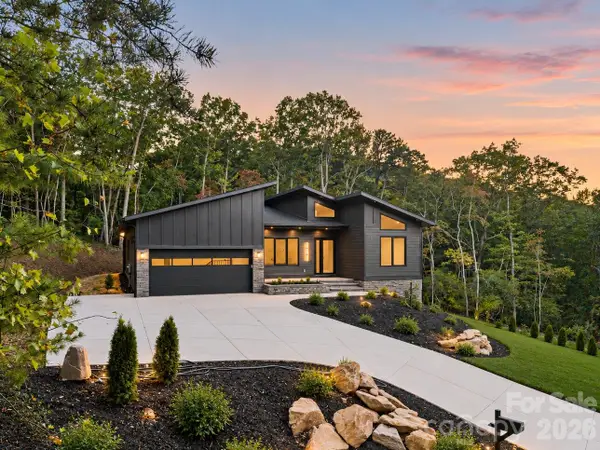 $839,000Active3 beds 3 baths2,449 sq. ft.
51 Balsamwood Road, Leicester, NC 28748
MLS# 4429593Listed by: SELLER SOLUTIONS - Open Sat, 2 to 4pmNew
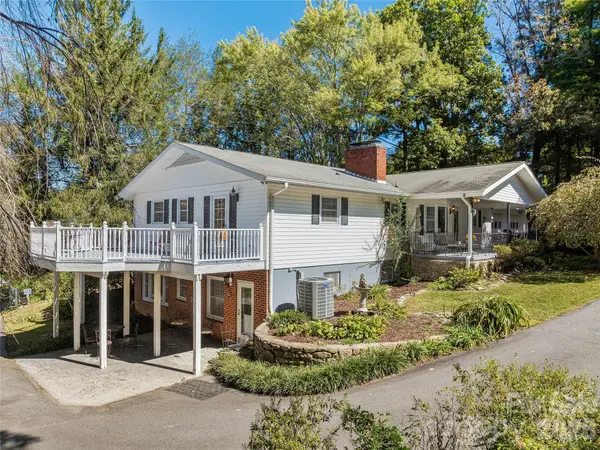 $675,000Active4 beds 4 baths3,152 sq. ft.
8 Hummingbird Lane, Asheville, NC 28806
MLS# 4424287Listed by: NEST REALTY ASHEVILLE 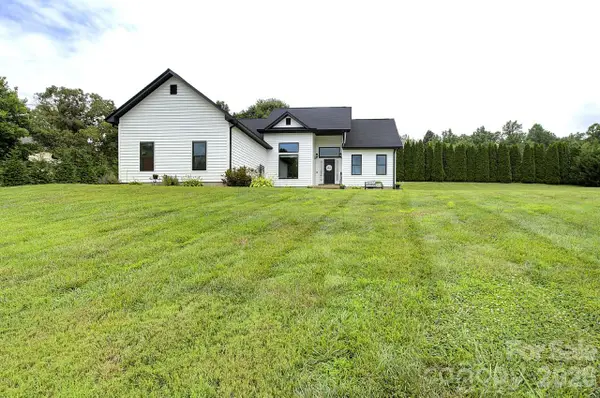 $469,900Pending3 beds 2 baths1,512 sq. ft.
60 Golden Lane, Leicester, NC 28748
MLS# 4429246Listed by: KELLER WILLIAMS ELITE REALTY


Protect your home and budget from life's surprises with an Assurant Home Warranty, backed by a partner that supports you through every step of homeownership. Explore Plans.
© 2023 - 2026 ERA Franchise Systems LLC. All rights reserved. ERA Franchise Systems LLC fully supports the principles of the Fair Housing Act and the Equal Opportunity Act. ERA, ERA Real Estate powered, and their respective logos are registered service marks of ERA Franchise Systems LLC. Each office is independently owned and operated.