
97 Misty Ridge Lane, Leicester, NC 28748
Local realty services provided by:ERA Sunburst Realty
Listed by: brit travis
Office: nexus realty llc.
MLS#:4411624
Source:CH
Price summary
- Price:$199,000
- Price per sq. ft.:$163.25
- Monthly HOA dues:$56
About this home
INVESTOR SPECIAL – NOW OFFERED AT $199,000! Opportunity awaits at 97 Misty Ridge Lane in Leicester. This 3-bedroom, 2-bath home offers approximately 1,219 square feet of single-level living on a spacious 0.52-acre lot surrounded by mature trees.
With three bedrooms, two full baths, a functional floor plan, laundry on the main level, and plenty of outdoor space, this property offers a great starting point for an investor, renovation project, rental opportunity, or buyer looking to add their own improvements and personal touches.
Located approximately 20 minutes from Downtown Asheville with convenient access to shopping, dining, the River Arts District, Blue Ridge Parkway, and all that Western North Carolina has to offer.
Priced at $199,000 to reflect its current condition and improvement needs. Property is being sold as-is. Bring your vision and explore the possibilities at 97 Misty Ridge Lane!
Contact an agent
Home facts
- Year built:1997
- Subdivision & Development:Country Place
- Listing ID #:4411624
- Updated:October 01, 2026 at 08:11 PM
Rooms and interior
- Bedrooms:3
- Total bathrooms:2
- Full bathrooms:2
- Kitchen Description:Gas Cooktop, Gas Oven, Refrigerator
- Living area:1,219 sq. ft.
Heating and cooling
- Heating:Propane
Structure and exterior
- Year built:1997
- Building area:1,219 sq. ft.
- Lot area:0.52 Acres
- Lot Features:Cul-De-Sac
- Construction Materials:Vinyl
- Exterior Features:Fire Pit
- Foundation Description:Crawl Space
Schools
- High school:Unspecified
- Elementary school:Unspecified
Utilities
- Water:Community Well
- Sewer:Septic (At Site)
Finances and disclosures
- Price:$199,000
- Price per sq. ft.:$163.25
Features and amenities
- Laundry features:Utility Room
- Amenities:Garden Tub, Walk-In Closet(s)
Parking
- Parking description:Driveway
 Listings courtesy of Canopy MLS as distributed by MLS GRID. Copyright 2021 Canopy MLS. All rights reserved. Canopy MLS, provides content displayed here (“provided content”) on an “as is” basis and makes no representations or warranties regarding the provided content, including, but not limited to those of non-infringement, timeliness, accuracy, or completeness. Individuals and companies using information presented are responsible for verification and validation of information they utilize and present to their customers and clients. Canopy MLS will not be liable for any damage or loss resulting from use of the provided content or the products available through Portals, IDX, VOW, and/or Syndication. Recipients of this information shall not resell, redistribute, reproduce, modify, or otherwise copy any portion thereof without the expressed written consent of Canopy MLS.
New listings near 97 Misty Ridge Lane
- Coming Soon
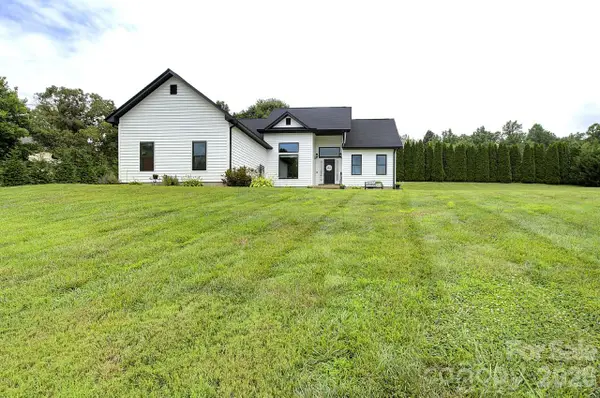 $469,900Coming Soon3 beds 2 baths1,512 sq. ft.
60 Golden Lane, Leicester, NC 28748
MLS# 4429246Listed by: KELLER WILLIAMS ELITE REALTY - Open Sun, 12 to 3pmNew
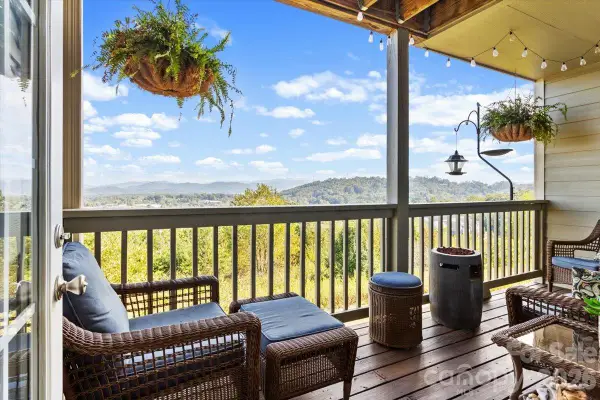 $379,900Active3 beds 3 baths1,783 sq. ft.
55 Rotunda Circle #1403, Asheville, NC 28806
MLS# 4430318Listed by: COLDWELL BANKER ADVANTAGE - New
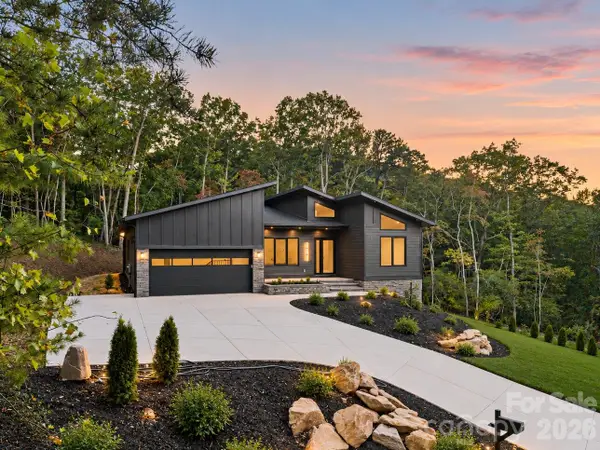 $839,000Active3 beds 3 baths2,449 sq. ft.
51 Balsamwood Road, Leicester, NC 28748
MLS# 4429593Listed by: SELLER SOLUTIONS - New
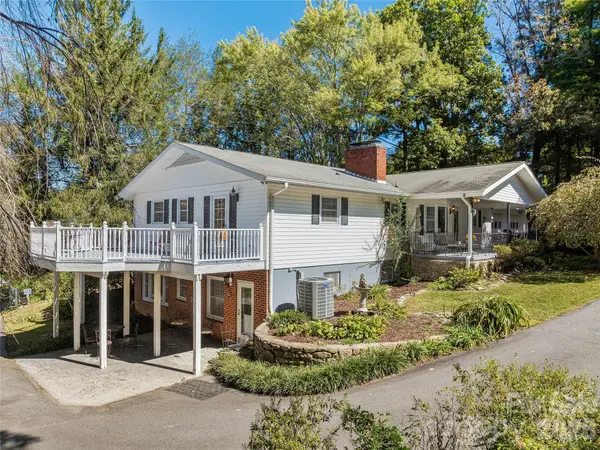 $675,000Active4 beds 4 baths3,152 sq. ft.
8 Hummingbird Lane, Asheville, NC 28806
MLS# 4424287Listed by: NEST REALTY ASHEVILLE - New
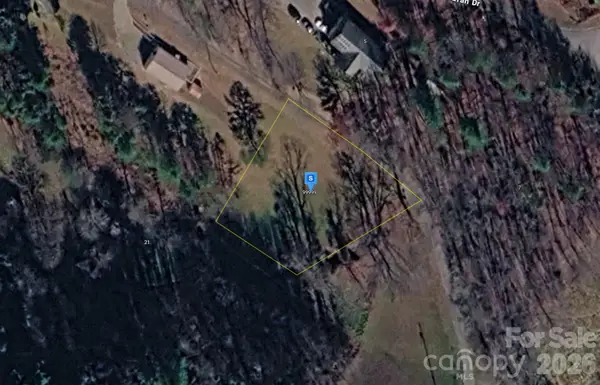 $29,999Active0.46 Acres
99999 Hallaran Drive, Marshall, NC 28753
MLS# 4429997Listed by: MRE BROKERAGE SERVICES LLC - New
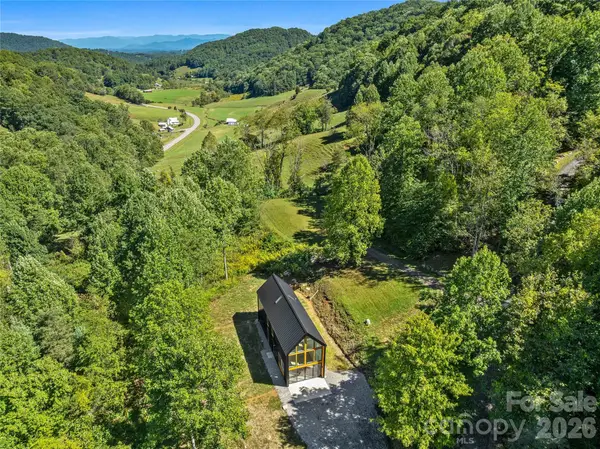 $650,000Active2 beds 2 baths1,555 sq. ft.
708 & 710 Kendal Drive, Leicester, NC 28748
MLS# 4429319Listed by: PATTON ALLEN REAL ESTATE LLC - New
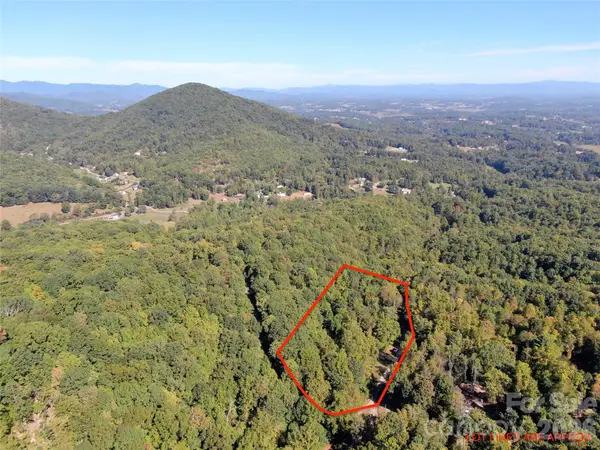 $135,000Active3.51 Acres
99999 Destiny Farms Drive, Leicester, NC 28748
MLS# 4429715Listed by: WNC REAL ESTATE PARTNERS - New
 $340,000Active3 beds 3 baths2,671 sq. ft.
91 Walnut Drive, Leicester, NC 28748
MLS# 4427887Listed by: STEM REALTY GROUP - New
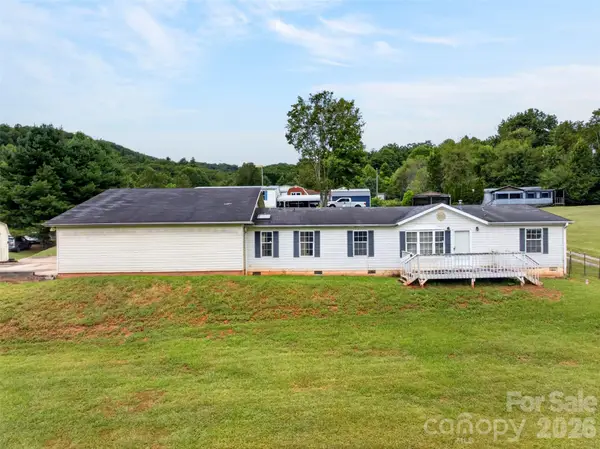 $179,900Active3 beds 2 baths1,512 sq. ft.
3 S Creek Drive, Leicester, NC 28748
MLS# 4428172Listed by: HEARTWOOD REALTY LLC - New
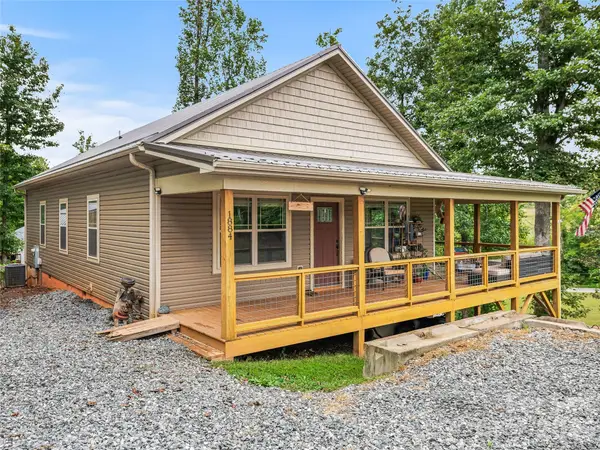 $415,000Active3 beds 2 baths1,318 sq. ft.
1884 Bear Creek Road, Leicester, NC 28748
MLS# 4425462Listed by: GREY DOG REAL ESTATE


Protect your home and budget from life's surprises with an Assurant Home Warranty, backed by a partner that supports you through every step of homeownership. Explore Plans.
© 2023 - 2026 ERA Franchise Systems LLC. All rights reserved. ERA Franchise Systems LLC fully supports the principles of the Fair Housing Act and the Equal Opportunity Act. ERA, ERA Real Estate powered, and their respective logos are registered service marks of ERA Franchise Systems LLC. Each office is independently owned and operated.