
1060 Ben Thomas Drive Ne, Leland, NC 28451
Local realty services provided by:ERA Wilder Realty
1060 Ben Thomas Drive Ne,Leland, NC 28451
$420,500
- 3 Beds
- 3 Baths
- 2,398 sq. ft.
- Single family
- Active
Listed by: rokoski real estate group, olivia h. morrow
Office: coldwell banker sea coast advantage
MLS#:100612935
Source:NC_CCAR
Price summary
- Price:$420,500
- Price per sq. ft.:$175.35
About this home
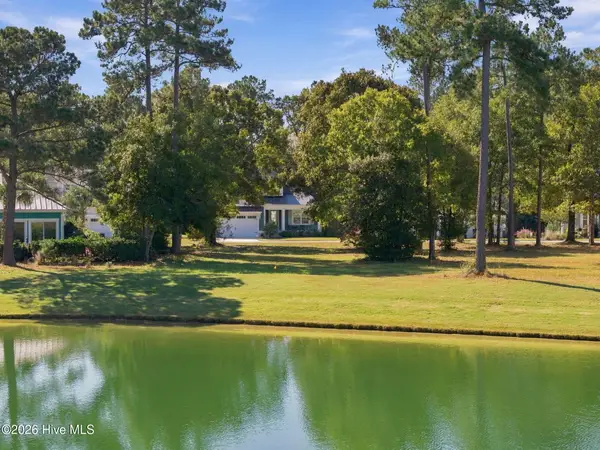
MOVE IN READY! The popular Finley plan is an exquisite 3-bedroom home with a bonus and office space. Offering unparalleled comfort and convenience in a prime location just moments away from everything you love about Wilmington and Leland living. Step inside to discover an open-concept floor plan bathed in natural light, where every detail has been carefully curated for both style and functionality. Featuring a tile shower, quartz countertops, screened rear porch and more! [Coastal Haven] [Finley]
Contact an agent
Home facts
- Year built:2024
- Subdivision & Development:Coastal Haven
- Listing ID #:100612935
- Added:1 day(s) ago
- Updated:October 28, 2026 at 05:57 PM
Rooms and interior
- Bedrooms:3
- Total bathrooms:3
- Full bathrooms:2
- Half bathrooms:1
- Rooms Total:9
- Flooring:Carpet, Tile, Vinyl
- Kitchen Description:Dishwasher, Disposal, Kitchen Island, Refrigerator
- Bedroom Description:Walk-In Closet(s)
- Living area:2,398 sq. ft.
Heating and cooling
- Cooling:Heat Pump, Zoned
- Heating:Electric, Heat Pump, Heating, Zoned
Structure and exterior
- Roof:Architectural Shingle
- Year built:2024
- Building area:2,398 sq. ft.
- Lot area:0.13 Acres
- Construction Materials:Vinyl Siding, Wood Frame
- Exterior Features:Covered, Screened
- Foundation Description:Slab
- Levels:2 Story
Schools
- High school:North Brunswick
- Middle school:Leland
- Elementary school:Lincoln
Utilities
- Water:Water Connected
- Sewer:Sewer Connected
Finances and disclosures
- Price:$420,500
- Price per sq. ft.:$175.35
Features and amenities
- Appliances:Dishwasher, Disposal, Dryer, Refrigerator, Washer
- Laundry features:Dryer, Washer
- Amenities:Ceiling Fan(s), Street Lights, Trail(s), Walk-In Closet(s)
Parking
- Total parking spaces:2
- Parking description:Attached Garage, Concrete, Garage, Paved
- Garage:Yes
- Garage spaces:2

New listings near 1060 Ben Thomas Drive Ne
- New
 $320,000Active0.73 Acres
1205 Regalia Lane, Leland, NC 28451
MLS# 10200567Listed by: EXP REALTY, LLC - C - New
 $209,000Active0.23 Acres
3718 Rivergate Way Ne, Leland, NC 28451
MLS# 100612893Listed by: NEST REALTY  $379,000Active4 beds 3 baths2,383 sq. ft.
4788 Scaup Way, Winnabow, NC 28479
MLS# 100609945Listed by: EXP REALTY- New
 $330,000Active3 beds 3 baths1,628 sq. ft.
1238 Dabney Park Drive, Leland, NC 28451
MLS# 100612719Listed by: BEYCOME BROKERAGE REALTY LLC - Open Sat, 12 to 2pmNew
 $700,000Active4 beds 3 baths2,499 sq. ft.
1001 Swell Court, Leland, NC 28451
MLS# 100612740Listed by: LIVING BY THE COAST REALTY GROUP LLC - New
 $699,999Active4 beds 3 baths2,411 sq. ft.
963 Woodwind Drive, Leland, NC 28451
MLS# 100612658Listed by: KELLER WILLIAMS INNOVATE-WILMINGTON  $379,240Pending4 beds 2 baths1,875 sq. ft.
1037 Lake House Rd, Leland, NC 28451
MLS# 100612600Listed by: COLDWELL BANKER SEA COAST ADVANTAGE- New
 $625,000Active3 beds 3 baths2,222 sq. ft.
7507 Gorse Drive #34, Winnabow, NC 28479
MLS# 100612491Listed by: COASTAL COMMUNITY REAL ESTATE GROUP LLC - New
 $417,900Active4 beds 2 baths2,030 sq. ft.
3125 Gresham Place, Leland, NC 28451
MLS# 100612372Listed by: ADAMS HOMES REALTY NC INC


Protect your home and budget from life's surprises with an Assurant Home Warranty, backed by a partner that supports you through every step of homeownership. Explore Plans.
© 2023 - 2026 ERA Franchise Systems LLC. All rights reserved. ERA Franchise Systems LLC fully supports the principles of the Fair Housing Act and the Equal Opportunity Act. ERA, ERA Real Estate powered, and their respective logos are registered service marks of ERA Franchise Systems LLC. Each office is independently owned and operated.