
1100 Forest Glen Drive Ne, Leland, NC 28451
Local realty services provided by:ERA Wilder Realty
1100 Forest Glen Drive Ne,Leland, NC 28451
$432,500
- 4 Beds
- 3 Baths
- 2,400 sq. ft.
- Single family
- Active
Listed by: english seward real estate group, tara a english
Office: berkshire hathaway homeservices carolina premier properties
MLS#:100597606
Source:NC_CCAR
Price summary
- Price:$432,500
- Price per sq. ft.:$180.21
About this home
Welcome to a beautifully maintained, like-new home offering privacy, space, and an ideal Leland location! Situated on a generous .36-acre lot that backs directly to a peaceful nature preserve, this home provides a rare combination of privacy and convenience. The fully fenced backyard with a wood privacy fence creates a wonderful private retreat for relaxing, entertaining, pets, or enjoying the natural surroundings. Inside, the open-concept floor plan offers an inviting flow between the living, dining, and kitchen areas. The kitchen features stainless steel appliances, smooth-top electric range, microwave, dishwasher, side-by-side refrigerator, maple cabinetry, and durable low-maintenance vinyl flooring throughout the first floor. Upstairs, you'll find even more flexibility with a spacious bonus room plus an additional bedroom and full bathroom--perfect for guests, a home office, recreation room, or private living space for an adult child. Smart Home technology adds convenience and peace of mind with Z-Wave thermostats, smart door locks, Amazon Echo Dot, video doorbell, and IQ Panel connectivity. Impeccably maintained and truly move-in ready, this home offers the feel of new construction without the wait! Located in a quiet Leland community just 15 minutes from downtown Wilmington, approximately 30 minutes to area beaches, and only minutes from Leland's growing selection of shopping, dining, and everyday conveniences. A wonderful opportunity to enjoy privacy, modern amenities, and an exceptional location without sacrificing space!...
Contact an agent
Home facts
- Year built:2021
- Subdivision & Development:Juniper Creek
- Listing ID #:100597606
- Added:1 day(s) ago
- Updated:August 21, 2026 at 10:00 PM
Rooms and interior
- Bedrooms:4
- Total bathrooms:3
- Full bathrooms:3
- Rooms Total:9
- Flooring:Carpet
- Bathrooms Description:Walk-in Shower
- Kitchen Description:Kitchen Island, Pantry, Refrigerator
- Bedroom Description:Master Downstairs, Walk-In Closet(s)
- Living area:2,400 sq. ft.
Heating and cooling
- Cooling:Central Air
- Heating:Electric, Heat Pump, Heating
- Central air:Yes
Structure and exterior
- Roof:Shingle
- Year built:2021
- Building area:2,400 sq. ft.
- Lot area:0.36 Acres
- Construction Materials:Vinyl Siding, Wood Frame
- Exterior Features:Covered
- Foundation Description:Slab
- Levels:2 Story
Schools
- High school:North Brunswick
- Middle school:Leland
- Elementary school:Lincoln
Utilities
- Water:Water Connected
- Sewer:Sewer Connected
Finances and disclosures
- Price:$432,500
- Price per sq. ft.:$180.21
Features and amenities
- Appliances:Refrigerator
- Laundry features:Laundry Room
- Amenities:Blinds/Shades, Management, Walk-In Closet(s)
- Smart home:Yes
Parking
- Total parking spaces:2
- Parking description:Attached Garage, Concrete, Off Street
- Garage:Yes
- Garage spaces:2

New listings near 1100 Forest Glen Drive Ne
- New
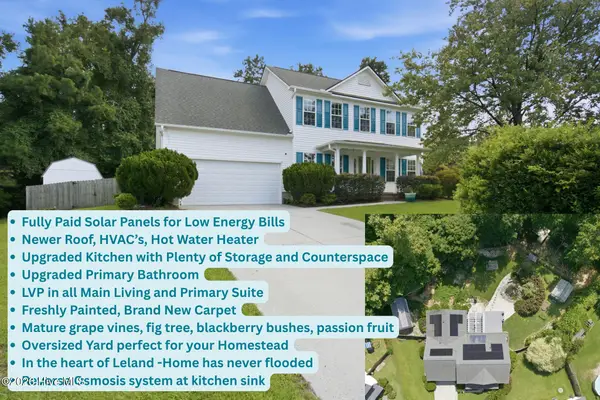 $475,000Active4 beds 3 baths2,251 sq. ft.
223 Planters Court, Leland, NC 28451
MLS# 100597892Listed by: EXP REALTY - New
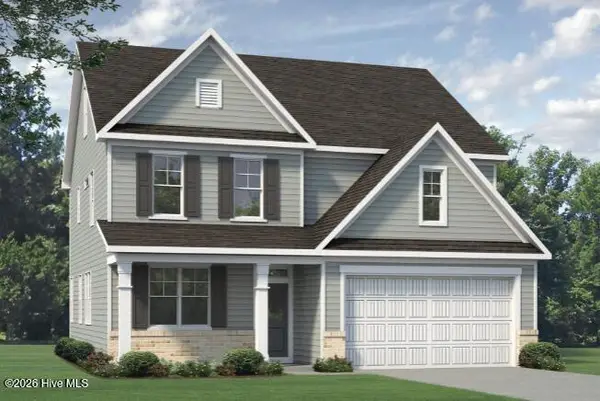 $460,455Active3 beds 3 baths2,363 sq. ft.
2016 Red Woodpeckers Court #Lot 35, Leland, NC 28451
MLS# 100597158Listed by: COLDWELL BANKER SEA COAST ADVANTAGE - New
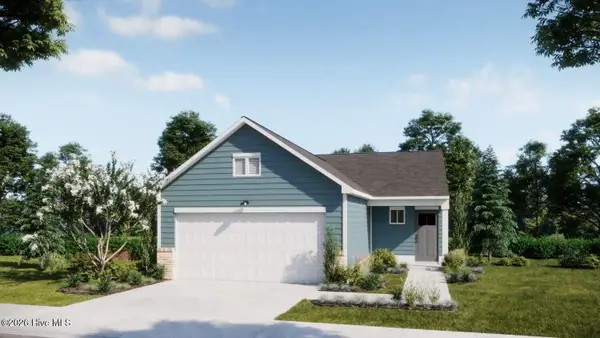 $318,655Active3 beds 2 baths1,500 sq. ft.
1122 Lake House Road #34, Leland, NC 28451
MLS# 100597256Listed by: COLDWELL BANKER SEA COAST ADVANTAGE 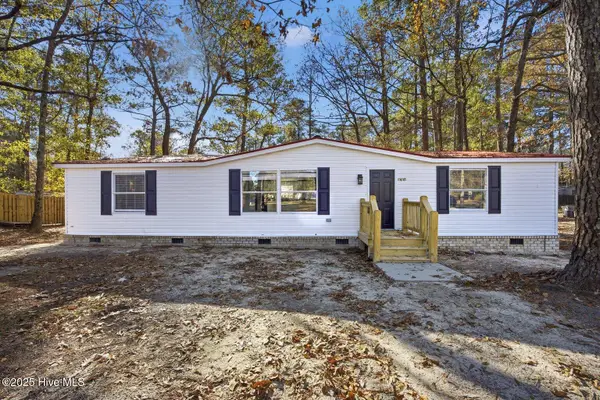 $264,900Pending3 beds 2 baths1,404 sq. ft.
8785 Northridge Drive, Leland, NC 28451
MLS# 100597497Listed by: REAL BROKER LLC- New
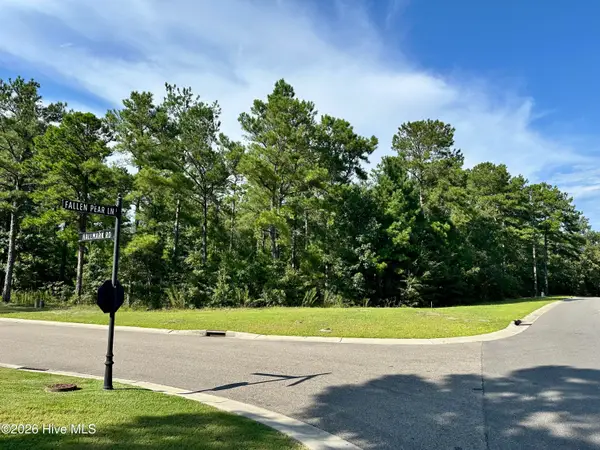 $165,000Active0.34 Acres
3775 Hallmark Road Ne, Leland, NC 28451
MLS# 100597846Listed by: YOUR COASTAL BROKER LLC - New
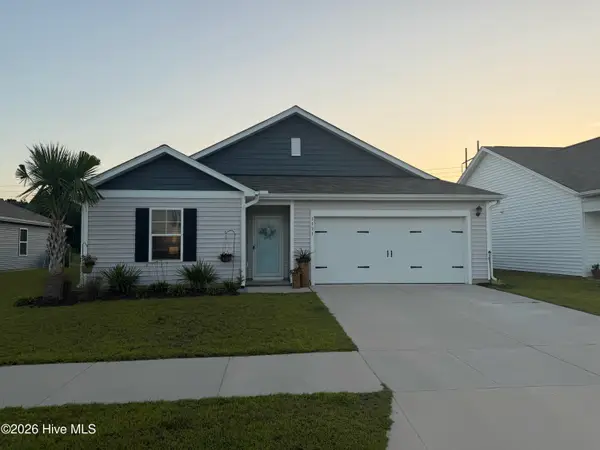 $349,900Active3 beds 2 baths1,475 sq. ft.
1131 King Eider Way #Lot 106, Winnabow, NC 28479
MLS# 100597696Listed by: RE/MAX EXECUTIVE - Open Sat, 2 to 4pmNew
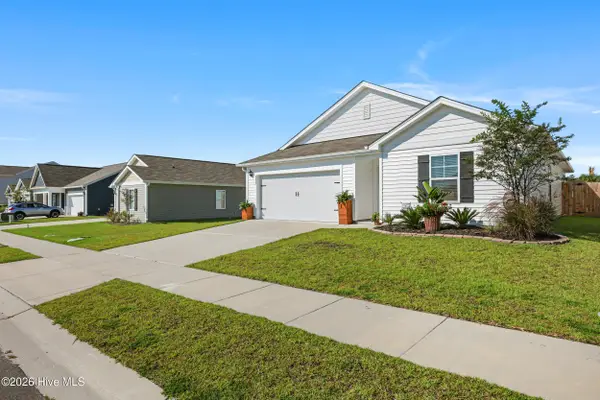 $389,000Active3 beds 2 baths1,475 sq. ft.
3635 Wigeon Way #Lot 211, Winnabow, NC 28479
MLS# 100597175Listed by: RE/MAX EXECUTIVE - New
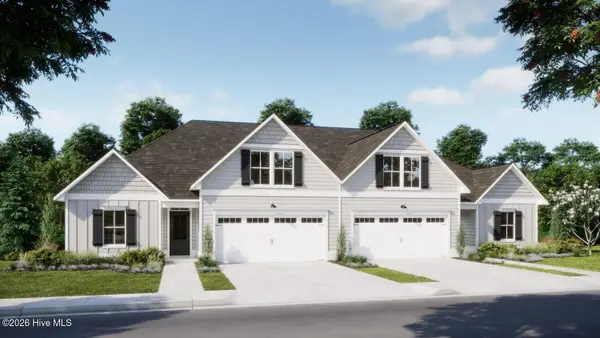 $461,758Active4 beds 3 baths2,006 sq. ft.
4018 Sea Salt Street #119, Leland, NC 28451
MLS# 100597061Listed by: COLDWELL BANKER SEA COAST ADVANTAGE 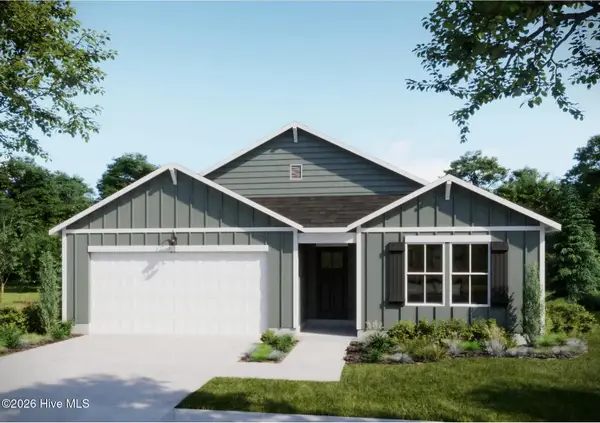 $385,028Pending3 beds 2 baths1,731 sq. ft.
1046 Lake House Road #10, Leland, NC 28451
MLS# 100597011Listed by: COLDWELL BANKER SEA COAST ADVANTAGE


Protect your home and budget from life's surprises with an Assurant Home Warranty, backed by a partner that supports you through every step of homeownership. Explore Plans.
© 2023 - 2026 ERA Franchise Systems LLC. All rights reserved. ERA Franchise Systems LLC fully supports the principles of the Fair Housing Act and the Equal Opportunity Act. ERA, ERA Real Estate powered, and their respective logos are registered service marks of ERA Franchise Systems LLC. Each office is independently owned and operated.