
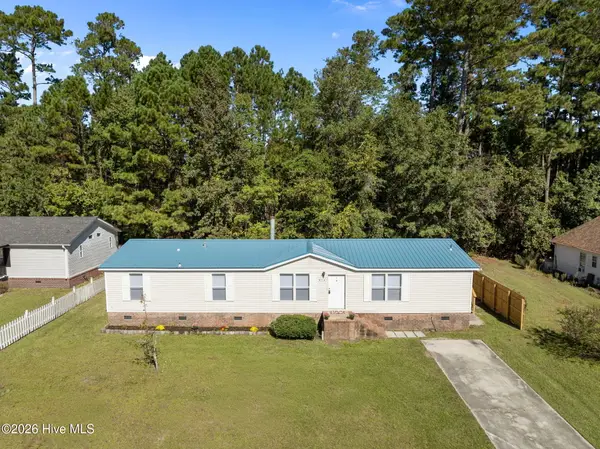
1102 Hampton Pines Court, Leland, NC 28451
Local realty services provided by:ERA Strother Real Estate
1102 Hampton Pines Court,Leland, NC 28451
$589,000
- 3 Beds
- 3 Baths
- 2,453 sq. ft.
- Single family
- Active
Listed by: chris s luther
Office: coldwell banker sea coast advantage
MLS#:100604438
Source:NC_CCAR
Price summary
- Price:$589,000
- Price per sq. ft.:$240.11
About this home
Experience the best of coastal Carolina living at 1102 Hampton Pines Court, ideally positioned on a beautifully landscaped corner lot overlooking the finishing 27th green in the highly desirable Magnolia Greens community. This light-filled home offers an open floor plan designed for comfortable everyday living and effortless entertaining. The kitchen features granite countertops, stainless steel appliances and hardwood flooring that continues into the dining area. Relax and enjoy the golf-course setting from the spacious Eze-Breeze enclosed porch--an inviting extension of the home for morning coffee, quiet afternoons or gatherings with friends. A tandem garage provides parking for up to three vehicles, along with excellent space for a golf cart, workshop or additional storage. For added peace of mind, the seller is including a home warranty and an existing termite bond. Living in Magnolia Greens means enjoying an impressive collection of resort-style amenities, including two outdoor swimming pools, a heated indoor saltwater pool, fitness center, exercise studio, saunas, tennis courts, pickleball courts, basketball court, playground, activity lawn, picnic and grilling areas, walking and biking trails, community meeting spaces, social clubs and organized activities. Golf enthusiasts will appreciate the optional 27-hole championship golf course, driving range, pro shop and clubhouse with on-site dining. The community also offers exceptional access to the conveniences of Leland, with grocery stores, shopping centers, restaurants, medical offices and healthcare facilities nearby. Historic downtown Wilmington, the Wilmington Riverwalk and the city's vibrant dining, shopping and entertainment scene are just a short drive away. When it is time to enjoy the coast, Wrightsville Beach, Carolina Beach and the beautiful Brunswick County beaches--including Oak Island, Holden Beach and Ocean Isle Beach--are all within convenient reach. From golf and recreation to shopping, healthcare, dining and days by the ocean, this home offers an exceptional opportunity to embrace the rich coastal lifestyle that makes Magnolia Greens such a sought-after community....
Contact an agent
Home facts
- Year built:2005
- Subdivision & Development:Magnolia Greens
- Listing ID #:100604438
- Added:1 day(s) ago
- Updated:September 19, 2026 at 10:28 AM
Rooms and interior
- Bedrooms:3
- Total bathrooms:3
- Full bathrooms:3
- Rooms Total:8
- Flooring:Carpet, Tile, Wood
- Bathrooms Description:Walk-in Shower
- Kitchen Description:Dishwasher, Disposal, Ice Maker, Pantry, Refrigerator
- Bedroom Description:Master Downstairs, Walk-In Closet(s)
- Living area:2,453 sq. ft.
Heating and cooling
- Cooling:Central Air
- Heating:Electric, Forced Air, Heating
- Central air:Yes
Structure and exterior
- Roof:Shingle
- Year built:2005
- Building area:2,453 sq. ft.
- Lot area:0.36 Acres
- Lot Features:Corner Lot, On Golf Course
- Construction Materials:Brick, Vinyl Siding, Wood Frame
- Exterior Features:Covered, Enclosed, Irrigation System, Patio, Porch
- Foundation Description:Slab
- Levels:1.5 Story
Schools
- High school:North Brunswick
- Middle school:Leland
- Elementary school:Town Creek
Utilities
- Water:Water Connected
- Sewer:Sewer Connected
Finances and disclosures
- Price:$589,000
- Price per sq. ft.:$240.11
Features and amenities
- Appliances:Dishwasher, Disposal, Dryer, Ice Maker, Refrigerator, Washer
- Laundry features:Dryer, Laundry Room, Washer
- Amenities:Basketball Court, Ceiling Fan(s), Clubhouse, Community Pool, Fitness Center, Golf Course, Management, Park, Pickleball, Picnic Area, Playground, Restaurant, Taxes, Tennis Court(s), Walk-In Closet(s)
- Pool features:Community Pool
Parking
- Total parking spaces:7
- Parking description:Attached Garage, Concrete, Garage, Garage Door Opener, Golf Cart Parking
- Garage:Yes
- Garage spaces:3

New listings near 1102 Hampton Pines Court
- New
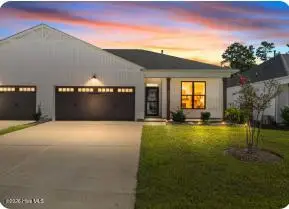 $370,000Active3 beds 2 baths1,491 sq. ft.
6553 Pinnacle Point, Winnabow, NC 28479
MLS# 100604672Listed by: INTRACOASTAL REALTY CORPORATION - New
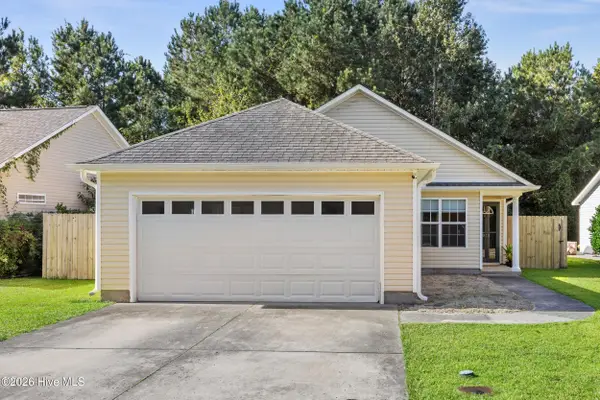 $325,000Active3 beds 2 baths1,358 sq. ft.
1019 Stony Woods Lane, Leland, NC 28451
MLS# 100604630Listed by: COASTAL PROPERTIES - Open Sat, 11am to 5pmNew
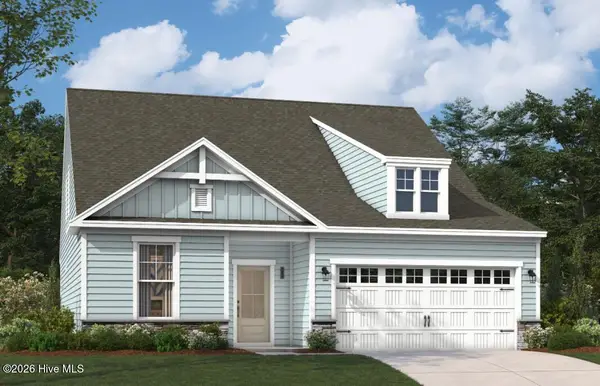 $514,990Active4 beds 3 baths2,319 sq. ft.
2033 Brisco Way #9, Leland, NC 28451
MLS# 100604542Listed by: SM NORTH CAROLINA BROKERAGE LLC - New
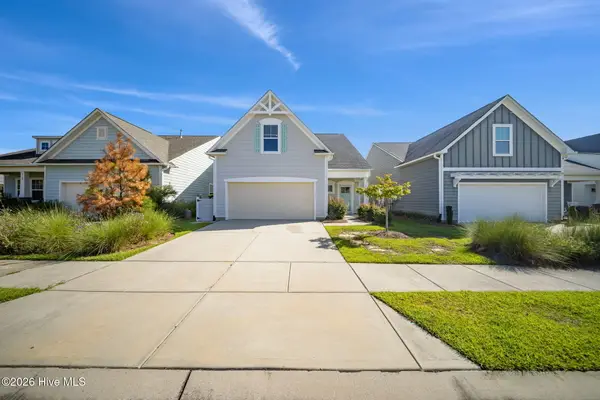 $459,000Active3 beds 3 baths1,958 sq. ft.
5109 Killogren Way, Leland, NC 28451
MLS# 100604558Listed by: BRUNSWICK FOREST REALTY, LLC - New
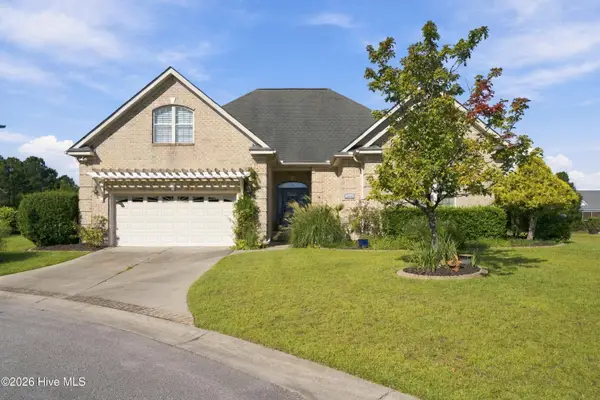 $599,000Active4 beds 3 baths2,412 sq. ft.
1018 Golden Sands Way, Leland, NC 28451
MLS# 100604564Listed by: LANDMARK SOTHEBY'S INTERNATIONAL REALTY - New
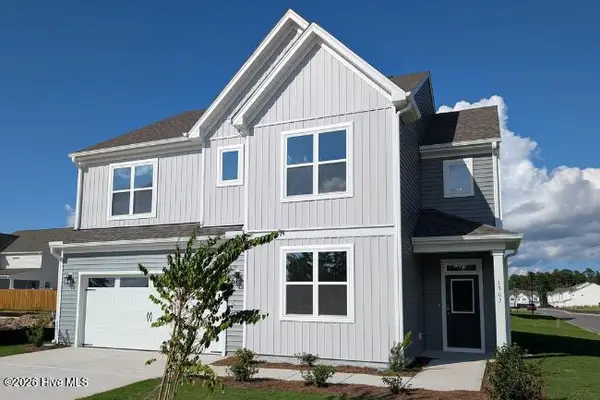 $411,736Active4 beds 3 baths2,525 sq. ft.
1306 Rosenwald Drive Ne #Lot 119, Leland, NC 28451
MLS# 100604592Listed by: COLDWELL BANKER SEA COAST ADVANTAGE - New
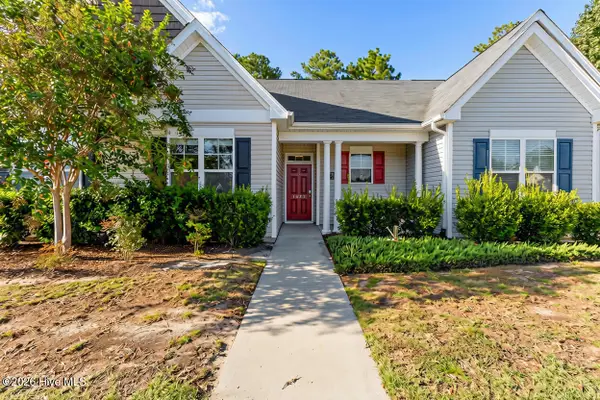 $225,000Active2 beds 2 baths1,075 sq. ft.
1632 Sugarberry Circle #77, Leland, NC 28451
MLS# 100604439Listed by: CAPITAL TO COAST REALTY COMPANY - New
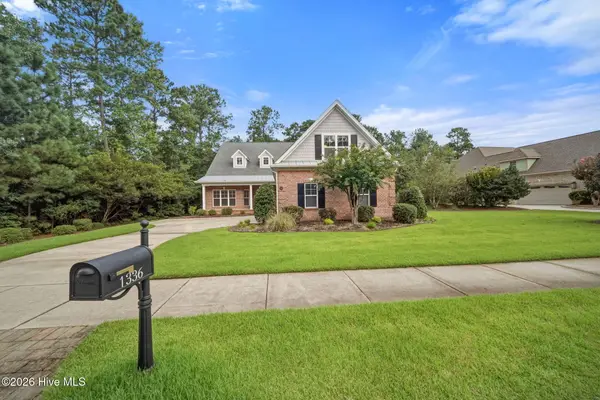 $685,000Active4 beds 3 baths2,958 sq. ft.
1336 Cape Fear National Drive, Leland, NC 28451
MLS# 100604470Listed by: BRUNSWICK FOREST REALTY, LLC - Open Sun, 10am to 12pmNew
 $244,900Active3 beds 2 baths1,763 sq. ft.
414 Evanston Drive, Leland, NC 28451
MLS# 100604505Listed by: NEST REALTY


Protect your home and budget from life's surprises with an Assurant Home Warranty, backed by a partner that supports you through every step of homeownership. Explore Plans.
© 2023 - 2026 ERA Franchise Systems LLC. All rights reserved. ERA Franchise Systems LLC fully supports the principles of the Fair Housing Act and the Equal Opportunity Act. ERA, ERA Real Estate powered, and their respective logos are registered service marks of ERA Franchise Systems LLC. Each office is independently owned and operated.