
6553 Pinnacle Point, Winnabow, NC 28479
Local realty services provided by:ERA Strother Real Estate
Listed by: caroline d harrison
Office: intracoastal realty corporation
MLS#:100604672
Source:NC_CCAR
Price summary
- Price:$370,000
- Price per sq. ft.:$248.16
About this home
Pristine, nearly new and truly turnkey: 6553 Pinnacle Point makes low-maintenance living easy!
This beautifully maintained Stevens Fine Homes townhome offers 3 bedrooms, 2 baths, one-story living, a finished 2-car garage, seller-paid home warranty and select furnishings that convey. Even better, qualified veterans may have the opportunity to assume the seller's existing VA loan at an attractive 5.625% interest rate, subject to lender approval and eligibility requirements.
Step inside to a bright, open floor plan with 9-foot ceilings, LVP flooring and stylish finishes throughout. The kitchen features soft-close shaker cabinetry, quartz countertops, subway tile backsplash, stainless steel Frigidaire Gallery appliances and a large breakfast bar overlooking the living space. The adjoining great room is anchored by a cozy fireplace and tray ceiling, creating an inviting space for everyday living and entertaining.
The spacious owner's suite features a tray ceiling, walk-in closet and ensuite bath with dual vanity, quartz countertops and a walk-in shower. Two additional bedrooms, a full guest bath and generous laundry room complete the functional single-level layout.
Outdoor living is another standout! Relax on the spacious screened porch or extended patio overlooking a fenced backyard and peaceful greenspace; offering added privacy with no backyard directly behind you. Sod and irrigation in the front and side yards make upkeep easy.
Located in The Pinnacle at Mallory Creek, residents enjoy a clubhouse, swimming pool, playground, tennis and pickleball courts, walking trails and green spaces, all with convenient access to Leland, Wilmington, shopping, dining, golf and Brunswick County beaches.
Nearly new without the wait or move-in ready without the work- this is one townhome that truly stands out!...
Contact an agent
Home facts
- Year built:2024
- Subdivision & Development:Mallory Creek Plantation
- Listing ID #:100604672
- Added:1 day(s) ago
- Updated:September 19, 2026 at 11:32 AM
Rooms and interior
- Bedrooms:3
- Total bathrooms:2
- Full bathrooms:2
- Rooms Total:7
- Kitchen Description:Kitchen Island, Pantry
- Bedroom Description:Walk-In Closet(s)
- Living area:1,491 sq. ft.
Heating and cooling
- Cooling:Central Air
- Heating:Electric, Heat Pump, Heating
- Central air:Yes
Structure and exterior
- Roof:Architectural Shingle
- Year built:2024
- Building area:1,491 sq. ft.
- Lot area:0.1 Acres
- Construction Materials:Vinyl Siding, Wood Frame
- Exterior Features:Screened
- Foundation Description:Slab
- Levels:1 Story
Schools
- High school:North Brunswick
- Middle school:Leland
- Elementary school:Belville
Utilities
- Water:Water Connected
- Sewer:Sewer Connected
Finances and disclosures
- Price:$370,000
- Price per sq. ft.:$248.16
Features and amenities
- Amenities:Blinds/Shades, Ceiling Fan(s), Clubhouse, Community Pool, Pickleball, Playground, Street Lights, Trail(s), Tray Ceiling(s), Walk-In Closet(s)
- Pool features:Community Pool
Parking
- Total parking spaces:2
- Parking description:Attached Garage, Garage, Off Street
- Garage:Yes
- Garage spaces:2

New listings near 6553 Pinnacle Point
- Open Sun, 2 to 4pmNew
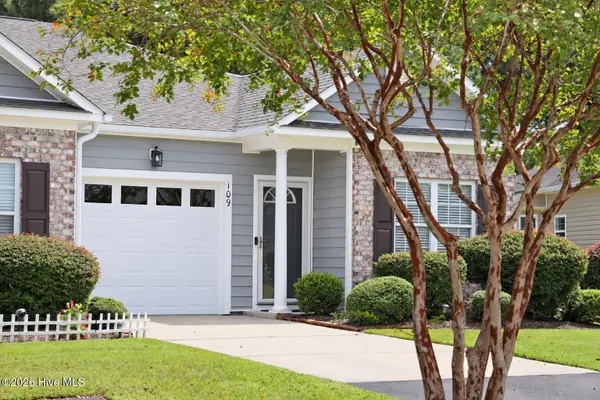 $269,000Active3 beds 2 baths1,289 sq. ft.
109 Jansen Lane, Winnabow, NC 28479
MLS# 100604254Listed by: CORCORAN HM PROPERTIES 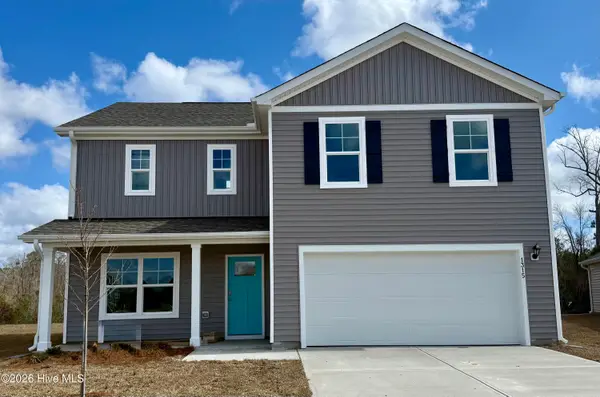 $358,740Pending4 beds 3 baths2,338 sq. ft.
1556 Gunnel Drive Se #Lot 111, Winnabow, NC 28479
MLS# 100604166Listed by: D.R. HORTON, INC- $358,740Pending4 beds 3 baths2,338 sq. ft.
1556 Gunnel Drive Se #Lot 111, Winnabow, NC 28479
MLS# 100604166Listed by: D.R. HORTON, INC - $358,740Pending4 beds 3 baths2,338 sq. ft.
1556 Gunnel Drive Se #Lot 111, Winnabow, NC 28479
MLS# 100604166Listed by: D.R. HORTON, INC - $358,740Pending4 beds 3 baths2,338 sq. ft.
1556 Gunnel Drive Se #Lot 111, Winnabow, NC 28479
MLS# 100604166Listed by: D.R. HORTON, INC - $358,740Pending4 beds 3 baths2,338 sq. ft.
1556 Gunnel Drive Se #Lot 111, Winnabow, NC 28479
MLS# 100604166Listed by: D.R. HORTON, INC - $358,740Pending4 beds 3 baths2,338 sq. ft.
1556 Gunnel Drive Se #Lot 111, Winnabow, NC 28479
MLS# 100604166Listed by: D.R. HORTON, INC - $358,740Pending4 beds 3 baths2,338 sq. ft.
1556 Gunnel Drive Se #Lot 111, Winnabow, NC 28479
MLS# 100604166Listed by: D.R. HORTON, INC - $358,740Pending4 beds 3 baths2,338 sq. ft.
1556 Gunnel Drive Se #Lot 111, Winnabow, NC 28479
MLS# 100604166Listed by: D.R. HORTON, INC


Protect your home and budget from life's surprises with an Assurant Home Warranty, backed by a partner that supports you through every step of homeownership. Explore Plans.
© 2023 - 2026 ERA Franchise Systems LLC. All rights reserved. ERA Franchise Systems LLC fully supports the principles of the Fair Housing Act and the Equal Opportunity Act. ERA, ERA Real Estate powered, and their respective logos are registered service marks of ERA Franchise Systems LLC. Each office is independently owned and operated.