
1264 Clendon Circle, Leland, NC 28451
Local realty services provided by:ERA Wilder Realty
1264 Clendon Circle,Leland, NC 28451
$359,900
- 3 Beds
- 2 Baths
- 1,650 sq. ft.
- Single family
- Active
Listed by: david cummings real estate team, patricia gray
Office: intracoastal realty corporation
MLS#:100587105
Source:NC_CCAR
Price summary
- Price:$359,900
- Price per sq. ft.:$218.12
About this home
Wonderful opportunity to own in this beautiful master planned and award winning community Brunswick Forest. Brunswick Forest features 4 pools, 2 fitness centers, tennis and pickleball courts, miles of walking trails, lakes, and a kayak/canoe/small boat launch on Town Creek - Brunswick Forest is sure to have everything you need to enjoy Coastal NC at its best. DR Horton's Aria floor plan is complete with granite kitchen countertops, a counter height oversized kitchen island, quartz bathroom counters, and expansive 9ft ceilings. This beautiful 3 bedroom, 2 bathroom plan is thoughtfully laid out within a single story to create a warm, yet accessible feel. As you walk through the front door, you will be greeted with an open foyer and a separated area for your front 2 bedrooms and shared bathroom. As you move further into the home, a welcoming and bright living, dining and kitchen space is thoughtfully constructed to provide you with the perfect open area to entertain guests and loved ones. The owner's suite finishes off the home with a large, en-suite bathroom with a relaxing 5 foot shower. Our Aria plan also includes a perfect covered porch, directly off the dining, that is perfect for outside entertainment and enjoying our warm southern weather. The exterior of the homes at Hazel Branch feature high-quality cement board siding, a fully-sodded front and back yard, as well as a complete irrigation package....
Contact an agent
Home facts
- Year built:2022
- Subdivision & Development:Brunswick Forest
- Listing ID #:100587105
- Added:48 day(s) ago
- Updated:August 25, 2026 at 10:23 AM
Rooms and interior
- Bedrooms:3
- Total bathrooms:2
- Full bathrooms:2
- Rooms Total:6
- Bathrooms Description:Walk-in Shower
- Kitchen Description:Kitchen Island, Pantry
- Bedroom Description:Master Downstairs, Walk-In Closet(s)
- Living area:1,650 sq. ft.
Heating and cooling
- Cooling:Central Air
- Heating:Electric, Forced Air, Heat Pump, Heating
- Central air:Yes
Structure and exterior
- Roof:Shingle
- Year built:2022
- Building area:1,650 sq. ft.
- Lot area:0.15 Acres
- Construction Materials:Fiber Cement, Wood Frame
- Exterior Features:Covered, Patio, Porch
- Foundation Description:Slab
- Levels:1 Story
Schools
- High school:North Brunswick
- Middle school:Town Creek
- Elementary school:Town Creek
Utilities
- Water:Water Connected
- Sewer:Sewer Connected
Finances and disclosures
- Price:$359,900
- Price per sq. ft.:$218.12
Features and amenities
- Amenities:Clubhouse, Community Pool, Dog Park, Fitness Center, Indoor Pool, Jogging Path, Management, Pickleball, Playground, Street Lights, Tennis Court(s), Trail(s), Walk-In Closet(s)
- Pool features:Community Pool, Indoor Pool
Parking
- Total parking spaces:2
- Parking description:Attached Garage, Concrete, Paved
- Garage:Yes
- Garage spaces:2

New listings near 1264 Clendon Circle
- New
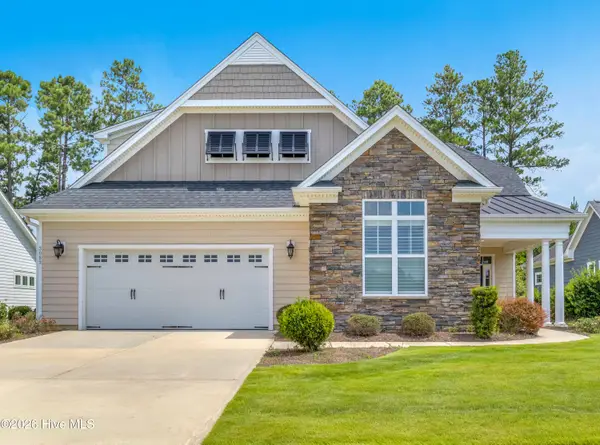 $470,000Active3 beds 2 baths1,940 sq. ft.
3083 Broadhaven Drive, Leland, NC 28451
MLS# 100598603Listed by: BERKSHIRE HATHAWAY HOMESERVICES CAROLINA PREMIER PROPERTIES - New
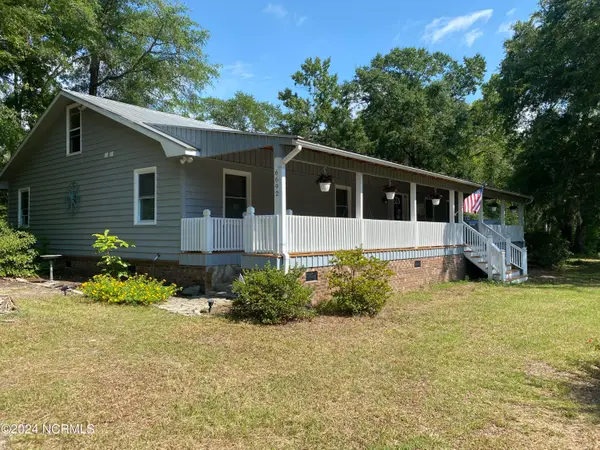 $595,000Active3 beds 3 baths2,100 sq. ft.
6692 Confederate Drive Ne, Leland, NC 28451
MLS# 100598629Listed by: LIGHTKEEPER REALTY - New
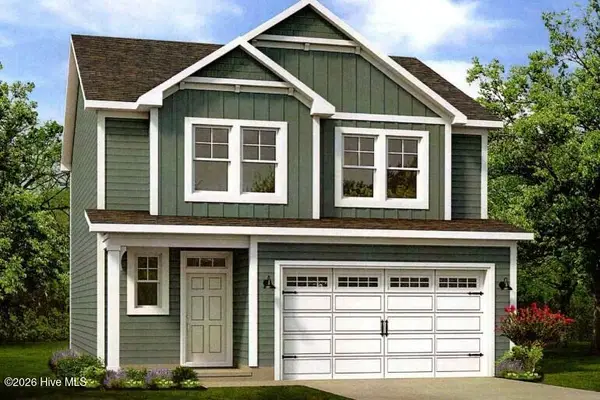 $412,454Active4 beds 3 baths1,795 sq. ft.
3016 White Magnolia Lane, Leland, NC 28451
MLS# 100598612Listed by: TODAY HOMES REALTY NC, LLC - New
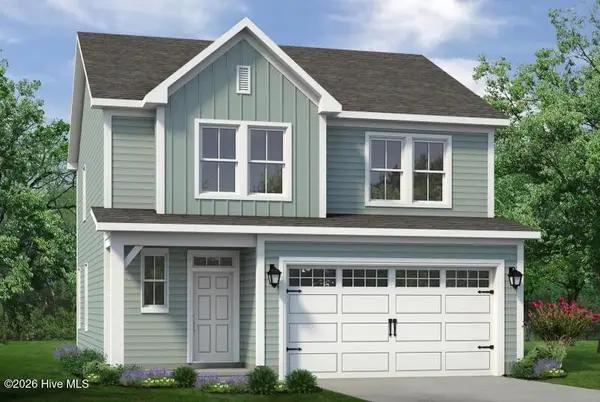 $400,834Active3 beds 3 baths1,795 sq. ft.
4041 Morning Dew Path, Leland, NC 28451
MLS# 100598595Listed by: TODAY HOMES REALTY NC, LLC - New
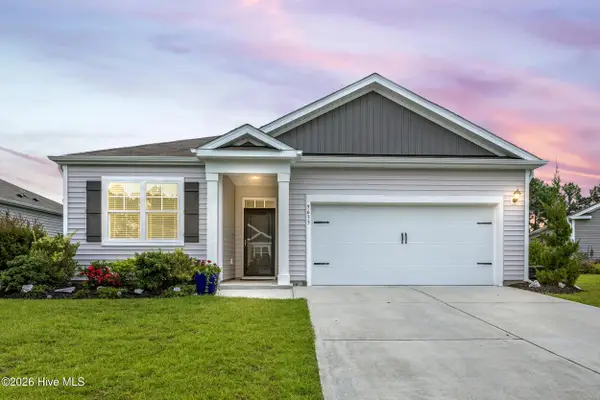 $380,000Active3 beds 2 baths1,615 sq. ft.
9633 Large Oak Court, Winnabow, NC 28479
MLS# 100598527Listed by: COLDWELL BANKER SEA COAST ADVANTAGE-HAMPSTEAD - New
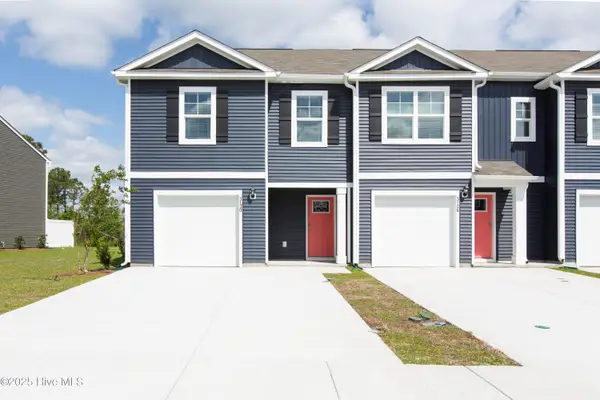 $278,490Active4 beds 3 baths1,554 sq. ft.
7670 Pennycress Drive #486, Leland, NC 28451
MLS# 100598536Listed by: D.R. HORTON, INC - New
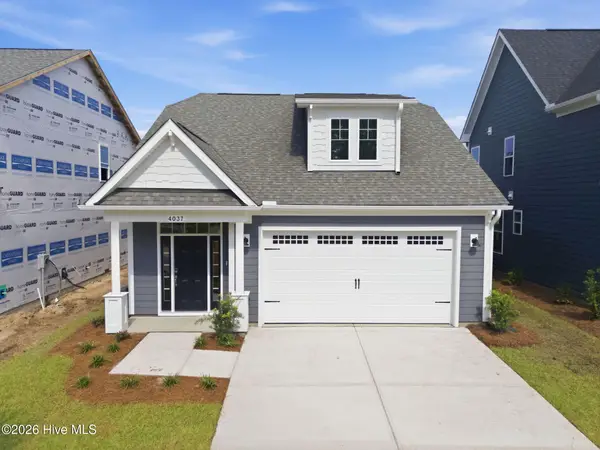 $419,900Active3 beds 3 baths2,168 sq. ft.
4037 Morning Dew #Lot 75, Leland, NC 28451
MLS# 100598518Listed by: TODAY HOMES REALTY NC, LLC - New
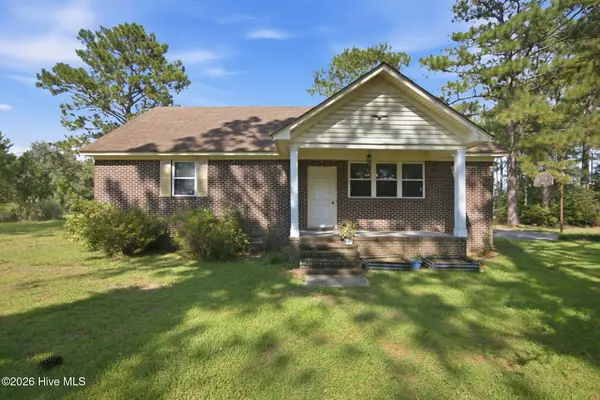 $575,000Active3 beds 2 baths2,142 sq. ft.
814 Maco Road Ne, Leland, NC 28451
MLS# 100598500Listed by: BERKSHIRE HATHAWAY HOMESERVICES CAROLINA PREMIER PROPERTIES - New
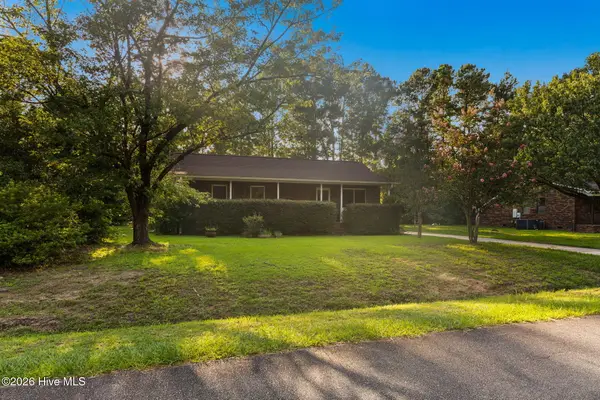 $299,000Active3 beds 2 baths1,163 sq. ft.
719 Lewis Road, Leland, NC 28451
MLS# 100598421Listed by: CENTURY 21 COLLECTIVE - New
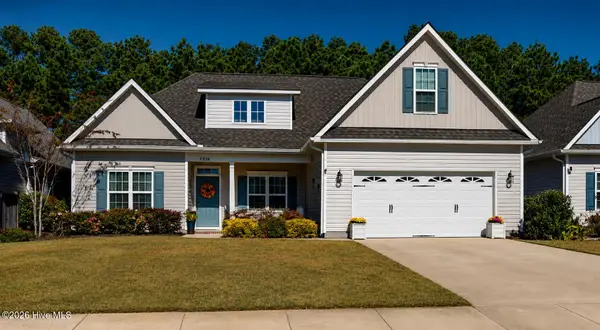 $395,000Active4 beds 3 baths2,231 sq. ft.
5338 Kincaid Place, Winnabow, NC 28479
MLS# 100598451Listed by: OLEANDER REAL ESTATE LLC


Protect your home and budget from life's surprises with an Assurant Home Warranty, backed by a partner that supports you through every step of homeownership. Explore Plans.
© 2023 - 2026 ERA Franchise Systems LLC. All rights reserved. ERA Franchise Systems LLC fully supports the principles of the Fair Housing Act and the Equal Opportunity Act. ERA, ERA Real Estate powered, and their respective logos are registered service marks of ERA Franchise Systems LLC. Each office is independently owned and operated.