
205 Whitehill Road, Leland, NC 28451
Local realty services provided by:ERA Wilder Realty
205 Whitehill Road,Leland, NC 28451
$345,000
- 3 Beds
- 2 Baths
- 1,810 sq. ft.
- Single family
- Active
Listed by: jerry helms, seth robbins
Office: coastal community real estate group llc.
MLS#:100609784
Source:NC_CCAR
Price summary
- Price:$345,000
- Price per sq. ft.:$190.61
About this home
Welcome home to this inviting 3-bedroom, 2-bath home with bonus room offering 1,810 square feet of comfortable living space, a two-car garage, and a host of desirable updates! The spacious living room features beautiful true hardwood floors and a cozy fireplace with mantle, creating the perfect gathering space. The kitchen shines with granite countertops, updated stainless steel appliances, and a stylish updated backsplash, plus convenient bar seating. Enjoy the flexibility of both a breakfast nook and a separate dining area, perfect for everyday meals or entertaining.
The spacious primary suite offers a large walk-in closet and an ensuite bathroom complete with dual sinks, a relaxing garden tub, and a separate walk-in shower. Two additional downstairs bedrooms provide ideal accommodations for guests, family, or a home office. A finished bonus room adds even more versatility, making it perfect for a media room, hobby space, playroom, or home gym.
Step outside to enjoy the glassed-in sunroom and deck overlooking a peaceful pond view--an ideal setting for morning coffee or unwinding at the end of the day. Additional features include a dedicated laundry room and valuable updates, including a roof replaced in February 2020, a new AC unit installed in September 2025, and new bedroom carpeting.
With a two-car garage, flexible living spaces, thoughtful updates, and a lovely pond-view setting, this Wedgewood at Lanvale home offers comfort and functionality inside and out. Come see all it has to offer!...
Contact an agent
Home facts
- Year built:2006
- Subdivision & Development:Wedgewood at Lanvale
- Listing ID #:100609784
- Added:1 day(s) ago
- Updated:October 13, 2026 at 01:58 AM
Rooms and interior
- Bedrooms:3
- Total bathrooms:2
- Full bathrooms:2
- Rooms Total:8
- Flooring:Carpet, Wood
- Dining Description:Eat-in Kitchen
- Kitchen Description:Dishwasher, Eat-in Kitchen, Pantry, Refrigerator
- Bedroom Description:Master Downstairs
- Living area:1,810 sq. ft.
Heating and cooling
- Cooling:Heat Pump
- Heating:Electric, Heat Pump, Heating
Structure and exterior
- Roof:Architectural Shingle
- Year built:2006
- Building area:1,810 sq. ft.
- Lot area:0.2 Acres
- Construction Materials:Vinyl Siding, Wood Frame
- Exterior Features:Covered, Deck, Porch, Screened
- Foundation Description:Raised, Slab
- Levels:1.5 Story
Schools
- High school:North Brunswick
- Middle school:Town Creek
- Elementary school:Town Creek
Finances and disclosures
- Price:$345,000
- Price per sq. ft.:$190.61
Features and amenities
- Appliances:Dishwasher, Dryer, Refrigerator, Washer
- Laundry features:Dryer, Laundry Room, Washer
- Amenities:Blinds/Shades, Clubhouse, Community Pool, Management, Playground, Street Lights
- Pool features:Community Pool
Parking
- Total parking spaces:2
- Parking description:Attached Garage, Paved
- Garage:Yes
- Garage spaces:2

New listings near 205 Whitehill Road
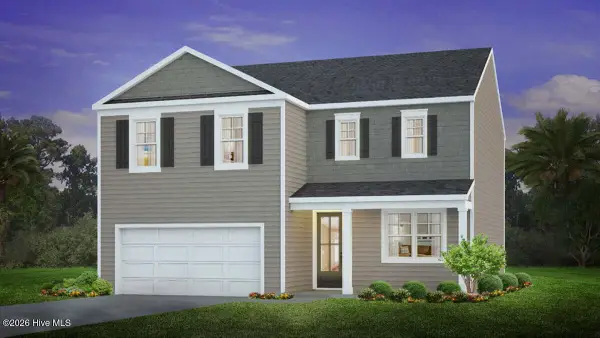 $357,490Pending4 beds 3 baths2,338 sq. ft.
1568 Gunnel Drive Se #Lot 108, Leland, NC 28479
MLS# 100609806Listed by: D.R. HORTON, INC- $357,490Pending4 beds 3 baths2,338 sq. ft.
1568 Gunnel Drive Se #Lot 108, Leland, NC 28479
MLS# 100609806Listed by: D.R. HORTON, INC - $357,490Pending4 beds 3 baths2,338 sq. ft.
1568 Gunnel Drive Se #Lot 108, Leland, NC 28479
MLS# 100609806Listed by: D.R. HORTON, INC - $357,490Pending4 beds 3 baths2,338 sq. ft.
1568 Gunnel Drive Se #Lot 108, Leland, NC 28479
MLS# 100609806Listed by: D.R. HORTON, INC - $357,490Pending4 beds 3 baths2,338 sq. ft.
1568 Gunnel Drive Se #Lot 108, Leland, NC 28479
MLS# 100609806Listed by: D.R. HORTON, INC - $357,490Pending4 beds 3 baths2,338 sq. ft.
1568 Gunnel Drive Se #Lot 108, Leland, NC 28479
MLS# 100609806Listed by: D.R. HORTON, INC - $357,490Pending4 beds 3 baths2,338 sq. ft.
1568 Gunnel Drive Se #Lot 108, Leland, NC 28479
MLS# 100609806Listed by: D.R. HORTON, INC - $357,490Pending4 beds 3 baths2,338 sq. ft.
1568 Gunnel Drive Se #Lot 108, Leland, NC 28479
MLS# 100609806Listed by: D.R. HORTON, INC - $357,490Pending4 beds 3 baths2,338 sq. ft.
1568 Gunnel Drive Se #Lot 108, Leland, NC 28479
MLS# 100609806Listed by: D.R. HORTON, INC - $357,490Pending4 beds 3 baths2,338 sq. ft.
1568 Gunnel Drive Se #Lot 108, Leland, NC 28479
MLS# 100609806Listed by: D.R. HORTON, INC


Protect your home and budget from life's surprises with an Assurant Home Warranty, backed by a partner that supports you through every step of homeownership. Explore Plans.
© 2023 - 2026 ERA Franchise Systems LLC. All rights reserved. ERA Franchise Systems LLC fully supports the principles of the Fair Housing Act and the Equal Opportunity Act. ERA, ERA Real Estate powered, and their respective logos are registered service marks of ERA Franchise Systems LLC. Each office is independently owned and operated.