
1568 Gunnel Drive Se #Lot 108, Leland, NC 28479
Local realty services provided by:ERA Strother Real Estate
1568 Gunnel Drive Se #Lot 108,Leland, NC 28479
$357,490
- 4 Beds
- 3 Baths
- 2,338 sq. ft.
- Single family
- Pending
Listed by: team d.r. horton
Office: d.r. horton, inc
MLS#:100609806
Source:NC_CCAR
Price summary
- Price:$357,490
- Price per sq. ft.:$152.9
About this home
Welcome to Saltgrass Landing! Located in the growing Winnabow area, this community offers a convenient location just a short drive from Oak Island's beautiful beaches, shopping, and dining! The Galen floor plan is a spacious two-story home featuring 4 bedrooms, 2.5 bathrooms, 2,338 square feet, and a 2-car garage. The open-concept layout features a spacious great room, kitchen, and dining area, along with a versatile first-floor flex space. Upstairs, you'll find the primary suite with a walk-in closet, three additional bedrooms, a full bathroom, laundry room, and loft area. This thoughtfully designed home offers plenty of space for comfortable everyday living!
Contact an agent
Home facts
- Year built:2026
- Subdivision & Development:Saltgrass Landing
- Listing ID #:100609806
- Added:1 day(s) ago
- Updated:October 12, 2026 at 08:01 PM
Rooms and interior
- Bedrooms:4
- Total bathrooms:3
- Full bathrooms:2
- Half bathrooms:1
- Rooms Total:7
- Flooring:Carpet, Vinyl
- Bathrooms Description:Walk-in Shower
- Kitchen Description:Dishwasher, Disposal, Kitchen Island, Pantry, Range
- Bedroom Description:Walk-In Closet(s)
- Living area:2,338 sq. ft.
Heating and cooling
- Cooling:Central Air
- Heating:Electric, Heat Pump, Heating
- Central air:Yes
Structure and exterior
- Roof:Architectural Shingle
- Year built:2026
- Building area:2,338 sq. ft.
- Lot area:0.22 Acres
- Construction Materials:Vinyl Siding, Wood Frame
- Exterior Features:Patio
- Foundation Description:Slab
- Levels:2 Story
Schools
- High school:South Brunswick
- Middle school:South Brunswick
- Elementary school:Bolivia
Finances and disclosures
- Price:$357,490
- Price per sq. ft.:$152.9
Features and amenities
- Appliances:Dishwasher, Disposal, Range
- Laundry features:Laundry Room, Washer Hookup
- Amenities:Management, Park, Picnic Area, Playground, Trail(s), Walk-In Closet(s)
Parking
- Total parking spaces:2
- Parking description:Attached, Attached Garage, Concrete, Off Street, Paved
- Garage:Yes
- Garage spaces:2

New listings near 1568 Gunnel Drive Se #Lot 108
- New
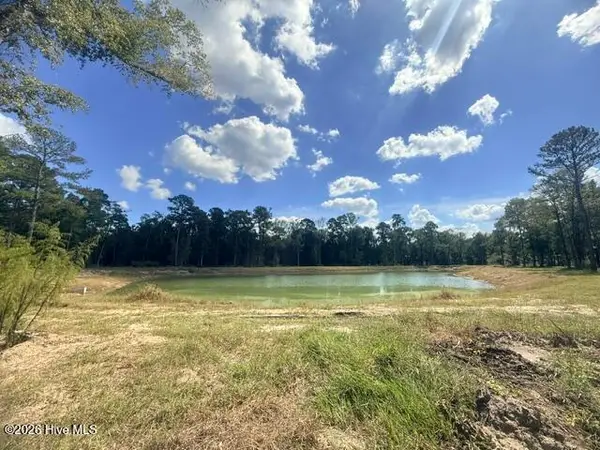 $275,000Active0.44 Acres
3892 River Park Way Ne, Leland, NC 28451
MLS# 100609769Listed by: THE BLUFFS REAL ESTATE COMPANY - New
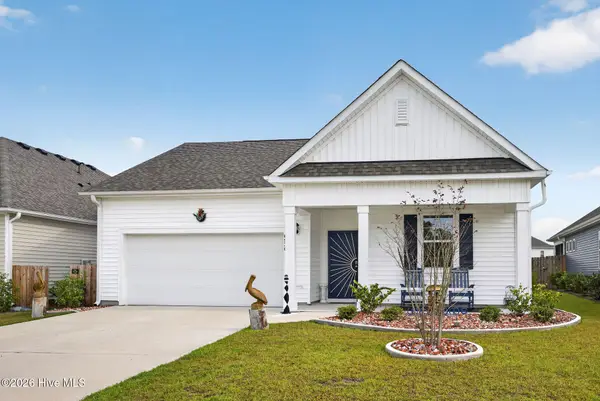 $380,000Active4 beds 2 baths1,793 sq. ft.
6936 Sasparilla Drive, Leland, NC 28451
MLS# 100609774Listed by: RE/MAX EXECUTIVE - New
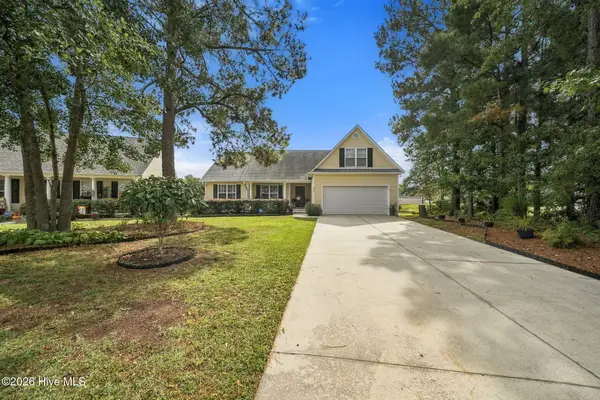 $345,000Active3 beds 2 baths1,810 sq. ft.
205 Whitehill Road, Leland, NC 28451
MLS# 100609784Listed by: COASTAL COMMUNITY REAL ESTATE GROUP LLC - New
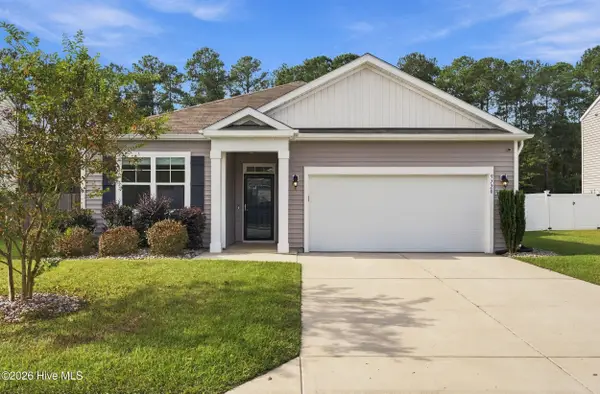 $350,000Active3 beds 2 baths1,615 sq. ft.
9720 Woodriff Circle Ne, Leland, NC 28451
MLS# 100609713Listed by: EXP REALTY - New
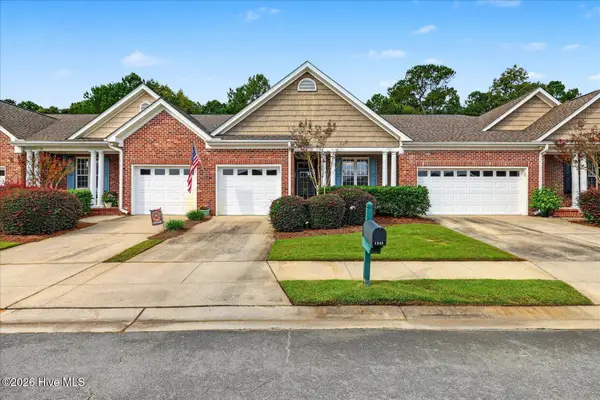 $308,000Active2 beds 2 baths1,411 sq. ft.
1141 Greensview Circle, Leland, NC 28451
MLS# 100609748Listed by: INTRACOASTAL REALTY CORPORATION - New
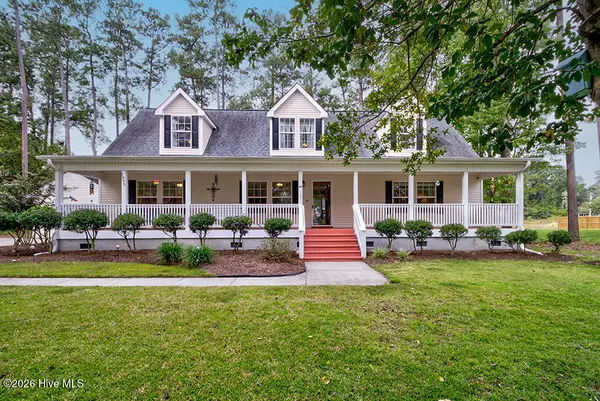 $464,900Active5 beds 3 baths2,340 sq. ft.
1055 Lexington Avenue Ne, Leland, NC 28451
MLS# 100609665Listed by: KELLER WILLIAMS INNOVATE-WILMINGTON - New
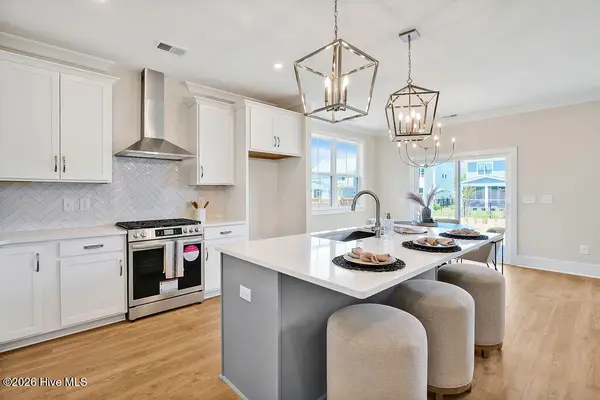 $494,900Active4 beds 3 baths2,408 sq. ft.
2216 Sandbrook Loop, Leland, NC 28451
MLS# 100609606Listed by: FONVILLE MORISEY & BAREFOOT - New
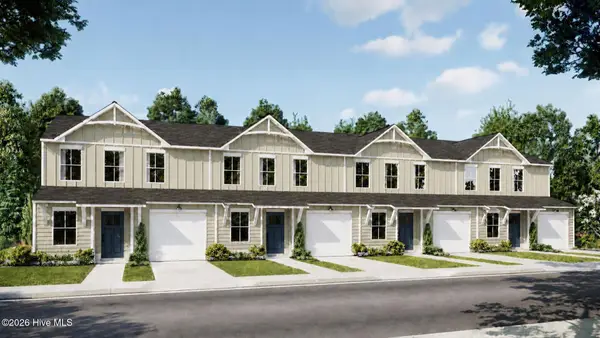 $282,400Active3 beds 3 baths1,571 sq. ft.
2156 Summer Cottage Way #193, Leland, NC 28451
MLS# 100609577Listed by: COLDWELL BANKER SEA COAST ADVANTAGE - Open Sat, 11am to 1pmNew
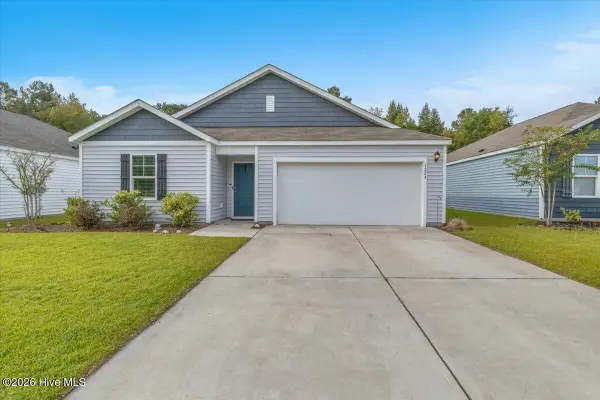 $325,000Active3 beds 2 baths1,498 sq. ft.
1224 Hidden Creek Drive Ne, Leland, NC 28451
MLS# 100609554Listed by: BERKSHIRE HATHAWAY HOMESERVICES CAROLINA PREMIER PROPERTIES - Open Mon, 11am to 5pmNew
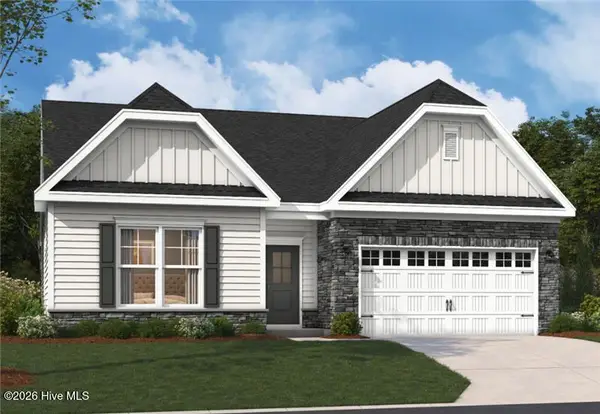 $499,990Active3 beds 3 baths2,450 sq. ft.
4531 Abberley Way #58, Leland, NC 28451
MLS# 100609483Listed by: SM NORTH CAROLINA BROKERAGE LLC


Protect your home and budget from life's surprises with an Assurant Home Warranty, backed by a partner that supports you through every step of homeownership. Explore Plans.
© 2023 - 2026 ERA Franchise Systems LLC. All rights reserved. ERA Franchise Systems LLC fully supports the principles of the Fair Housing Act and the Equal Opportunity Act. ERA, ERA Real Estate powered, and their respective logos are registered service marks of ERA Franchise Systems LLC. Each office is independently owned and operated.