
2200 Sandbrook, Leland, NC 28451
Local realty services provided by:ERA Wilder Realty
2200 Sandbrook,Leland, NC 28451
$509,900
- 3 Beds
- 3 Baths
- 2,330 sq. ft.
- Single family
- Active
Upcoming open houses
- Fri, Aug 1411:00 am - 04:00 pm
- Sat, Aug 1511:00 am - 04:00 pm
- Sun, Aug 1601:00 pm - 04:00 pm
- Fri, Aug 2111:00 am - 04:00 pm
- Sat, Aug 2211:00 am - 04:00 pm
- Sun, Aug 2301:00 pm - 04:00 pm
- Fri, Aug 2811:00 am - 04:00 pm
- Sat, Aug 2911:00 am - 04:00 pm
- Sun, Aug 3001:00 pm - 04:00 pm
Listed by: jena romanesk
Office: fonville morisey & barefoot
MLS#:100573373
Source:NC_CCAR
Price summary
- Price:$509,900
- Price per sq. ft.:$218.84
About this home
Estimated Completion: August 2026. New construction home in East Lake! : A modern two-story home that effortlessly combines style and practicality. Enjoy the open living space, flooded with natural light for a warm and inviting atmosphere. The main floor boasts a primary bedroom and a versatile study, providing comfort and convenience. A handy mudroom with an optional drop zone and a spacious walk-in pantry add practical touches to daily living. Upstairs, two guest bedrooms offer private retreats, complemented by a flexible loft area. The Berkley Plan is not just a house; it's a comfortable and functional living space designed for modern lifestyles! [East Lake] [The Berkeley]
Contact an agent
Home facts
- Year built:2026
- Subdivision & Development:East Lake
- Listing ID #:100573373
- Added:91 day(s) ago
- Updated:August 13, 2026 at 10:33 AM
Rooms and interior
- Bedrooms:3
- Total bathrooms:3
- Full bathrooms:2
- Half bathrooms:1
- Rooms Total:8
- Flooring:Carpet, Laminate
- Kitchen Description:Dishwasher, Disposal, Gas Range, Kitchen Island, Pantry
- Bedroom Description:Walk-In Closet(s)
- Living area:2,330 sq. ft.
Heating and cooling
- Cooling:Central Air
- Heating:Electric, Heat Pump, Heating
- Central air:Yes
Structure and exterior
- Roof:Architectural Shingle
- Year built:2026
- Building area:2,330 sq. ft.
- Lot area:0.3 Acres
- Construction Materials:Fiber Cement, Wood Frame
- Exterior Features:Covered, Irrigation System
- Foundation Description:Raised, Slab
- Levels:2 Story
Schools
- High school:North Brunswick
- Middle school:Town Creek
- Elementary school:Town Creek
Utilities
- Water:Water Connected
- Sewer:Sewer Connected
Finances and disclosures
- Price:$509,900
- Price per sq. ft.:$218.84
Features and amenities
- Appliances:Dishwasher, Disposal
- Amenities:Barbecue, Community Pool, Pickleball, Playground, Street Lights, Walk-In Closet(s)
- Pool features:Community Pool
Parking
- Total parking spaces:2
- Parking description:Attached, Attached Garage, Concrete, Garage, Garage Door Opener, Lighted, Paved
- Garage:Yes
- Garage spaces:2

New listings near 2200 Sandbrook
- New
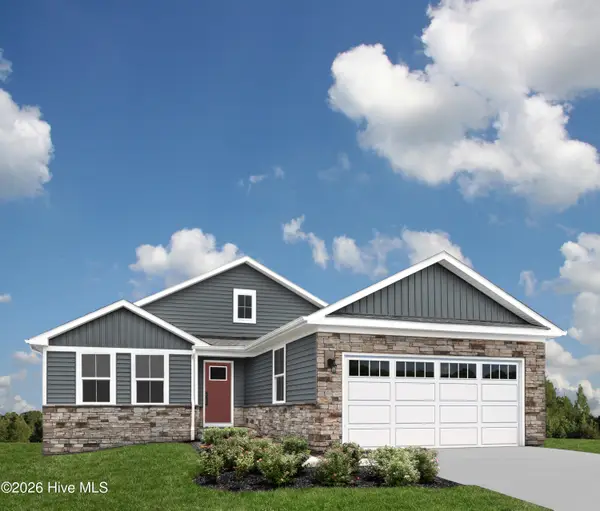 $331,990Active4 beds 2 baths1,694 sq. ft.
8038 Alexis Avenue, Leland, NC 28451
MLS# 100595782Listed by: NEXTHOME CAPE FEAR - New
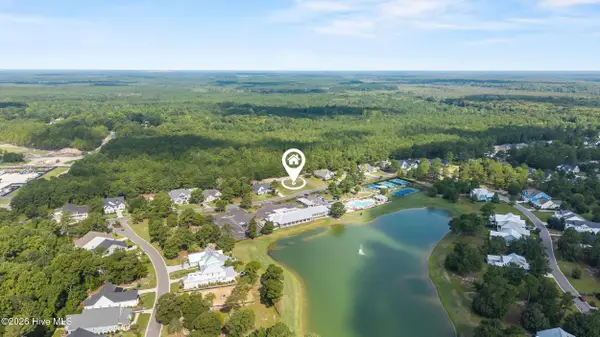 $239,900Active0.44 Acres
9506 Fallen Pear Lane Ne, Leland, NC 28451
MLS# 100595821Listed by: COASTAL PROPERTIES - New
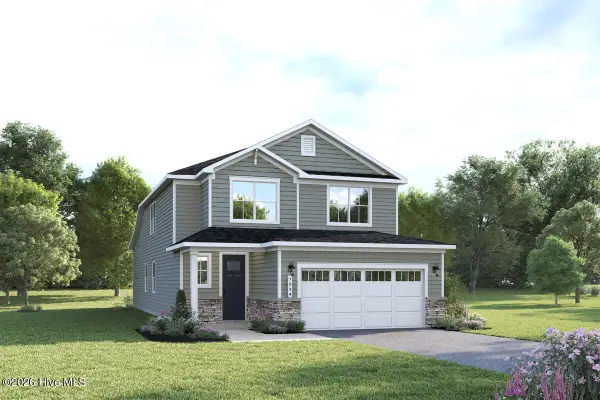 $384,970Active4 beds 3 baths2,197 sq. ft.
7067 Mcfarland Drive, Leland, NC 28451
MLS# 100595771Listed by: NEXTHOME CAPE FEAR - New
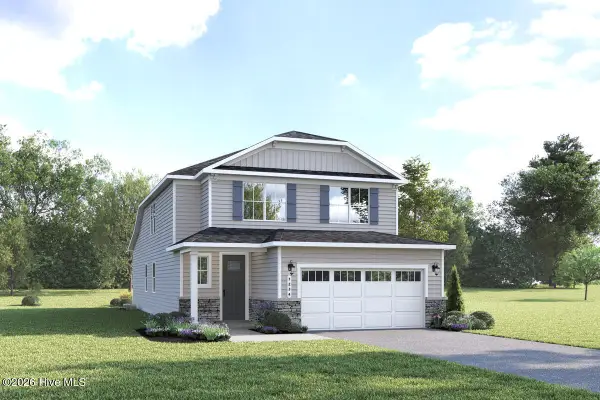 $403,970Active4 beds 3 baths2,197 sq. ft.
7076 Mcfarland Drive, Leland, NC 28451
MLS# 100595774Listed by: NEXTHOME CAPE FEAR - New
 $316,990Active3 beds 2 baths1,553 sq. ft.
8030 Alexis Avenue, Leland, NC 28451
MLS# 100595776Listed by: NEXTHOME CAPE FEAR - New
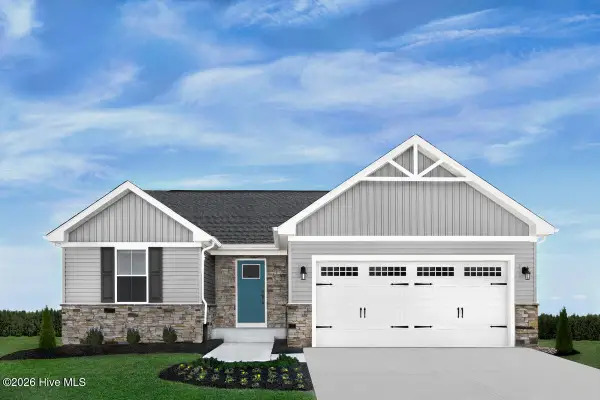 $304,990Active3 beds 2 baths1,338 sq. ft.
8034 Alexis Avenue, Leland, NC 28451
MLS# 100595779Listed by: NEXTHOME CAPE FEAR - Open Thu, 9am to 9pmNew
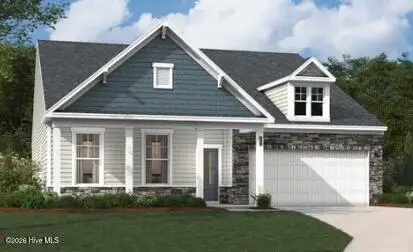 $419,990Active3 beds 2 baths1,897 sq. ft.
5437 Dellwood Way #160, Leland, NC 28451
MLS# 100595686Listed by: SM NORTH CAROLINA BROKERAGE LLC - New
 $420,695Active5 beds 3 baths2,528 sq. ft.
7059 Mcfarland Drive, Leland, NC 28451
MLS# 100595707Listed by: NEXTHOME CAPE FEAR - New
 $377,910Active4 beds 3 baths2,177 sq. ft.
7063 Mcfarland Drive, Leland, NC 28451
MLS# 100595755Listed by: NEXTHOME CAPE FEAR - New
 $289,000Active3 beds 2 baths1,315 sq. ft.
1806 Olive Pine Way, Leland, NC 28451
MLS# 100595607Listed by: INTRACOASTAL REALTY CORPORATION


Protect your home and budget from life's surprises with an Assurant Home Warranty, backed by a partner that supports you through every step of homeownership. Explore Plans.
© 2023 - 2026 ERA Franchise Systems LLC. All rights reserved. ERA Franchise Systems LLC fully supports the principles of the Fair Housing Act and the Equal Opportunity Act. ERA, ERA Real Estate powered, and their respective logos are registered service marks of ERA Franchise Systems LLC. Each office is independently owned and operated.