
8030 Alexis Avenue, Leland, NC 28451
Local realty services provided by:ERA Strother Real Estate
8030 Alexis Avenue,Leland, NC 28451
$349,990
- 3 Beds
- 2 Baths
- 1,553 sq. ft.
- Single family
- Active
Upcoming open houses
- Sun, Sep 2701:00 pm - 04:00 pm
Listed by: harold chappell
Office: nexthome cape fear
MLS#:100595776
Source:NC_CCAR
Price summary
- Price:$349,990
- Price per sq. ft.:$225.36
About this home
LIMITED-TIME HOMESITE SPECIAL WITH $20,000 IN SELLER CONCESSIONS TO USE TOWARD CLOSING COSTS, RATE BUY-DOWNS & MORE!
Live just minutes from downtown Leland, with easy access to Wilmington and nearby beaches, while enjoying a relaxed, low-maintenance lifestyle at East Lake, where lawn care is included so you can spend more time doing what you love.
The Grand Cayman floorplan is designed to make the most of this carefree lifestyle, offering effortless one-level living with an open, airy layout that seamlessly connects the kitchen, dining area, and great room. The heart of the home features an upgraded designer cabinet package, creating a stylish and functional space for everyday living and entertaining.
With 3 bedrooms and 2 full baths, this thoughtfully designed home offers flexibility for guests, family, or a home office. Step outside to enjoy the covered rear porch, the perfect place to relax with your morning coffee or unwind at the end of the day.
Don't miss this limited time homesite special! Take advantage of up to $20,000 in seller concessions and make homeownership even more affordable. Combining comfort, convenience, and exceptional value, this opportunity won't last long....
Contact an agent
Home facts
- Year built:2026
- Subdivision & Development:East Lake
- Listing ID #:100595776
- Added:45 day(s) ago
- Updated:September 27, 2026 at 12:34 PM
Rooms and interior
- Bedrooms:3
- Total bathrooms:2
- Full bathrooms:2
- Rooms Total:6
- Flooring:Carpet
- Dining Description:Eat-in Kitchen
- Bathrooms Description:Walk-in Shower
- Kitchen Description:Dishwasher, Disposal, Eat-in Kitchen, Gas Range, Ice Maker, Kitchen Island, Pantry, Refrigerator
- Bedroom Description:Walk-In Closet(s)
- Living area:1,553 sq. ft.
Heating and cooling
- Cooling:Central Air, Zoned
- Heating:Forced Air, Heating, Natural Gas, Zoned
- Central air:Yes
Structure and exterior
- Roof:Architectural Shingle
- Year built:2026
- Building area:1,553 sq. ft.
- Lot area:0.14 Acres
- Lot Features:Interior Lot
- Construction Materials:Vinyl Siding, Wood Frame
- Exterior Features:Covered, Irrigation System
- Foundation Description:Slab
- Levels:1 Story
Schools
- High school:North Brunswick
- Middle school:Leland
- Elementary school:Town Creek
Utilities
- Water:Water Connected
- Sewer:Sewer Connected
Finances and disclosures
- Price:$349,990
- Price per sq. ft.:$225.36
Features and amenities
- Appliances:Dishwasher, Disposal, Ice Maker, Refrigerator
- Laundry features:Laundry Room, Washer Hookup
- Amenities:Cabana, Community Pool, Dog Park, Exercise Course, Meeting Room, Pickleball, Playground, Street Lights, Trash, Walk-In Closet(s)
- Pool features:Community Pool
Parking
- Total parking spaces:4
- Parking description:Attached, Attached Garage, Concrete, Garage Door Opener, Paved
- Garage:Yes
- Garage spaces:2

New listings near 8030 Alexis Avenue
- New
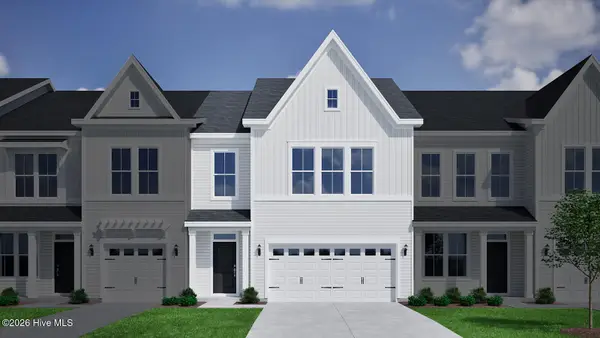 $349,686Active4 beds 4 baths2,053 sq. ft.
1214 Sunwater Terrace, Leland, NC 28451
MLS# 100606455Listed by: MUNGO HOMES - New
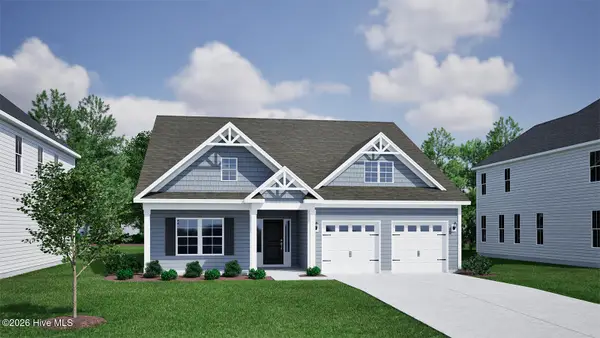 $489,069Active5 beds 3 baths2,480 sq. ft.
9251 Salty Breeze Place, Leland, NC 28451
MLS# 100606456Listed by: MUNGO HOMES - Open Sun, 12:30 to 3pmNew
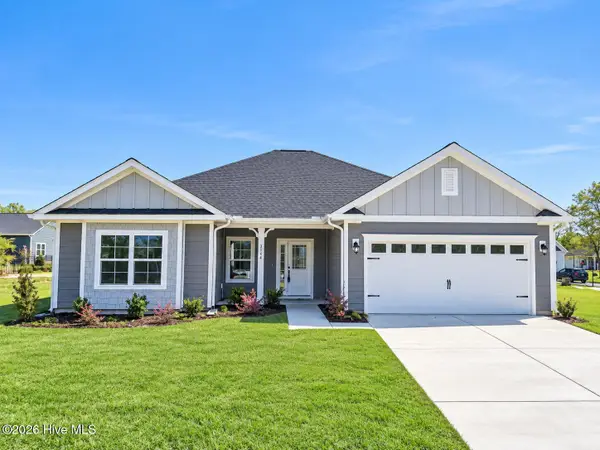 $408,550Active3 beds 2 baths1,602 sq. ft.
2105 Sandbrook Loop, Leland, NC 28451
MLS# 100606449Listed by: ADAMS HOMES REALTY NC INC - Open Sun, 12:30 to 3pmNew
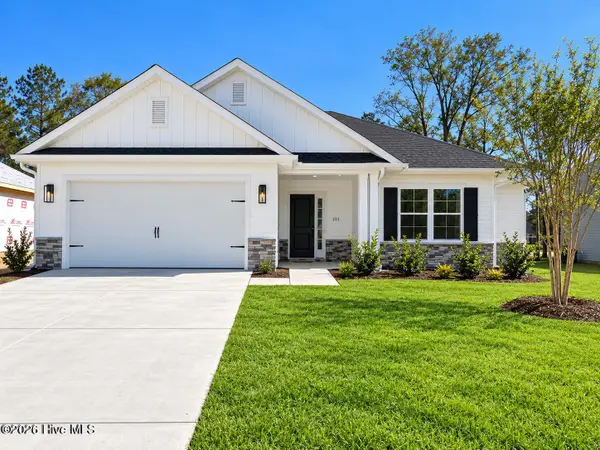 $418,700Active3 beds 2 baths1,709 sq. ft.
2101 Sandbrook Loop, Leland, NC 28451
MLS# 100606441Listed by: ADAMS HOMES REALTY NC INC - New
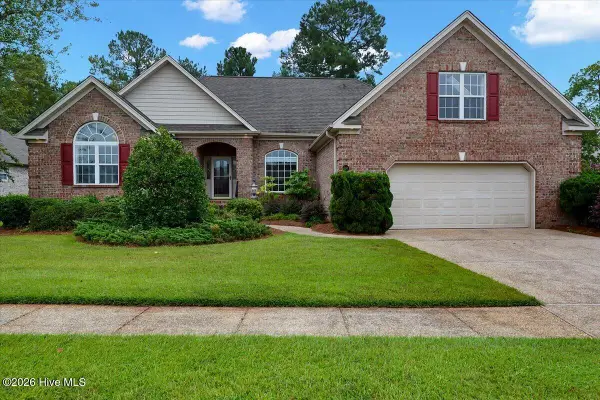 $460,000Active3 beds 4 baths2,517 sq. ft.
1041 Westport Drive, Leland, NC 28479
MLS# 100606406Listed by: COLDWELL BANKER HOWARD PERRY AND WALSTON N RALEIGH - New
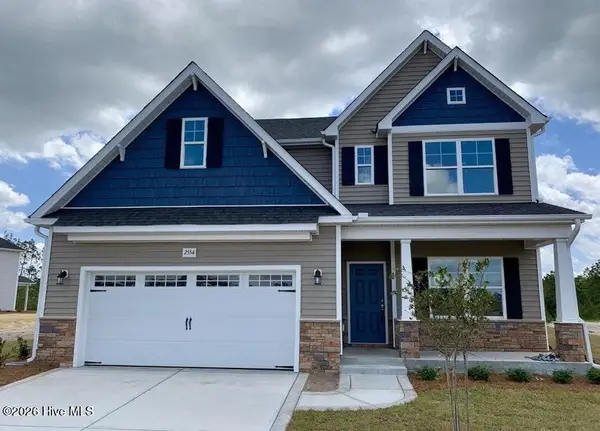 $465,000Active4 beds 3 baths2,695 sq. ft.
2554 Longleaf Pine Circle, Leland, NC 28451
MLS# 100605964Listed by: COLDWELL BANKER SEA COAST ADVANTAGE-LELAND - New
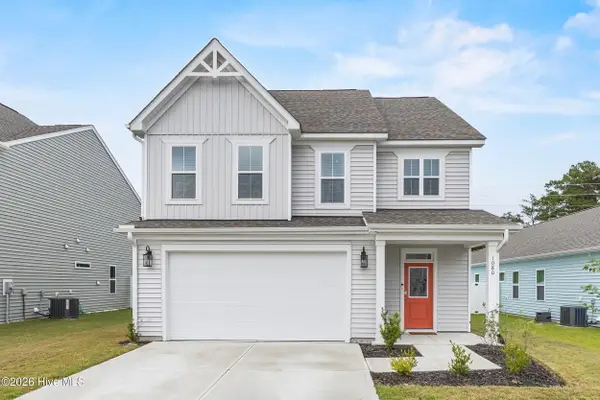 $399,000Active4 beds 3 baths2,029 sq. ft.
1080 Ben Thomas Drive Ne, Leland, NC 28451
MLS# 100606267Listed by: EAST ATLANTIC REALTY LLC - New
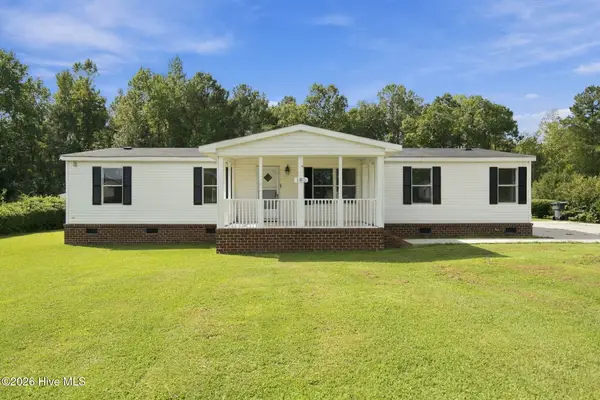 $260,000Active3 beds 2 baths1,489 sq. ft.
185 New Hope Lane Se, Leland, NC 28451
MLS# 100606130Listed by: REAL BROKER LLC - New
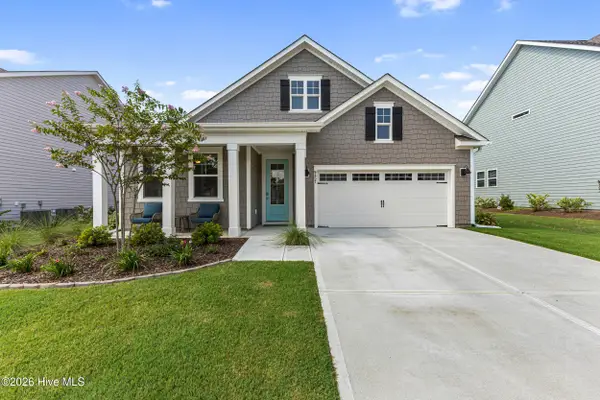 $455,000Active3 beds 2 baths1,905 sq. ft.
9457 Crowded Gules Drive, Leland, NC 28451
MLS# 100606150Listed by: BUY COASTAL REAL ESTATE - New
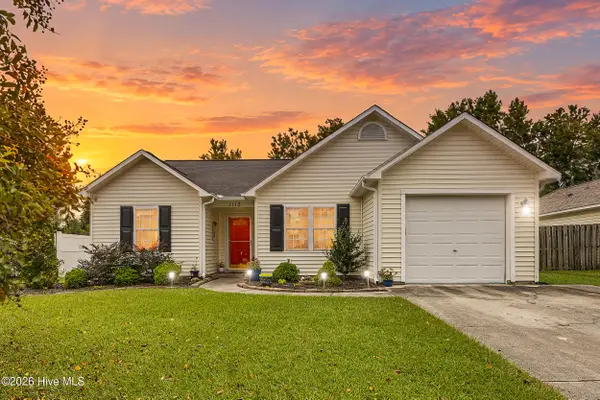 $285,000Active3 beds 2 baths1,186 sq. ft.
1112 Sunburst Way, Leland, NC 28451
MLS# 100606154Listed by: BERKSHIRE HATHAWAY HOMESERVICES CAROLINA PREMIER PROPERTIES


Protect your home and budget from life's surprises with an Assurant Home Warranty, backed by a partner that supports you through every step of homeownership. Explore Plans.
© 2023 - 2026 ERA Franchise Systems LLC. All rights reserved. ERA Franchise Systems LLC fully supports the principles of the Fair Housing Act and the Equal Opportunity Act. ERA, ERA Real Estate powered, and their respective logos are registered service marks of ERA Franchise Systems LLC. Each office is independently owned and operated.