
2211 Calm Waters Drive, Leland, NC 28451
Local realty services provided by:ERA Strother Real Estate
2211 Calm Waters Drive,Leland, NC 28451
$749,900
- 3 Beds
- 3 Baths
- 2,912 sq. ft.
- Single family
- Active
Listed by: jerry helms
Office: coastal community real estate group llc.
MLS#:100587882
Source:NC_CCAR
Price summary
- Price:$749,900
- Price per sq. ft.:$257.52
About this home
Beautiful new construction Kent Homes spec home in Terrapin! The Lumina Island floor plan features a light-filled coastal design with 3 bedrooms, 3 baths, and a versatile bonus room. Open-concept living with great room, dining room, and gourmet kitchen with quartz countertops. Master suite on main level with accent wall, walk-in closet, and dedicated HVAC zone. Screened loggia with bi-parting doors. Finished second-floor bonus room. Messy kitchen, expanded laundry with sink, soft-close doors/drawers, and custom built-ins throughout. Move-in ready now. Leaseback opportunity required.
Contact an agent
Home facts
- Year built:2026
- Subdivision & Development:Terrapin
- Listing ID #:100587882
- Added:45 day(s) ago
- Updated:August 25, 2026 at 10:23 AM
Rooms and interior
- Bedrooms:3
- Total bathrooms:3
- Full bathrooms:3
- Rooms Total:8
- Flooring:Carpet, Laminate
- Kitchen Description:Dishwasher, Disposal, Kitchen Island, Pantry, Refrigerator
- Bedroom Description:Master Downstairs, Walk-In Closet(s)
- Living area:2,912 sq. ft.
Heating and cooling
- Cooling:Central Air
- Heating:Electric, Heat Pump, Heating
- Central air:Yes
Structure and exterior
- Roof:Architectural Shingle, Metal
- Year built:2026
- Building area:2,912 sq. ft.
- Lot area:0.19 Acres
- Construction Materials:Fiber Cement, Wood Frame
- Exterior Features:Patio, Porch, Screened
- Foundation Description:Slab
- Levels:2 Story
Schools
- High school:North Brunswick
- Middle school:Town Creek
- Elementary school:Town Creek
Utilities
- Water:Water Connected
- Sewer:Sewer Connected
Finances and disclosures
- Price:$749,900
- Price per sq. ft.:$257.52
Features and amenities
- Appliances:Dishwasher, Disposal, Dryer, Refrigerator, Washer
- Laundry features:Dryer, Laundry Room, Washer, Washer Hookup
- Amenities:Basketball Court, Cabana, Ceiling Fan(s), Clubhouse, Community Pool, Fitness Center, Jogging Path, Management, Pickleball, Picnic Area, Playground, Street Lights, Tennis Court(s), Trail(s), Tray Ceiling(s), Walk-In Closet(s)
- Pool features:Community Pool
Parking
- Total parking spaces:2
- Parking description:Attached Garage, Concrete, Garage Door Opener
- Garage:Yes
- Garage spaces:2

New listings near 2211 Calm Waters Drive
- New
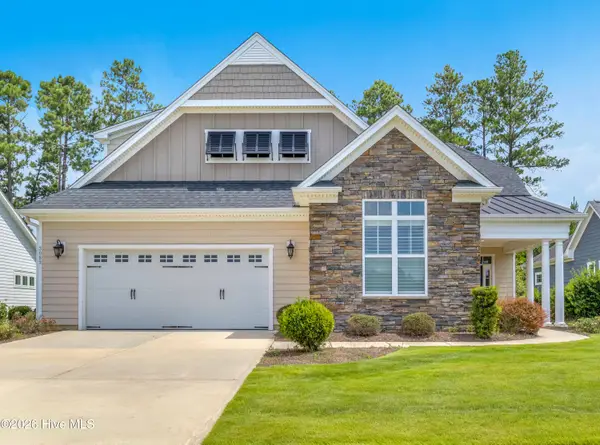 $470,000Active3 beds 2 baths1,940 sq. ft.
3083 Broadhaven Drive, Leland, NC 28451
MLS# 100598603Listed by: BERKSHIRE HATHAWAY HOMESERVICES CAROLINA PREMIER PROPERTIES - New
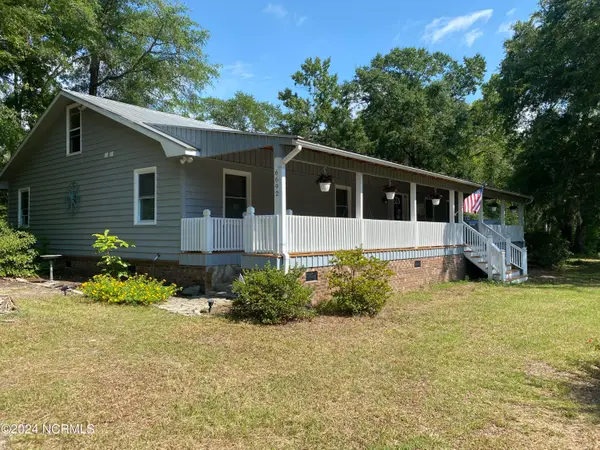 $595,000Active3 beds 3 baths2,100 sq. ft.
6692 Confederate Drive Ne, Leland, NC 28451
MLS# 100598629Listed by: LIGHTKEEPER REALTY - New
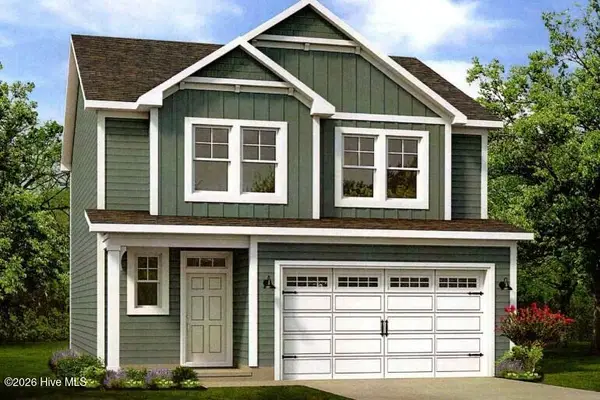 $412,454Active4 beds 3 baths1,795 sq. ft.
3016 White Magnolia Lane, Leland, NC 28451
MLS# 100598612Listed by: TODAY HOMES REALTY NC, LLC - New
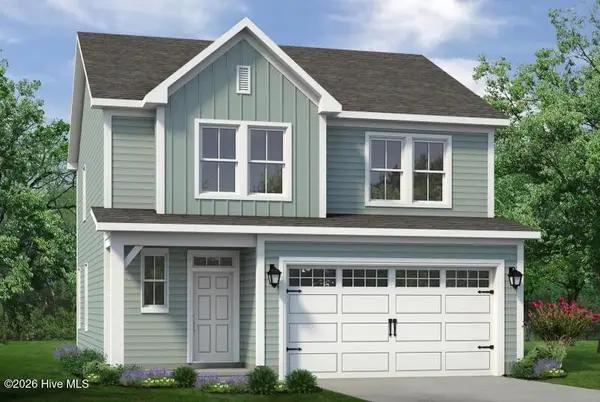 $400,834Active3 beds 3 baths1,795 sq. ft.
4041 Morning Dew Path, Leland, NC 28451
MLS# 100598595Listed by: TODAY HOMES REALTY NC, LLC - New
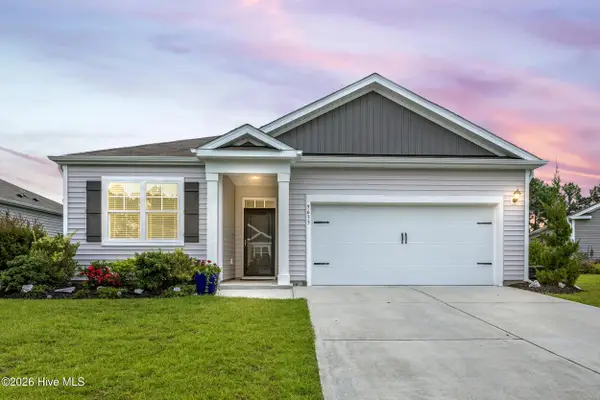 $380,000Active3 beds 2 baths1,615 sq. ft.
9633 Large Oak Court, Winnabow, NC 28479
MLS# 100598527Listed by: COLDWELL BANKER SEA COAST ADVANTAGE-HAMPSTEAD - New
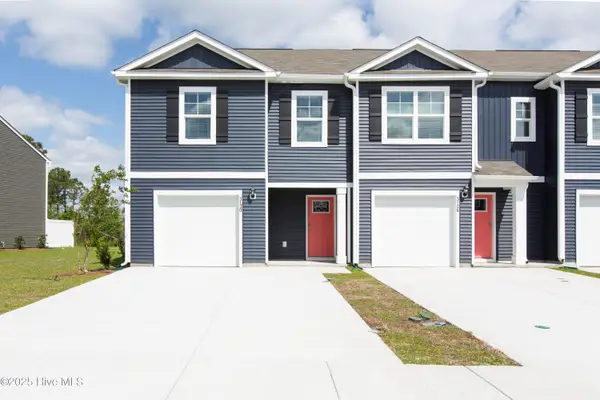 $278,490Active4 beds 3 baths1,554 sq. ft.
7670 Pennycress Drive #486, Leland, NC 28451
MLS# 100598536Listed by: D.R. HORTON, INC - New
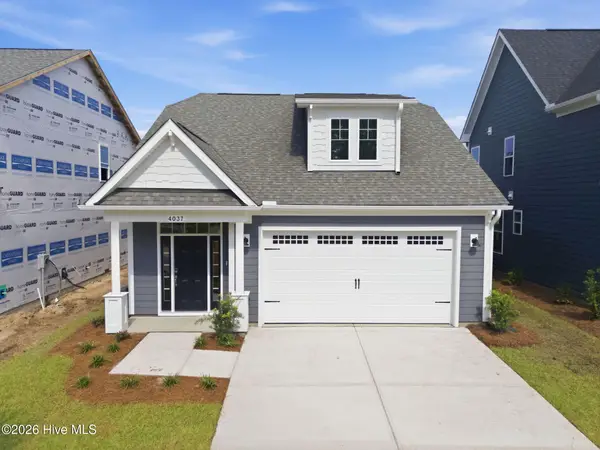 $419,900Active3 beds 3 baths2,168 sq. ft.
4037 Morning Dew #Lot 75, Leland, NC 28451
MLS# 100598518Listed by: TODAY HOMES REALTY NC, LLC - New
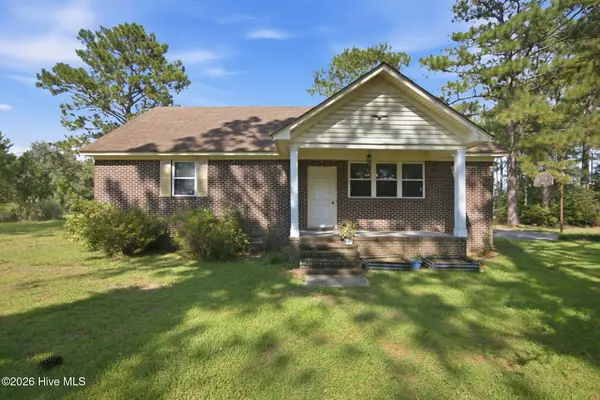 $575,000Active3 beds 2 baths2,142 sq. ft.
814 Maco Road Ne, Leland, NC 28451
MLS# 100598500Listed by: BERKSHIRE HATHAWAY HOMESERVICES CAROLINA PREMIER PROPERTIES - New
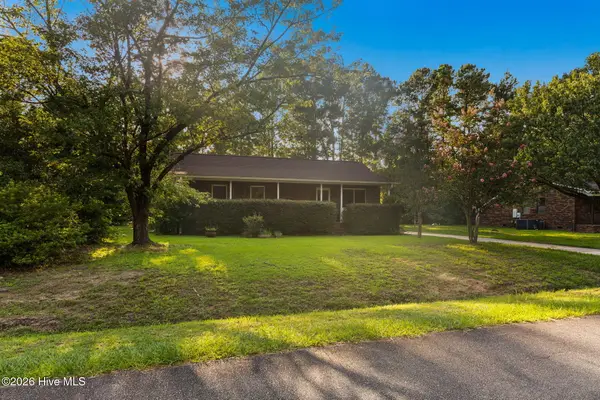 $299,000Active3 beds 2 baths1,163 sq. ft.
719 Lewis Road, Leland, NC 28451
MLS# 100598421Listed by: CENTURY 21 COLLECTIVE - New
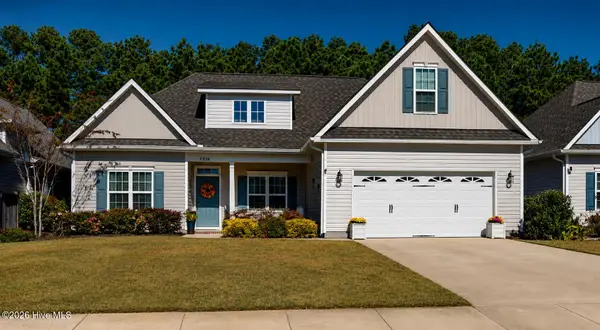 $395,000Active4 beds 3 baths2,231 sq. ft.
5338 Kincaid Place, Winnabow, NC 28479
MLS# 100598451Listed by: OLEANDER REAL ESTATE LLC


Protect your home and budget from life's surprises with an Assurant Home Warranty, backed by a partner that supports you through every step of homeownership. Explore Plans.
© 2023 - 2026 ERA Franchise Systems LLC. All rights reserved. ERA Franchise Systems LLC fully supports the principles of the Fair Housing Act and the Equal Opportunity Act. ERA, ERA Real Estate powered, and their respective logos are registered service marks of ERA Franchise Systems LLC. Each office is independently owned and operated.