
2215 Calm Waters Drive, Leland, NC 28451
Local realty services provided by:ERA Wilder Realty
2215 Calm Waters Drive,Leland, NC 28451
$739,000
- 3 Beds
- 4 Baths
- 3,129 sq. ft.
- Single family
- Active
Listed by: jerry helms
Office: coastal community real estate group llc.
MLS#:100589087
Source:NC_CCAR
Price summary
- Price:$739,000
- Price per sq. ft.:$236.18
About this home
Experience exceptional craftsmanship and thoughtful design in this stunning new construction home by Atlantic Homes, located in the desirable Calm Waters neighborhood of Terrapin. Offering 3,129 square feet of beautifully appointed living space, this elegant home features 3 bedrooms, 3.5 baths, and an open-concept floor plan designed for both everyday living and effortless entertaining.
The heart of the home is a gourmet kitchen that flows seamlessly into the casual dining area and spacious living room, creating the perfect gathering space for family and friends. The luxurious first-floor owner's suite provides a private retreat, while a dedicated study offers an ideal work-from-home space or quiet reading room.
Upstairs, you'll find a generous bonus room and versatile flex space, providing endless possibilities for a media room, fitness area, hobby room, or additional guest accommodations.
Built with Atlantic Homes' signature attention to quality and detail, this home combines timeless style with modern comfort in one of the area's most sought-after communities.
Don't miss your opportunity to own this beautiful new home in Calm Waters at Terrapin....
Contact an agent
Home facts
- Year built:2026
- Listing ID #:100589087
- Added:4 day(s) ago
- Updated:July 20, 2026 at 10:19 AM
Rooms and interior
- Bedrooms:3
- Total bathrooms:4
- Full bathrooms:3
- Half bathrooms:1
- Rooms Total:8
- Flooring:Carpet
- Dining Description:Eat-in Kitchen
- Bathrooms Description:Walk-in Shower
- Kitchen Description:Convection Oven, Dishwasher, Eat-in Kitchen, Gas Range, Kitchen Island, Pantry
- Living area:3,129 sq. ft.
Heating and cooling
- Cooling:Central Air, Heat Pump
- Heating:Electric, Heat Pump, Heating
- Central air:Yes
Structure and exterior
- Roof:Architectural Shingle
- Year built:2026
- Building area:3,129 sq. ft.
- Lot area:0.19 Acres
- Construction Materials:Fiber Cement, Wood Frame
- Exterior Features:Irrigation System, Open, Patio
- Foundation Description:Raised
- Levels:1.5 Story
Schools
- High school:North Brunswick
- Middle school:Town Creek
- Elementary school:Town Creek
Utilities
- Water:Water Connected
- Sewer:Sewer Connected
Finances and disclosures
- Price:$739,000
- Price per sq. ft.:$236.18
Features and amenities
- Appliances:Convection Oven, Dishwasher
- Laundry features:Washer Hookup
- Amenities:Basketball Court, Bookcases, Cabana, Clubhouse, Community Pool, Fitness Center, Jogging Path, Management, Pickleball, Picnic Area, Playground, Solid Surface, Street Lights, Tennis Court(s), Trail(s), Tray Ceiling(s)
- Pool features:Community Pool
Parking
- Total parking spaces:2
- Parking description:Attached Garage, Concrete, Garage, Garage Door Opener
- Garage:Yes
- Garage spaces:2

New listings near 2215 Calm Waters Drive
- New
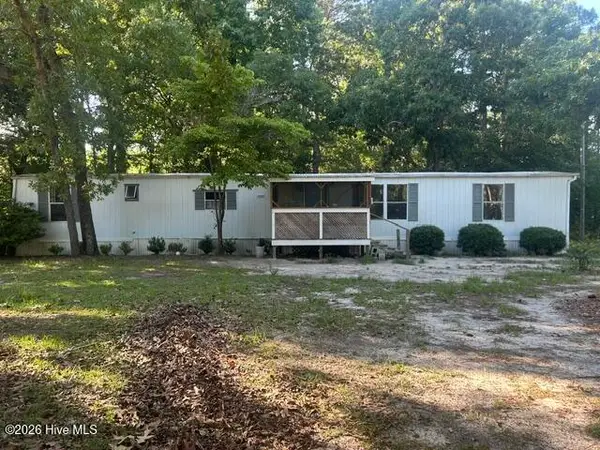 $82,000Active2 beds 2 baths980 sq. ft.
843 Giles Place Ne, Leland, NC 28451
MLS# 100590066Listed by: THOMAS ROBERTS REALTY 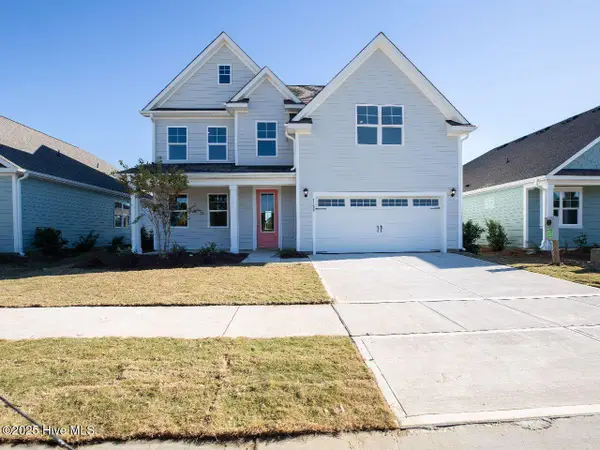 $476,390Pending4 beds 3 baths2,644 sq. ft.
4823 Crocus Court #Lot 93, Leland, NC 28451
MLS# 100589987Listed by: D.R. HORTON, INC- New
 $495,000Active3 beds 2 baths1,809 sq. ft.
8155 Garden Pointe Drive Ne, Leland, NC 28451
MLS# 100589915Listed by: COASTAL PROPERTIES - New
 $329,900Active3 beds 2 baths1,265 sq. ft.
3200 Greenridge Way, Leland, NC 28451
MLS# 100589906Listed by: KELLER WILLIAMS INNOVATE-WILMINGTON - New
 $869,900Active4 beds 3 baths3,671 sq. ft.
3792 Hallmark Road Ne, Leland, NC 28451
MLS# 100589859Listed by: BEYCOME BROKERAGE REALTY LLC - New
 $959,900Active3 beds 4 baths3,610 sq. ft.
2556 E Timber Crest Drive Ne, Leland, NC 28451
MLS# 100589767Listed by: COMPASS POINTE REALTY, LLC - New
 $260,000Active3 beds 3 baths1,732 sq. ft.
8234 Paramount Point, Winnabow, NC 28479
MLS# 100589712Listed by: COLDWELL BANKER SEA COAST ADVANTAGE - New
 $275,000Active3 beds 2 baths1,105 sq. ft.
1544 Lanvale Road Ne, Leland, NC 28451
MLS# 100589717Listed by: COASTAL PROPERTIES - New
 $350,000Active3 beds 2 baths1,904 sq. ft.
1127 Avebury Court, Leland, NC 28479
MLS# 100589722Listed by: COLDWELL BANKER SEA COAST ADVANTAGE - New
 $525,000Active4 beds 3 baths2,108 sq. ft.
1324 Garden Springs Court, Leland, NC 28451
MLS# 100589724Listed by: NEST REALTY


Protect your home and budget from life's surprises with an Assurant Home Warranty, backed by a partner that supports you through every step of homeownership. Explore Plans.
© 2023 - 2026 ERA Franchise Systems LLC. All rights reserved. ERA Franchise Systems LLC fully supports the principles of the Fair Housing Act and the Equal Opportunity Act. ERA, ERA Real Estate powered, and their respective logos are registered service marks of ERA Franchise Systems LLC. Each office is independently owned and operated.