
2239 Cottagefield Lane, Leland, NC 28451
Local realty services provided by:ERA Wilder Realty
Upcoming open houses
- Sat, Oct 1012:00 pm - 02:00 pm
Listed by: donna collier
Office: howard hanna allen tate|horizon realty group
MLS#:100608337
Source:NC_CCAR
Price summary
- Price:$354,500
- Price per sq. ft.:$217.48
About this home
Welcome to 2239 Cottagefield Lane in The Willows at Leland! From the moment you arrive, you'll appreciate the home's inviting curb appeal, attractive stone accents, mature landscaping, and welcoming entry.
This well-maintained 3-bedroom, 2-bath home offers comfortable one-level living with an open and spacious floor plan, vaulted ceilings, and plenty of natural light. The kitchen features marble countertops, stainless steel appliances, custom cabinetry, and ample space for cooking and entertaining.
The private primary suite includes a walk-in closet and ensuite bath, while two additional bedrooms offer flexibility for family, guests, or a home office. Step outside to the screened porch overlooking the fenced backyard, perfect for morning coffee, relaxing, or entertaining. A two-car garage provides additional storage and convenience.
Residents of The Willows at Leland enjoy wonderful community amenities, including a pool, clubhouse, tennis courts, and sidewalks. Conveniently located near shopping, dining, and everyday conveniences with easy access to Wilmington, this charming home offers a wonderful combination of comfort, convenience, and coastal Carolina living....
Contact an agent
Home facts
- Year built:2010
- Subdivision & Development:The Willows at Leland
- Listing ID #:100608337
- Added:1 day(s) ago
- Updated:October 06, 2026 at 04:01 AM
Rooms and interior
- Bedrooms:3
- Total bathrooms:2
- Full bathrooms:2
- Rooms Total:7
- Flooring:Carpet
- Kitchen Description:Dishwasher, Pantry, Refrigerator
- Bedroom Description:Walk-In Closet(s)
- Living area:1,630 sq. ft.
Heating and cooling
- Cooling:Central Air
- Heating:Electric, Heat Pump, Heating
- Central air:Yes
Structure and exterior
- Roof:Shingle
- Year built:2010
- Building area:1,630 sq. ft.
- Lot area:0.14 Acres
- Construction Materials:Brick Veneer, Vinyl Siding, Wood Frame
- Exterior Features:Porch, Screened
- Foundation Description:Slab
- Levels:1 Story
Schools
- High school:North Brunswick
- Middle school:Leland
- Elementary school:Belville
Finances and disclosures
- Price:$354,500
- Price per sq. ft.:$217.48
Features and amenities
- Appliances:Dishwasher, Dryer, Refrigerator, Washer
- Laundry features:Dryer, In Kitchen, Washer
- Amenities:Blinds/Shades, Ceiling Fan(s), Clubhouse, Community Pool, Street Lights, Tennis Court(s), Vaulted Ceiling(s), Walk-In Closet(s)
- Pool features:Community Pool
Parking
- Total parking spaces:2
- Parking description:Attached, Attached Garage, Garage, Garage Door Opener
- Garage:Yes
- Garage spaces:2

New listings near 2239 Cottagefield Lane
- New
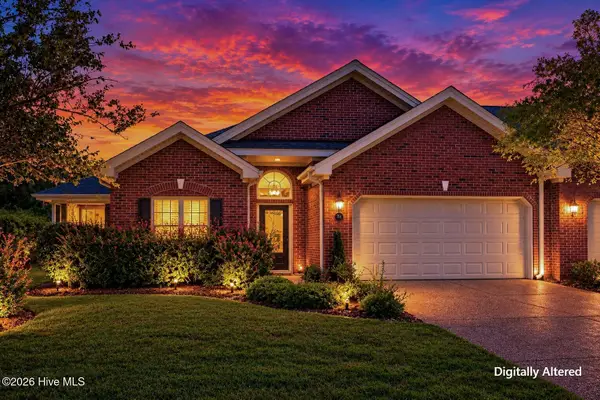 $292,500Active3 beds 2 baths1,757 sq. ft.
714 Beachwalk Drive, Winnabow, NC 28479
MLS# 100608328Listed by: RE/MAX EXECUTIVE - New
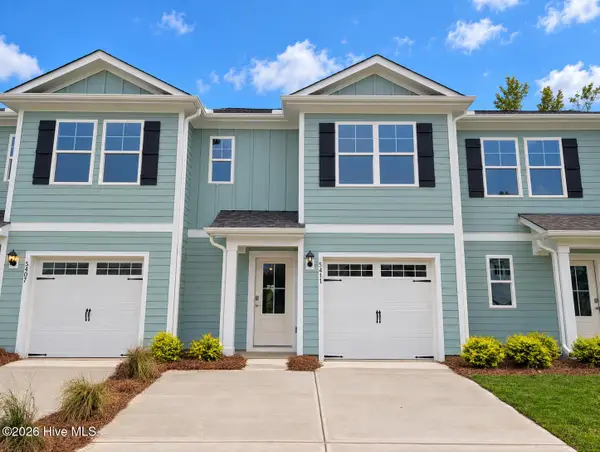 $277,640Active3 beds 3 baths1,418 sq. ft.
5411 Mistflower Street #Lot 1041, Leland, NC 28451
MLS# 100608336Listed by: D.R. HORTON, INC - New
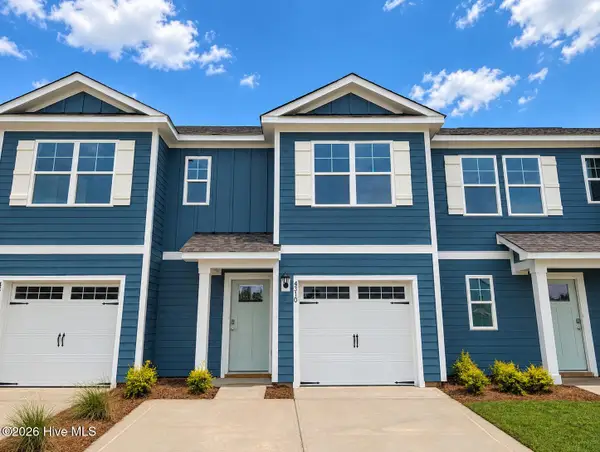 $277,640Active3 beds 3 baths1,418 sq. ft.
4310 Allsbrook Lane #Lot 1044, Leland, NC 28451
MLS# 100608340Listed by: D.R. HORTON, INC - New
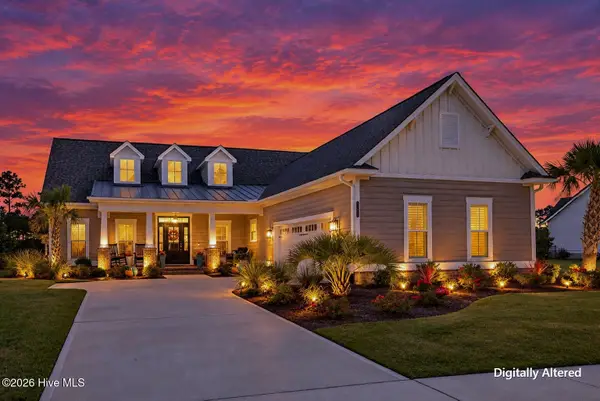 $927,500Active3 beds 4 baths3,274 sq. ft.
9170 Crossbill Drive, Leland, NC 28451
MLS# 100608357Listed by: RE/MAX ESSENTIAL - New
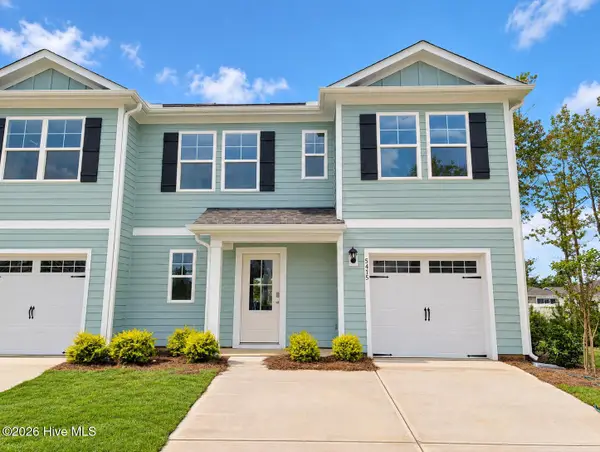 $309,190Active4 beds 3 baths1,763 sq. ft.
5415 Mistflower Street #Lot 1040, Leland, NC 28451
MLS# 100608315Listed by: D.R. HORTON, INC - New
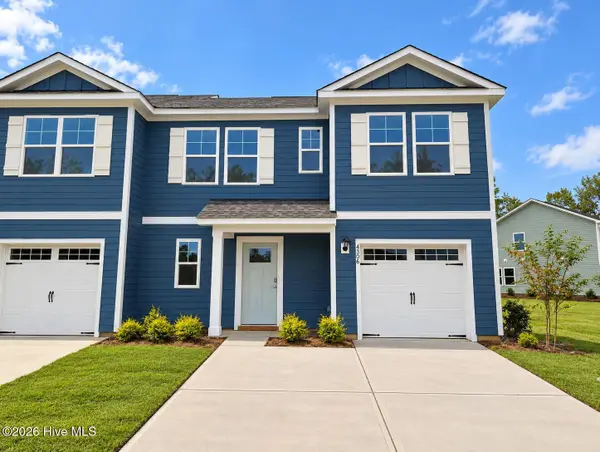 $311,190Active4 beds 3 baths1,763 sq. ft.
4306 Allsbrook Lane #Lot 1043, Leland, NC 28451
MLS# 100608318Listed by: D.R. HORTON, INC - New
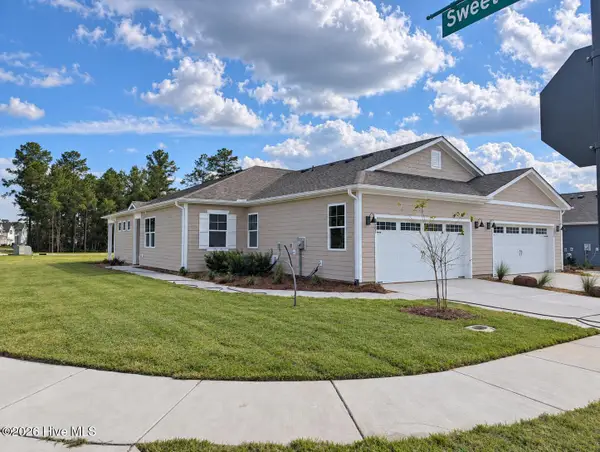 $332,090Active3 beds 2 baths1,397 sq. ft.
3001 Bottlebrush Drive #Unit 2027, Leland, NC 28451
MLS# 100608281Listed by: D.R. HORTON, INC - New
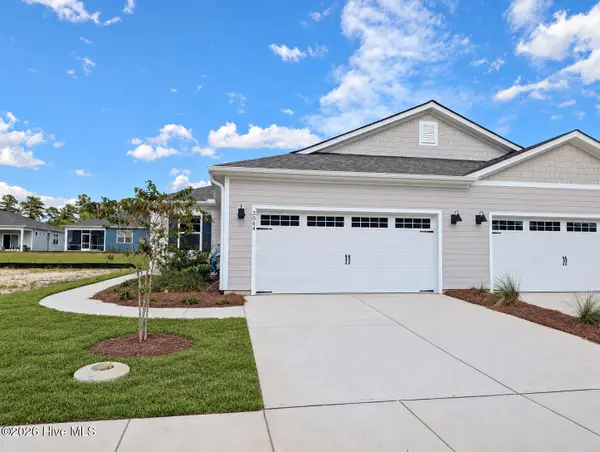 $299,999Active3 beds 2 baths1,397 sq. ft.
3064 Bottlebrush Drive #Unit 2086, Leland, NC 28451
MLS# 100608278Listed by: D.R. HORTON, INC - New
 $215,000Active0.37 Acres
8048 Fair Lakes Way Ne, Leland, NC 28451
MLS# 100608242Listed by: THE BLUFFS REAL ESTATE COMPANY


Protect your home and budget from life's surprises with an Assurant Home Warranty, backed by a partner that supports you through every step of homeownership. Explore Plans.
© 2023 - 2026 ERA Franchise Systems LLC. All rights reserved. ERA Franchise Systems LLC fully supports the principles of the Fair Housing Act and the Equal Opportunity Act. ERA, ERA Real Estate powered, and their respective logos are registered service marks of ERA Franchise Systems LLC. Each office is independently owned and operated.