
714 Beachwalk Drive, Winnabow, NC 28479
Local realty services provided by:ERA Wilder Realty
714 Beachwalk Drive,Winnabow, NC 28479
$292,500
- 3 Beds
- 2 Baths
- 1,757 sq. ft.
- Townhouse
- Active
Listed by: jennifer bullock team
Office: re/max executive
MLS#:100608328
Source:NC_CCAR
Price summary
- Price:$292,500
- Price per sq. ft.:$166.48
About this home
Enjoy easy, low-maintenance living in the desirable Westport community! This move-in-ready, single-story townhome offers more than 1,700 square feet of thoughtfully designed living space with 3 bedrooms and 2 full bathrooms. Inside, an abundance of natural light creates a bright and welcoming atmosphere throughout the open living areas, while a formal dining room provides the perfect space for entertaining, hosting holidays, or enjoying everyday meals. The spacious floor plan offers a comfortable flow with plenty of room to relax and make the home your own. Westport is known for its impressive array of HOA amenities, giving residents plenty of opportunities to enjoy a relaxed and convenient lifestyle without leaving the neighborhood. Add in a fantastic location with easy access to shopping, dining, entertainment, and area conveniences, and this home offers the ideal combination of space, comfort, and low-maintenance living. With its desirable one-level layout, generous square footage, and move-in-ready condition, this Westport townhome is ready to welcome its next owner!...
Contact an agent
Home facts
- Year built:2005
- Subdivision & Development:Westport
- Listing ID #:100608328
- Added:1 day(s) ago
- Updated:October 06, 2026 at 10:37 AM
Rooms and interior
- Bedrooms:3
- Total bathrooms:2
- Full bathrooms:2
- Rooms Total:7
- Kitchen Description:Disposal, Refrigerator
- Living area:1,757 sq. ft.
Heating and cooling
- Cooling:Central Air
- Heating:Electric, Forced Air, Heating
- Central air:Yes
Structure and exterior
- Roof:Shingle
- Year built:2005
- Building area:1,757 sq. ft.
- Lot area:0.08 Acres
- Construction Materials:Brick Veneer, Wood Frame
- Exterior Features:Irrigation System, Patio, Porch, Screened
- Foundation Description:Slab
- Levels:1 Story
Schools
- High school:North Brunswick
- Middle school:Leland
- Elementary school:Belville
Finances and disclosures
- Price:$292,500
- Price per sq. ft.:$166.48
Features and amenities
- Appliances:Disposal, Refrigerator
- Amenities:Basketball Court, Blinds/Shades, Ceiling Fan(s), Clubhouse, Community Pool, Maintenance Structure, Management, Master Insure, Termite Bond
- Pool features:Community Pool
Parking
- Total parking spaces:2
- Parking description:Attached Garage, Paved
- Garage:Yes
- Garage spaces:2

New listings near 714 Beachwalk Drive
- New
 $199,000Active3 beds 3 baths1,510 sq. ft.
10165 Creekside Drive Se #Apt 1, Leland, NC 28451
MLS# 100607697Listed by: NAUTICAL WAVES REALTY, LLC - New
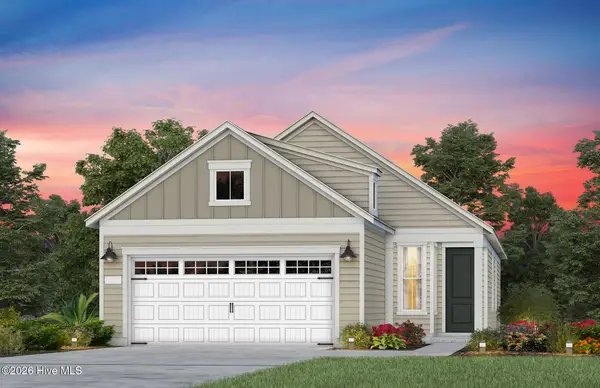 $463,705Active3 beds 2 baths1,403 sq. ft.
3054 False Fox Loop, Leland, NC 28479
MLS# 100607462Listed by: PULTE HOME COMPANY - New
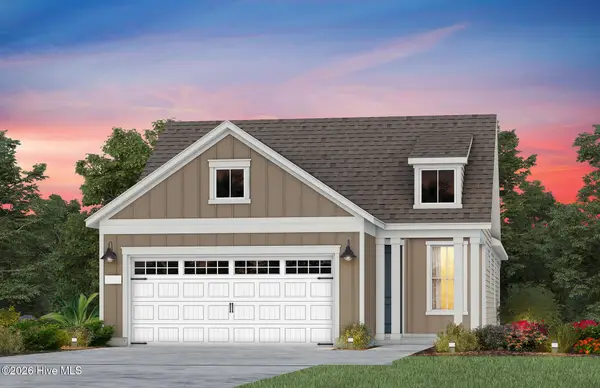 $454,585Active2 beds 2 baths1,345 sq. ft.
3050 False Fox Loop, Leland, NC 28479
MLS# 100607481Listed by: PULTE HOME COMPANY - New
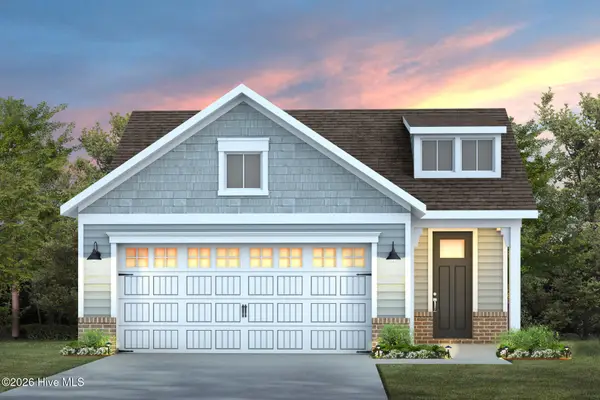 $454,185Active2 beds 2 baths1,581 sq. ft.
3046 False Fox Loop, Leland, NC 28479
MLS# 100607493Listed by: PULTE HOME COMPANY - New
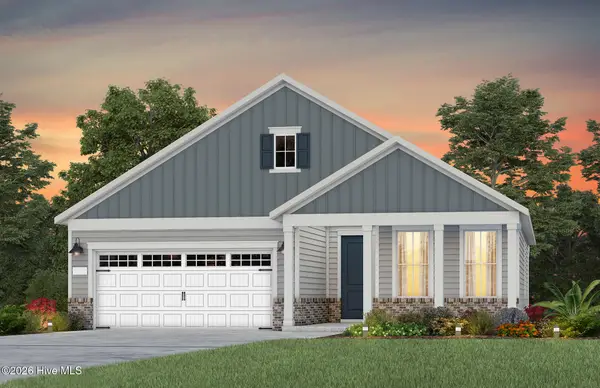 $509,460Active2 beds 2 baths1,809 sq. ft.
2704 Silver Weed Court, Winnabow, NC 28479
MLS# 100607422Listed by: PULTE HOME COMPANY - New
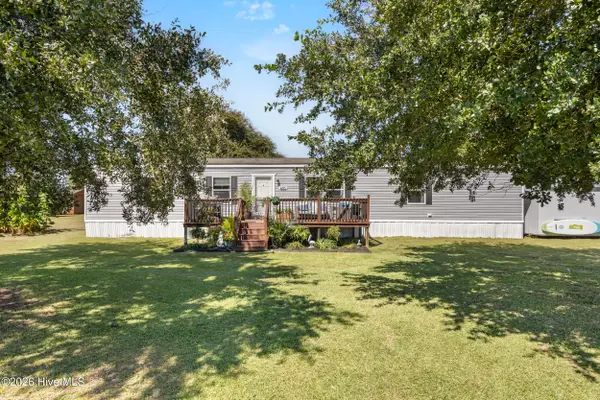 $295,000Active3 beds 2 baths1,704 sq. ft.
600 Dove Haven Lane Se, Winnabow, NC 28479
MLS# 100607431Listed by: NEST REALTY - New
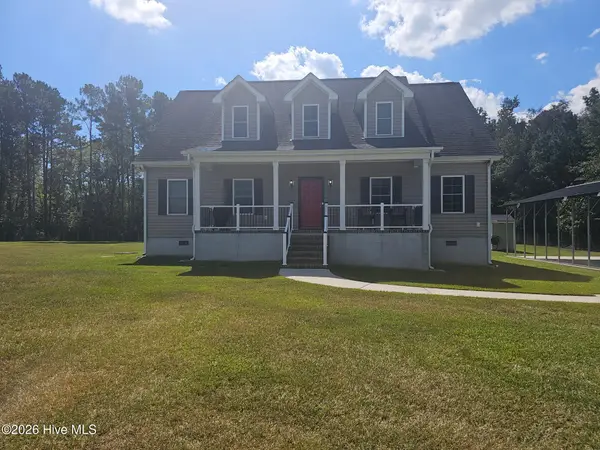 $515,000Active3 beds 3 baths2,326 sq. ft.
6505 Funston Road Se, Winnabow, NC 28479
MLS# 100607088Listed by: COLDWELL BANKER SEA COAST ADVANTAGE-LELAND - Open Sat, 11am to 4pmNew
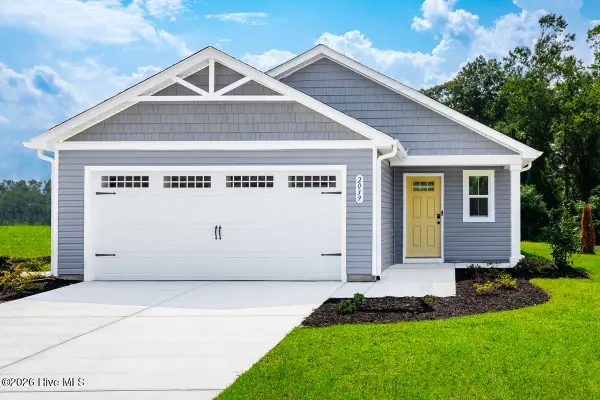 $289,990Active3 beds 2 baths1,434 sq. ft.
1431 Cherry Creek Lane, Winnabow, NC 28479
MLS# 100606863Listed by: NEXTHOME CAPE FEAR - New
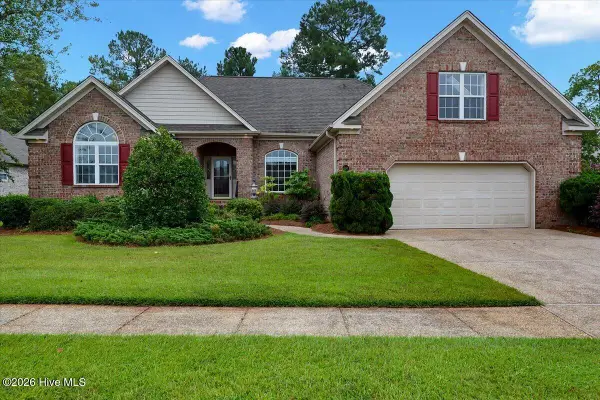 $460,000Active3 beds 4 baths2,517 sq. ft.
1041 Westport Drive, Leland, NC 28479
MLS# 100606406Listed by: COLDWELL BANKER HOWARD PERRY AND WALSTON N RALEIGH


Protect your home and budget from life's surprises with an Assurant Home Warranty, backed by a partner that supports you through every step of homeownership. Explore Plans.
© 2023 - 2026 ERA Franchise Systems LLC. All rights reserved. ERA Franchise Systems LLC fully supports the principles of the Fair Housing Act and the Equal Opportunity Act. ERA, ERA Real Estate powered, and their respective logos are registered service marks of ERA Franchise Systems LLC. Each office is independently owned and operated.