
3775 Hallmark Road Ne, Leland, NC 28451
Local realty services provided by:ERA Strother Real Estate
3775 Hallmark Road Ne,Leland, NC 28451
$649,900
- 3 Beds
- 3 Baths
- 2,323 sq. ft.
- Single family
- Active
Listed by: melissa j klein
Office: your coastal broker llc.
MLS#:100617266
Source:NC_CCAR
Price summary
- Price:$649,900
- Price per sq. ft.:$279.77
About this home
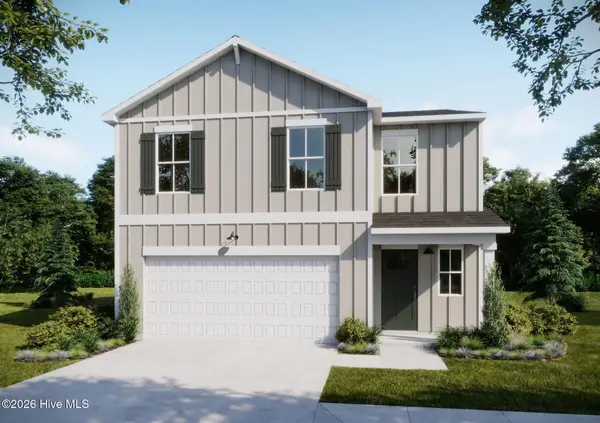
Introducing the Vale, an exceptionally versatile ranch-style floorplan boasting a generous 2,300 square feet, accommodating 3 bedrooms and 3 bathrooms (+ a bonus room), offering an ideal fit for various needs. As you step into the Vale, you'll be welcomed by the spacious guest bedrooms, accompanied by a full bathroom, providing ample comfort and convenience. Venture further inside to discover the heart of the home - an expansive open concept with an oversized kitchen and island that seamlessly flows into the vast great room with tall ceilings. This space offers the possibility of adding a cozy fireplace and the option to have french doors or large sliders, opening up to the inviting covered porch, perfect for outdoor relaxation. The first floor of the Vale also features a generously sized primary suite, complete with an indulgent en suite bathroom and separate walk-in closets, ensuring you have all the personal space you desire. For those needing additional room, the bonus room with a full bath on the second floor will do the trick. This home is TO BE BUILT and the Vale's design is highly adaptable, with various customization options available to tailor the floorplan to your specific preferences. Make the Vale your next address on this fabulous .33-acre corner homesite in the highly desired and amenity-rich gated community of The Bluffs on the Cape Fear. (Lot listing MLS# 100597846) Residents of The Bluffs enjoy a unique array of amenities, including a brand new clubhouse with an outdoor pool and fitness center, tennis and pickleball courts, walking and biking trails, boardwalk, boat launch and marina on the Cape Fear River, a stunning private beach club on Oak Island, and so much more. Just minutes from I-140, you're close to everything Leland and Wilmington have to offer - shopping, dining, grocery, medical, and entertainment - yet tucked away in a peaceful, golf-cart-friendly community you'll love coming home to....
Contact an agent
Home facts
- Year built:2026
- Subdivision & Development:The Bluffs on the Cape Fear
- Listing ID #:100617266
- Added:1 day(s) ago
- Updated:November 20, 2026 at 12:15 PM
Rooms and interior
- Bedrooms:3
- Total bathrooms:3
- Full bathrooms:3
- Rooms Total:5
- Kitchen Description:Kitchen Island, Pantry
- Bedroom Description:Master Downstairs
- Living area:2,323 sq. ft.
Heating and cooling
- Cooling:Central Air, Zoned
- Heating:Electric, Heat Pump, Heating
- Central air:Yes
Structure and exterior
- Roof:Shingle
- Year built:2026
- Building area:2,323 sq. ft.
- Lot area:0.33 Acres
- Lot Features:Corner Lot
- Construction Materials:Fiber Cement, Wood Frame
- Foundation Description:Raised, Slab
- Levels:1.5 Story
Schools
- High school:North Brunswick
- Middle school:Leland
- Elementary school:Lincoln
Utilities
- Water:Water Connected
- Sewer:Sewer Connected
Finances and disclosures
- Price:$649,900
- Price per sq. ft.:$279.77
Features and amenities
- Amenities:Beach Access, Boat Dock, Clubhouse, Fitness Center, Gated, Jogging Path, Marina, Park, Pickleball, Playground, RV/Boat Storage, Ramp, Street Lights, Tennis Court(s), Trail(s)
Parking
- Total parking spaces:2
- Parking description:Attached Garage, Concrete, Garage
- Garage:Yes
- Garage spaces:2

New listings near 3775 Hallmark Road Ne
- New
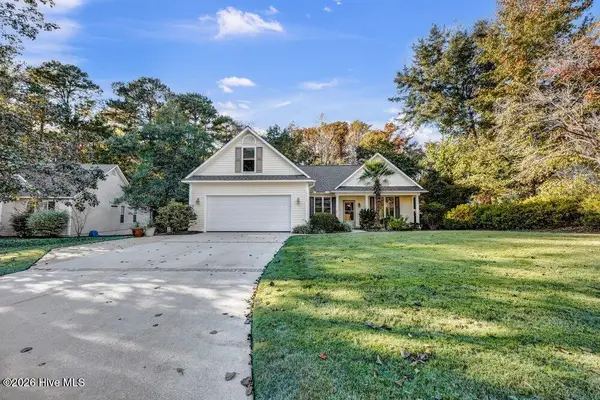 $345,000Active3 beds 2 baths1,830 sq. ft.
10177 Whispering Cove Se, Leland, NC 28451
MLS# 100617442Listed by: INTRACOASTAL REALTY CORPORATION 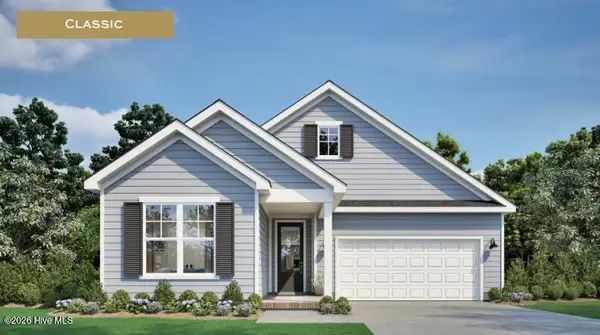 $448,210Pending3 beds 3 baths2,059 sq. ft.
2189 Sandbrook Loop, Leland, NC 28451
MLS# 100617454Listed by: FONVILLE MORISEY & BAREFOOT- New
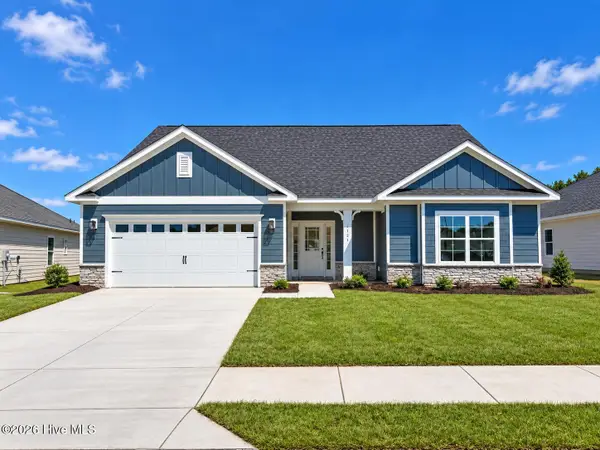 $471,050Active4 beds 3 baths2,604 sq. ft.
3129 Gresham Place, Leland, NC 28451
MLS# 100616677Listed by: ADAMS HOMES REALTY NC INC - New
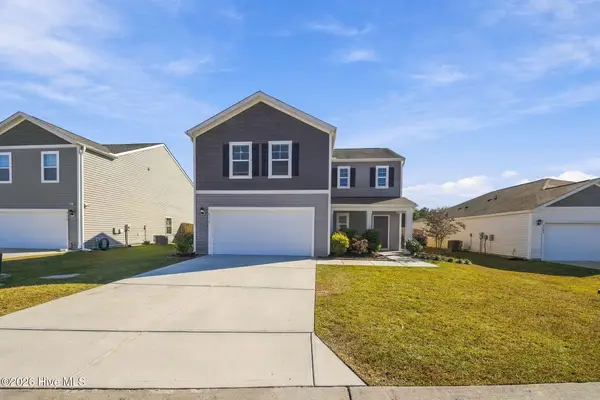 $340,000Active4 beds 3 baths1,988 sq. ft.
8110 Thatcher Lane Ne # 1087, Leland, NC 28451
MLS# 100617281Listed by: REAL BROKER LLC - New
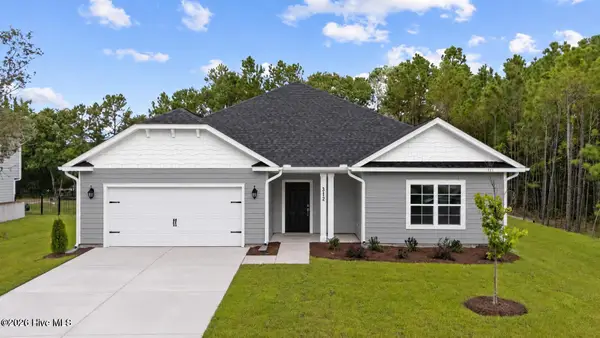 $367,550Active3 beds 2 baths1,902 sq. ft.
1013 Wood Crk Road Ne, Leland, NC 28451
MLS# 100617257Listed by: ADAMS HOMES REALTY NC INC - New
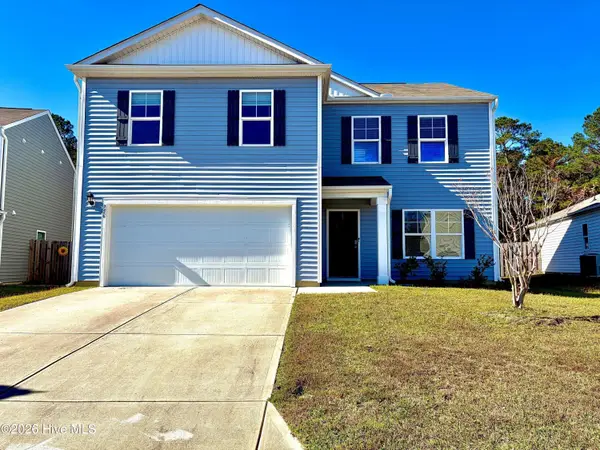 $349,900Active3 beds 3 baths2,385 sq. ft.
756 Buckeye Road Ne, Leland, NC 28451
MLS# 100617065Listed by: SELECT PREMIUM PROPERTIES INC. - New
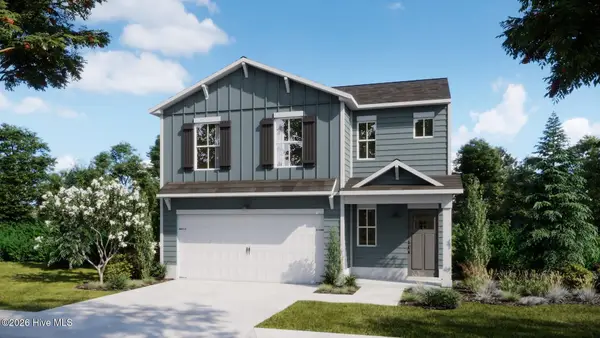 $389,385Active4 beds 3 baths2,116 sq. ft.
1041 Lake House Road, Leland, NC 28451
MLS# 100616847Listed by: COLDWELL BANKER SEA COAST ADVANTAGE - Open Sat, 11am to 2pmNew
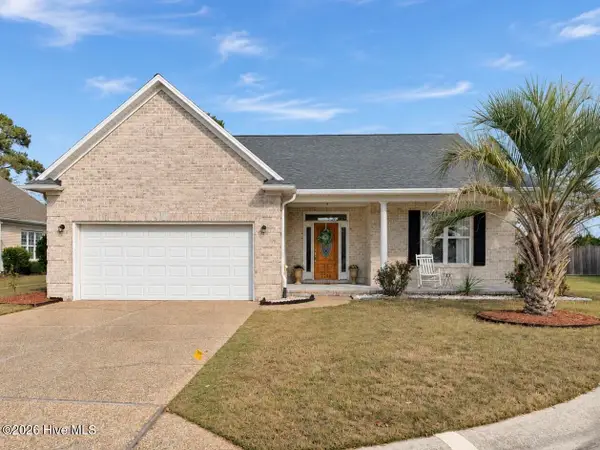 $465,000Active3 beds 2 baths1,864 sq. ft.
1244 Nightingale Court, Leland, NC 28451
MLS# 100616849Listed by: CORCORAN HM PROPERTIES - New
 $360,530Active4 beds 3 baths1,865 sq. ft.
2112 Summer Cottage Way Road, Leland, NC 28451
MLS# 100616853Listed by: COLDWELL BANKER SEA COAST ADVANTAGE


Protect your home and budget from life's surprises with an Assurant Home Warranty, backed by a partner that supports you through every step of homeownership. Explore Plans.
© 2023 - 2026 ERA Franchise Systems LLC. All rights reserved. ERA Franchise Systems LLC fully supports the principles of the Fair Housing Act and the Equal Opportunity Act. ERA, ERA Real Estate powered, and their respective logos are registered service marks of ERA Franchise Systems LLC. Each office is independently owned and operated.