
4107 Balboa Avenue, Leland, NC 28451
Local realty services provided by:ERA Strother Real Estate
4107 Balboa Avenue,Leland, NC 28451
$409,990
- 3 Beds
- 2 Baths
- 1,897 sq. ft.
- Single family
- Active
Upcoming open houses
- Wed, Oct 2809:00 am - 09:00 pm
- Thu, Oct 2909:00 am - 09:00 pm
- Fri, Oct 3009:00 am - 09:00 pm
- Sat, Oct 3109:00 am - 09:00 pm
- Sun, Nov 0109:00 am - 09:00 pm
- Mon, Nov 0209:00 am - 09:00 pm
- Tue, Nov 0309:00 am - 09:00 pm
- Wed, Nov 0409:00 am - 09:00 pm
- Thu, Nov 0509:00 am - 09:00 pm
- Fri, Nov 0609:00 am - 09:00 pm
- Sat, Nov 0709:00 am - 09:00 pm
- Sun, Nov 0809:00 am - 09:00 pm
- Mon, Nov 0909:00 am - 09:00 pm
- Tue, Nov 1009:00 am - 09:00 pm
- Wed, Nov 1109:00 am - 09:00 pm
- Thu, Nov 1209:00 am - 09:00 pm
- Fri, Nov 1309:00 am - 09:00 pm
- Sat, Nov 1409:00 am - 09:00 pm
- Sun, Nov 1509:00 am - 09:00 pm
- Mon, Nov 1609:00 am - 09:00 pm
- Tue, Nov 1709:00 am - 09:00 pm
- Wed, Nov 1809:00 am - 09:00 pm
- Thu, Nov 1909:00 am - 09:00 pm
- Fri, Nov 2009:00 am - 09:00 pm
- Sat, Nov 2109:00 am - 09:00 pm
- Sun, Nov 2209:00 am - 09:00 pm
- Mon, Nov 2309:00 am - 09:00 pm
Listed by: kathryn p. willis, brianna r musgnug
Office: sm north carolina brokerage llc.
MLS#:100594101
Source:NC_CCAR
Price summary
- Price:$409,990
- Price per sq. ft.:$216.13
About this home
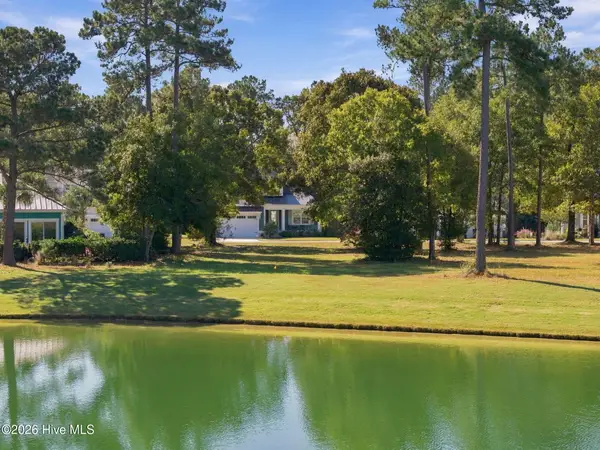
NEW CONSTRUCTION | WOODED HOMESITE | 1,897 SQ. FT. Welcome to The Easton at Pinewood, a beautifully designed 3-bedroom, 2-bathroom single-family home offering 1,897 square feet of thoughtfully designed living space. Ideally positioned on a premium wooded homesite, this property offers a private, natural backdrop and a sense of privacy you can enjoy for years to come. From the moment you enter the foyer, the open-concept layout creates an inviting flow between the kitchen, dining area, and spacious family room. The gourmet kitchen offers ample counter space and a functional layout, making everyday meals and entertaining equally enjoyable. Large windows bring in abundant natural light, while the seamless connection to the outdoor living spaces makes it easy to extend your living and entertaining space beyond the walls of the home. Step outside to the screened patio and extended patio, where the wooded backdrop creates a peaceful setting for morning coffee, evening gatherings, or weekend BBQs. With the natural surroundings directly behind your homesite, you can enjoy added privacy and a tranquil outdoor retreat without sacrificing convenience. The main-level primary suite offers a relaxing private retreat, complete with a spacious bedroom, large walk-in closet, and ensuite bath featuring dual vanities and a walk-in shower. Two additional bedrooms and a full hall bath provide comfortable accommodations for family, guests, or a home office. Located in Pinewood, this home is also just a short walk from the community's impressive amenity area, featuring a pool, cabana, pickleball, putting green, and more. With its desirable open-concept design, exceptional outdoor living space, and premium wooded homesite offering lasting privacy, The Easton is an opportunity you won't want to miss. Photos shown are from a similar home. Contact us today to schedule a private tour or visit the model home and ask about our current incentives!...
Contact an agent
Home facts
- Year built:2026
- Subdivision & Development:Pinewood
- Listing ID #:100594101
- Added:5 day(s) ago
- Updated:October 28, 2026 at 12:02 PM
Rooms and interior
- Bedrooms:3
- Total bathrooms:2
- Full bathrooms:2
- Rooms Total:7
- Flooring:Carpet, Tile
- Bathrooms Description:Walk-in Shower
- Kitchen Description:Convection Oven, Dishwasher, Disposal, Kitchen Island, Pantry
- Bedroom Description:Master Downstairs, Walk-In Closet(s)
- Living area:1,897 sq. ft.
Heating and cooling
- Cooling:Heat Pump, Zoned
- Heating:Electric, Heat Pump, Heating, Zoned
Structure and exterior
- Roof:Architectural Shingle
- Year built:2026
- Building area:1,897 sq. ft.
- Lot area:0.21 Acres
- Lot Features:Open Lot
- Architectural Style:Patio
- Construction Materials:Shake Siding, Vinyl Siding, Wood Frame
- Exterior Features:Covered, Patio, Porch, Screened
- Foundation Description:Slab
- Levels:1 Story
Schools
- High school:South Brunswick
- Middle school:South Brunswick
- Elementary school:Town Creek
Finances and disclosures
- Price:$409,990
- Price per sq. ft.:$216.13
Features and amenities
- Appliances:Convection Oven, Dishwasher, Disposal
- Laundry features:Laundry Room
- Amenities:Clubhouse, Community Pool, Fitness Center, Management, Pickleball, Street Lights, Walk-In Closet(s)
- Pool features:Community Pool
Parking
- Total parking spaces:2
- Parking description:Attached Garage, Concrete, Garage Door Opener
- Garage:Yes
- Garage spaces:2

New listings near 4107 Balboa Avenue
- New
 $209,000Active0.23 Acres
3718 Rivergate Way Ne, Leland, NC 28451
MLS# 100612893Listed by: NEST REALTY  $379,000Active4 beds 3 baths2,383 sq. ft.
4788 Scaup Way, Winnabow, NC 28479
MLS# 100609945Listed by: EXP REALTY- New
 $330,000Active3 beds 3 baths1,628 sq. ft.
1238 Dabney Park Drive, Leland, NC 28451
MLS# 100612719Listed by: BEYCOME BROKERAGE REALTY LLC - Open Sat, 12 to 2pmNew
 $700,000Active4 beds 3 baths2,499 sq. ft.
1001 Swell Court, Leland, NC 28451
MLS# 100612740Listed by: LIVING BY THE COAST REALTY GROUP LLC - New
 $699,999Active4 beds 3 baths2,411 sq. ft.
963 Woodwind Drive, Leland, NC 28451
MLS# 100612658Listed by: KELLER WILLIAMS INNOVATE-WILMINGTON  $379,240Pending4 beds 2 baths1,875 sq. ft.
1037 Lake House Rd, Leland, NC 28451
MLS# 100612600Listed by: COLDWELL BANKER SEA COAST ADVANTAGE- New
 $625,000Active2 beds 3 baths2,222 sq. ft.
7507 Gorse Drive #34, Winnabow, NC 28479
MLS# 100612491Listed by: COASTAL COMMUNITY REAL ESTATE GROUP LLC - New
 $417,900Active4 beds 2 baths2,030 sq. ft.
3125 Gresham Place, Leland, NC 28451
MLS# 100612372Listed by: ADAMS HOMES REALTY NC INC  $408,963Pending4 beds 2 baths1,875 sq. ft.
1034 Lake House Road, Leland, NC 28451
MLS# 100612369Listed by: COLDWELL BANKER SEA COAST ADVANTAGE- New
 $299,000Active3 beds 2 baths1,185 sq. ft.
29 Stoney Creek Lane, Leland, NC 28451
MLS# 100612368Listed by: INTRACOASTAL REALTY CORPORATION


Protect your home and budget from life's surprises with an Assurant Home Warranty, backed by a partner that supports you through every step of homeownership. Explore Plans.
© 2023 - 2026 ERA Franchise Systems LLC. All rights reserved. ERA Franchise Systems LLC fully supports the principles of the Fair Housing Act and the Equal Opportunity Act. ERA, ERA Real Estate powered, and their respective logos are registered service marks of ERA Franchise Systems LLC. Each office is independently owned and operated.