
6936 Sasparilla Drive, Leland, NC 28451
Local realty services provided by:ERA Strother Real Estate
6936 Sasparilla Drive,Leland, NC 28451
$380,000
- 4 Beds
- 2 Baths
- 1,793 sq. ft.
- Single family
- Active
Listed by: jennifer bullock team
Office: re/max executive
MLS#:100609774
Source:NC_CCAR
Price summary
- Price:$380,000
- Price per sq. ft.:$211.94
About this home
Why wait for new construction when this 2025-built home in Grayson Park already has the upgrades completed? This 4-bedroom, 2-bath, single-story D.R. Horton Cali floor plan offers the benefits of a nearly new home with thoughtful improvements throughout, all while remaining under the D.R. Horton Home Warranty. The popular split-bedroom floor plan features 9-foot ceilings and an open-concept living, dining, and kitchen area designed for everyday comfort and entertaining. The kitchen stands out with quartz countertops, a spacious center island, a pantry with additional shelving, pull-out shelving in every lower cabinet, a built-in trash and recycling center, reverse osmosis water filtration, and dimmable above-cabinet lighting. Even better, the KitchenAid refrigerator, Whirlpool kitchen appliances, and GE washer and dryer all convey! The private primary suite features a walk-in closet with automatic lighting, in-wall TV wiring, and an ensuite bath with a granite double vanity, upgraded dimmable lighting, and a 5-foot walk-in shower. Remote-controlled ceiling fans with lighting have been installed in all four bedrooms, the living room, and dining area. Additional upgrades include custom closet shelving, heated toilet seats in both bathrooms, smart home technology, and a tankless gas water heater. The improvements continue outdoors! The covered patio has been fully screened with durable pet-resistant screening, creating a comfortable space to enjoy the outdoors. Low-maintenance rock landscaping with an underlying vapor barrier, a recirculating water feature, and a steel security door add even more value. A wired storage shed sits on a 4-inch concrete slab and includes a water line ready for future irrigation. The 2-car garage offers automatic lighting, a ceiling fan, wall-mounted tool storage, and additional cabinets. Located in Leland's established Grayson Park community, residents enjoy a clubhouse, swimming pool, fitness center, pickleball and tennis courts, dog park, playground, walking trails, and sidewalks. With so many upgrades already in place, this home offers something new construction often doesn't: the finishing touches are already done....
Contact an agent
Home facts
- Year built:2025
- Subdivision & Development:Grayson Park
- Listing ID #:100609774
- Added:1 day(s) ago
- Updated:October 13, 2026 at 12:50 AM
Rooms and interior
- Bedrooms:4
- Total bathrooms:2
- Full bathrooms:2
- Rooms Total:7
- Flooring:Carpet
- Bathrooms Description:Walk-in Shower
- Kitchen Description:Kitchen Island, Pantry
- Bedroom Description:Master Downstairs, Walk-In Closet(s)
- Living area:1,793 sq. ft.
Heating and cooling
- Cooling:Central Air
- Heating:Heat Pump, Heating, Natural Gas
- Central air:Yes
Structure and exterior
- Roof:Architectural Shingle
- Year built:2025
- Building area:1,793 sq. ft.
- Lot area:0.14 Acres
- Construction Materials:Stone, Vinyl Siding, Wood Frame
- Exterior Features:Screened
- Foundation Description:Slab
- Levels:1 Story
Schools
- High school:North Brunswick
- Middle school:Town Creek
- Elementary school:Town Creek
Finances and disclosures
- Price:$380,000
- Price per sq. ft.:$211.94
Features and amenities
- Laundry features:Laundry Room
- Amenities:Clubhouse, Community Pool, Dog Park, Fitness Center, Management, Park, Pickleball, Playground, Solid Surface, Street Lights, Tennis Court(s), Trail(s), Walk-In Closet(s)
- Pool features:Community Pool
- Smart home:Yes
Parking
- Total parking spaces:2
- Parking description:Attached, Attached Garage, Concrete, Garage Door Opener, Lighted
- Garage:Yes
- Garage spaces:2

New listings near 6936 Sasparilla Drive
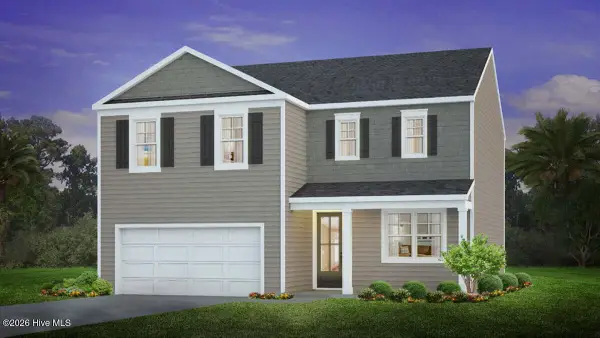 $357,490Pending4 beds 3 baths2,338 sq. ft.
1568 Gunnel Drive Se #Lot 108, Leland, NC 28479
MLS# 100609806Listed by: D.R. HORTON, INC- $357,490Pending4 beds 3 baths2,338 sq. ft.
1568 Gunnel Drive Se #Lot 108, Leland, NC 28479
MLS# 100609806Listed by: D.R. HORTON, INC - $357,490Pending4 beds 3 baths2,338 sq. ft.
1568 Gunnel Drive Se #Lot 108, Leland, NC 28479
MLS# 100609806Listed by: D.R. HORTON, INC - $357,490Pending4 beds 3 baths2,338 sq. ft.
1568 Gunnel Drive Se #Lot 108, Leland, NC 28479
MLS# 100609806Listed by: D.R. HORTON, INC - $357,490Pending4 beds 3 baths2,338 sq. ft.
1568 Gunnel Drive Se #Lot 108, Leland, NC 28479
MLS# 100609806Listed by: D.R. HORTON, INC - $357,490Pending4 beds 3 baths2,338 sq. ft.
1568 Gunnel Drive Se #Lot 108, Leland, NC 28479
MLS# 100609806Listed by: D.R. HORTON, INC - $357,490Pending4 beds 3 baths2,338 sq. ft.
1568 Gunnel Drive Se #Lot 108, Leland, NC 28479
MLS# 100609806Listed by: D.R. HORTON, INC - $357,490Pending4 beds 3 baths2,338 sq. ft.
1568 Gunnel Drive Se #Lot 108, Leland, NC 28479
MLS# 100609806Listed by: D.R. HORTON, INC - $357,490Pending4 beds 3 baths2,338 sq. ft.
1568 Gunnel Drive Se #Lot 108, Leland, NC 28479
MLS# 100609806Listed by: D.R. HORTON, INC - $357,490Pending4 beds 3 baths2,338 sq. ft.
1568 Gunnel Drive Se #Lot 108, Leland, NC 28479
MLS# 100609806Listed by: D.R. HORTON, INC


Protect your home and budget from life's surprises with an Assurant Home Warranty, backed by a partner that supports you through every step of homeownership. Explore Plans.
© 2023 - 2026 ERA Franchise Systems LLC. All rights reserved. ERA Franchise Systems LLC fully supports the principles of the Fair Housing Act and the Equal Opportunity Act. ERA, ERA Real Estate powered, and their respective logos are registered service marks of ERA Franchise Systems LLC. Each office is independently owned and operated.