
7088 Marsh Shore Pointe #150, Leland, NC 28451
Local realty services provided by:ERA Strother Real Estate
7088 Marsh Shore Pointe #150,Leland, NC 28451
$468,084
- 4 Beds
- 3 Baths
- 1,857 sq. ft.
- Single family
- Active
Listed by: logan homes team
Office: coldwell banker sea coast advantage
MLS#:100598089
Source:NC_CCAR
Price summary
- Price:$468,084
- Price per sq. ft.:$252.06
About this home
NOW OFFERING UP TO $20K IN INCENTIVES ON HOMES THAT CAN CLOSE BY THE END OF THE YEAR!
Estimated completion November 2026
Step inside this stunning Logan Homes Lakeshore plan and experience coastal-inspired living at its finest. Situated in Coquina Basin within the master planned community, Terrapin this expansive open layout seamlessly connects the great room, kitchen, and dining areas under soaring ceilings, filling the home with natural light. At the heart of the home, the kitchen boasts a large center island, granite countertops, premium cabinetry, a pantry, and stainless steel appliances--ideal for everyday meals and entertaining.
The primary suite serves as a private retreat on the main level, featuring a spacious bedroom, walk-in closet, and a spa-like en suite bath with double vanities and a tiled shower. Two additional main-floor bedrooms offer comfortable accommodations for family or guests.
Upstairs, the expansive bonus room provides flexible space for a home theater, recreation room, private guest suite, or dedicated office--complete with its own full bathroom. Step outside to enjoy year-round outdoor living on the spacious covered porch, perfect for dining al fresco or relaxing in coastal style....
Contact an agent
Home facts
- Year built:2026
- Subdivision & Development:Terrapin
- Listing ID #:100598089
- Added:48 day(s) ago
- Updated:October 09, 2026 at 10:46 AM
Rooms and interior
- Bedrooms:4
- Total bathrooms:3
- Full bathrooms:3
- Rooms Total:7
- Flooring:Carpet, Tile
- Bathrooms Description:Walk-in Shower
- Kitchen Description:Dishwasher, Disposal, Kitchen Island, Pantry, Range
- Bedroom Description:Master Downstairs, Walk-In Closet(s)
- Living area:1,857 sq. ft.
Heating and cooling
- Cooling:Heat Pump, Zoned
- Heating:Electric, Forced Air, Heat Pump, Heating, Zoned
Structure and exterior
- Roof:Architectural Shingle
- Year built:2026
- Building area:1,857 sq. ft.
- Lot area:0.15 Acres
- Construction Materials:Fiber Cement, Wood Frame
- Exterior Features:Irrigation System, Patio
- Foundation Description:Slab
- Levels:1.5 Story
Schools
- High school:North Brunswick
- Middle school:Town Creek
- Elementary school:Town Creek
Finances and disclosures
- Price:$468,084
- Price per sq. ft.:$252.06
Features and amenities
- Appliances:Dishwasher, Disposal, Range
- Laundry features:Laundry Room
- Amenities:Ceiling Fan(s), Clubhouse, Community Pool, Dog Park, Fitness Center, Management, Pickleball, Picnic Area, Solid Surface, Street Lights, Trail(s), Vaulted Ceiling(s), Walk-In Closet(s)
- Pool features:Community Pool
Parking
- Total parking spaces:2
- Parking description:Attached Garage, Concrete
- Garage:Yes
- Garage spaces:2

New listings near 7088 Marsh Shore Pointe #150
- New
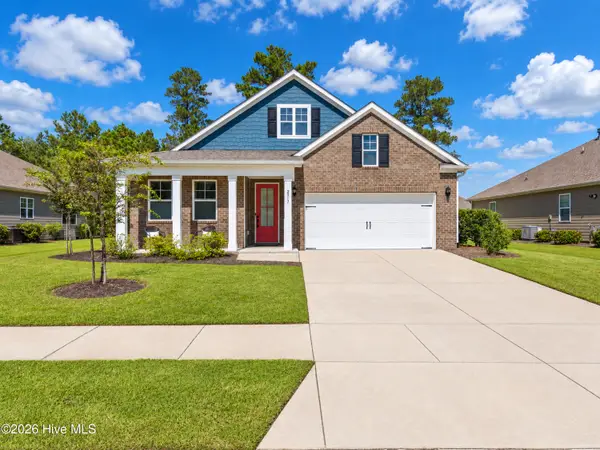 $555,000Active4 beds 3 baths2,706 sq. ft.
2917 Hatchers Run, Leland, NC 28451
MLS# 100609344Listed by: EXP REALTY - New
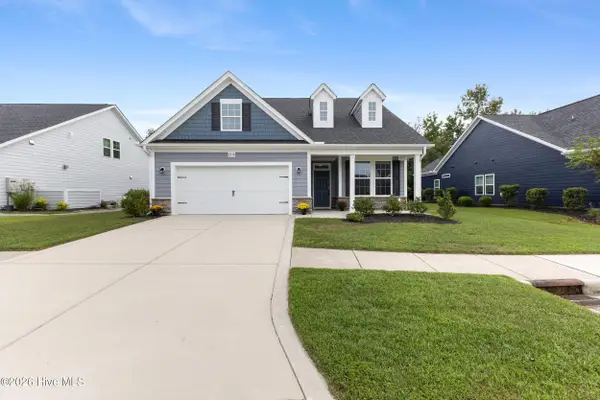 $489,900Active3 beds 3 baths2,456 sq. ft.
2318 Jasper Forest Trail, Winnabow, NC 28479
MLS# 100609261Listed by: INTRACOASTAL REALTY CORPORATION - New
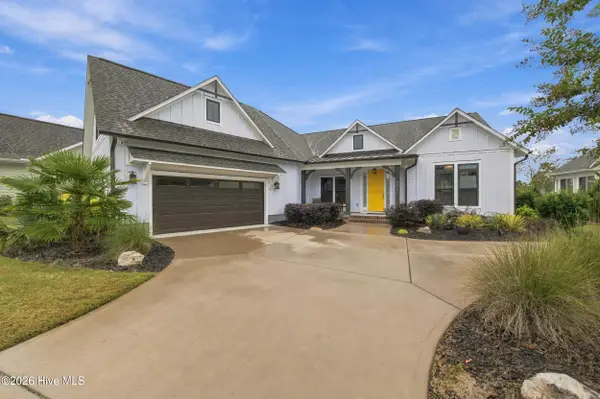 $830,000Active4 beds 4 baths3,256 sq. ft.
1812 Angel Pond Lane, Leland, NC 28451
MLS# 100609267Listed by: KELLER WILLIAMS INNOVATE-WILMINGTON - New
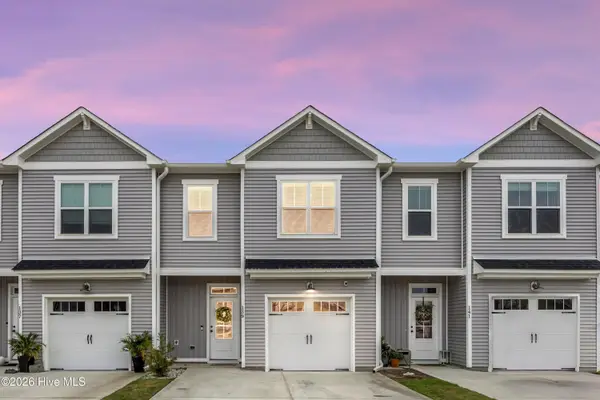 $285,000Active3 beds 3 baths1,710 sq. ft.
139 Jansen Lane, Winnabow, NC 28479
MLS# 100609290Listed by: THE SALTWATER AGENCY LLC - New
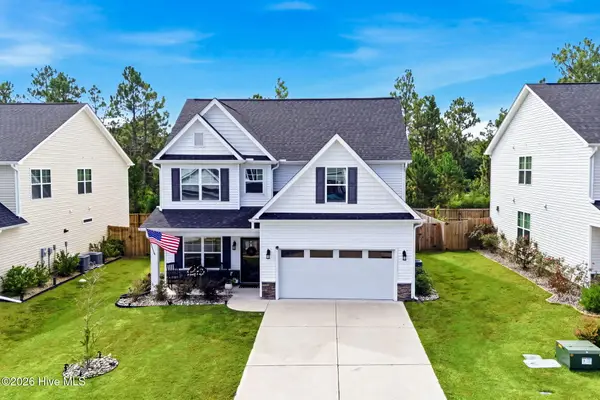 $449,000Active4 beds 3 baths2,540 sq. ft.
2602 Longleaf Pine Circle, Leland, NC 28451
MLS# 100609304Listed by: PROACTIVE REAL ESTATE - Open Sun, 12 to 3:30pmNew
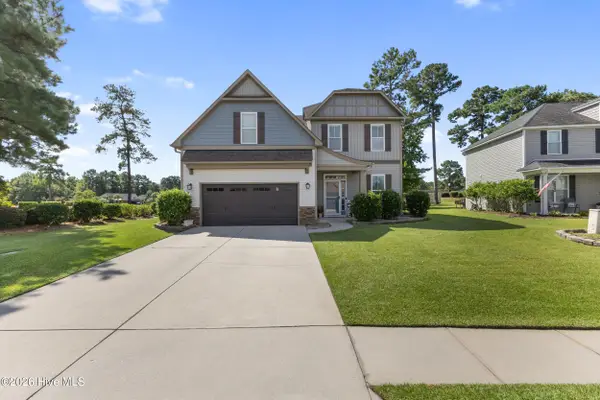 $529,000Active4 beds 3 baths3,187 sq. ft.
650 Heartwood Drive, Winnabow, NC 28479
MLS# 100609235Listed by: INTRACOASTAL REALTY CORPORATION - New
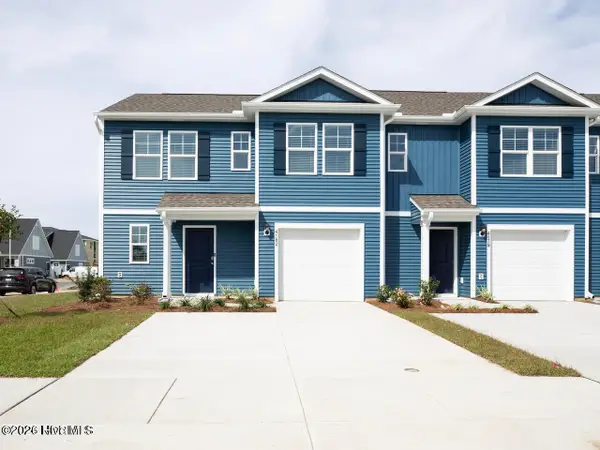 $286,990Active4 beds 3 baths1,763 sq. ft.
8193 Foxglove Lane #Unit 89, Leland, NC 28451
MLS# 100609172Listed by: D.R. HORTON, INC - New
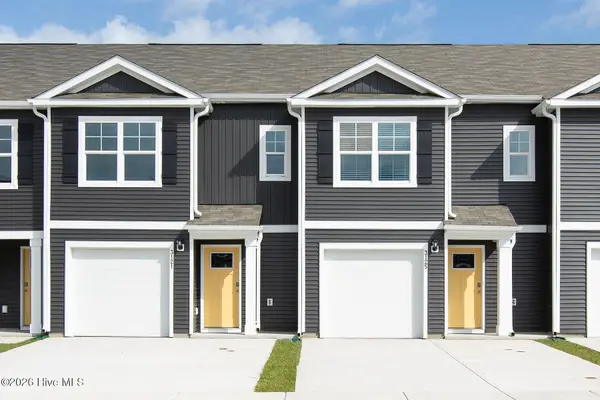 $242,990Active3 beds 3 baths1,418 sq. ft.
8189 Foxglove Lane #Unit 90, Leland, NC 28451
MLS# 100609176Listed by: D.R. HORTON, INC - New
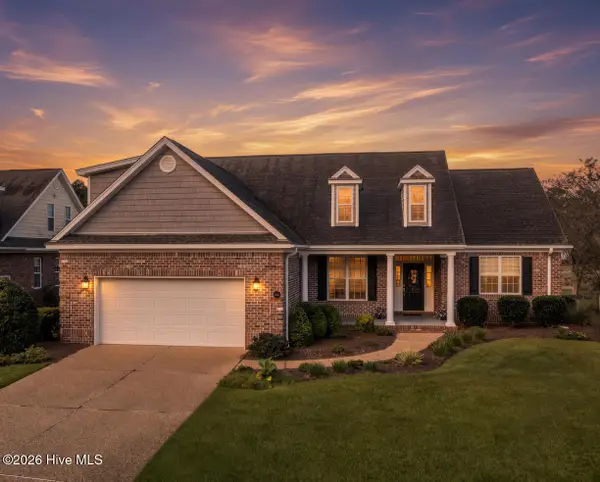 $550,000Active4 beds 3 baths2,600 sq. ft.
2209 Talmage Drive, Leland, NC 28451
MLS# 100609193Listed by: RE/MAX ESSENTIAL - New
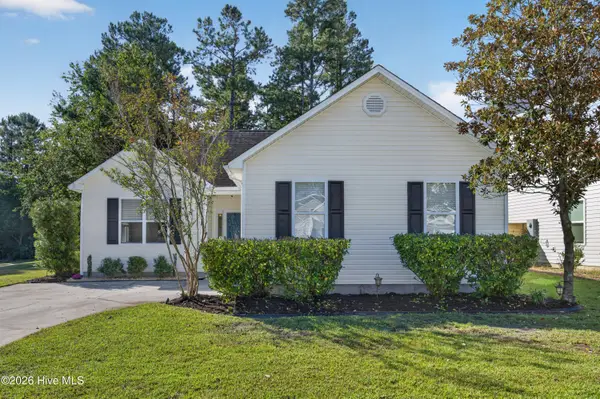 $275,000Active2 beds 2 baths1,032 sq. ft.
9387 Night Harbor Drive, Leland, NC 28451
MLS# 100609029Listed by: NEST REALTY


Protect your home and budget from life's surprises with an Assurant Home Warranty, backed by a partner that supports you through every step of homeownership. Explore Plans.
© 2023 - 2026 ERA Franchise Systems LLC. All rights reserved. ERA Franchise Systems LLC fully supports the principles of the Fair Housing Act and the Equal Opportunity Act. ERA, ERA Real Estate powered, and their respective logos are registered service marks of ERA Franchise Systems LLC. Each office is independently owned and operated.