
7417 Hazelstone Lane, Leland, NC 28451
Local realty services provided by:ERA Strother Real Estate
7417 Hazelstone Lane,Leland, NC 28451
$379,900
- 3 Beds
- 3 Baths
- 2,101 sq. ft.
- Single family
- Active
Listed by: the rising tide team, bridget white
Office: intracoastal realty corporation
MLS#:100587295
Source:NC_CCAR
Price summary
- Price:$379,900
- Price per sq. ft.:$180.82
About this home
Situated on a large corner lot in the established Stoney Creek community, this beautifully updated 3-bedroom, 2.5-bath home offers over 2,000 square feet of comfortable living with the added benefits of **no HOA** and **Flood Zone X**. Freshly painted throughout with brand-new flooring, plus a newer roof and HVAC system, many of the major updates have already been completed.
The spacious living room features a cozy gas fireplace and flows seamlessly into the dining area and kitchen, creating an inviting space for everyday living and entertaining. Upstairs, you'll find three bedrooms plus a large finished bonus room over the garage--ideal for a home office, media room, playroom, or guest space.
The backyard is a true highlight, featuring a recently installed premium vinyl privacy fence and mature landscaping with producing peach, plum, pear, and cherry trees, blueberry bushes, a walnut tree, crepe myrtles, and palm trees, creating a private outdoor retreat that's both beautiful and functional.
Conveniently located just minutes from shopping, dining, golf, medical facilities, downtown Wilmington, and area beaches, this home offers space, thoughtful updates, and an exceptional opportunity in one of Leland's most convenient locations....
Contact an agent
Home facts
- Year built:2004
- Subdivision & Development:Stoney Creek Plantation
- Listing ID #:100587295
- Added:44 day(s) ago
- Updated:August 22, 2026 at 10:35 AM
Rooms and interior
- Bedrooms:3
- Total bathrooms:3
- Full bathrooms:2
- Half bathrooms:1
- Rooms Total:7
- Flooring:Carpet, Wood
- Kitchen Description:Dishwasher, Disposal, Gas Range, Refrigerator
- Living area:2,101 sq. ft.
Heating and cooling
- Cooling:Central Air
- Heating:Electric, Heat Pump, Heating
- Central air:Yes
Structure and exterior
- Roof:Shingle
- Year built:2004
- Building area:2,101 sq. ft.
- Lot area:0.38 Acres
- Construction Materials:Vinyl Siding, Wood Frame
- Exterior Features:Patio
- Foundation Description:Slab
- Levels:2 Story
Schools
- High school:North Brunswick
- Middle school:Town Creek
- Elementary school:Town Creek
Finances and disclosures
- Price:$379,900
- Price per sq. ft.:$180.82
Features and amenities
- Appliances:Dishwasher, Disposal, Refrigerator
- Laundry features:Laundry Closet
- Amenities:Blinds/Shades, Ceiling Fan(s)
Parking
- Total parking spaces:2
- Parking description:Attached Garage, Garage
- Garage:Yes
- Garage spaces:2

New listings near 7417 Hazelstone Lane
- New
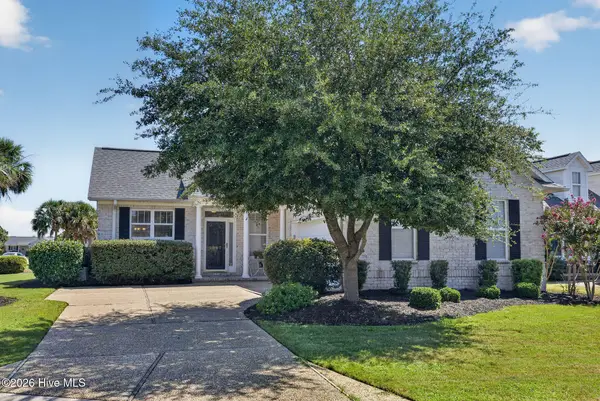 $365,000Active3 beds 2 baths1,612 sq. ft.
1067 Garden Club Way, Leland, NC 28451
MLS# 100598193Listed by: NEST REALTY - New
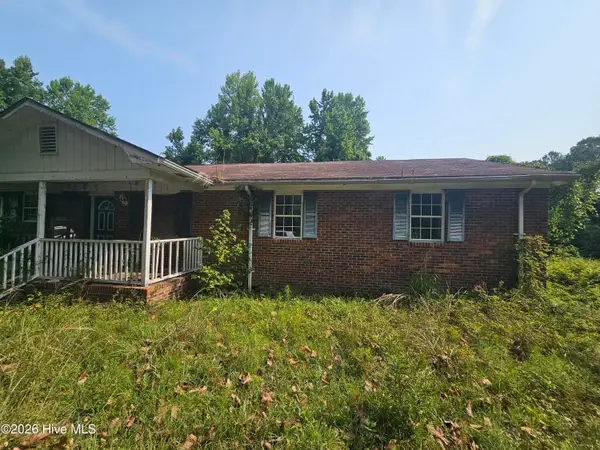 $145,000Active3 beds 3 baths2,001 sq. ft.
9470 Magnolia Drive Ne, Leland, NC 28451
MLS# 100598176Listed by: LISTWITHFREEDOM.COM 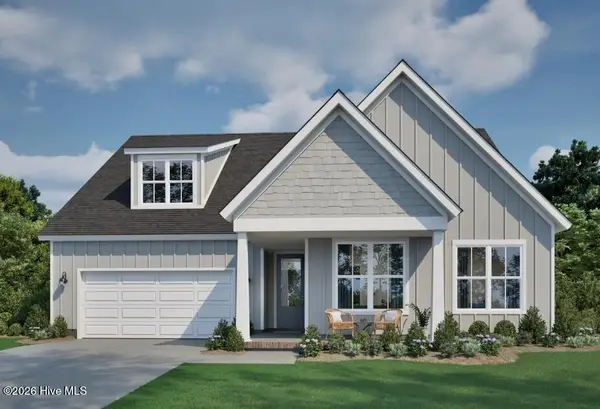 $527,625Pending3 beds 3 baths2,123 sq. ft.
3148 Gresham Place, Leland, NC 28451
MLS# 100598140Listed by: FONVILLE MORISEY & BAREFOOT- New
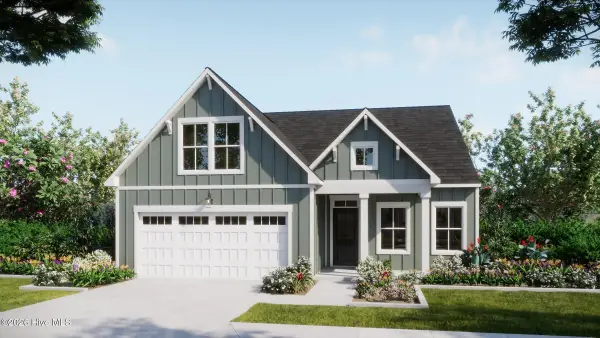 $488,904Active4 beds 3 baths1,857 sq. ft.
7088 Marsh Shore Pointe #150, Leland, NC 28451
MLS# 100598089Listed by: COLDWELL BANKER SEA COAST ADVANTAGE - New
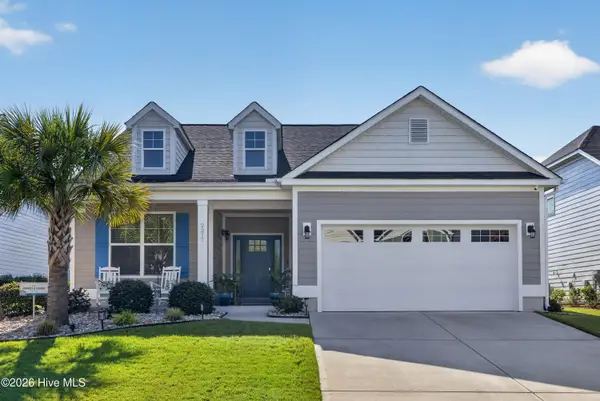 $560,000Active3 beds 3 baths2,189 sq. ft.
2217 Reefside Loop Ne, Leland, NC 28451
MLS# 100598105Listed by: COMPASS POINTE REALTY, LLC - New
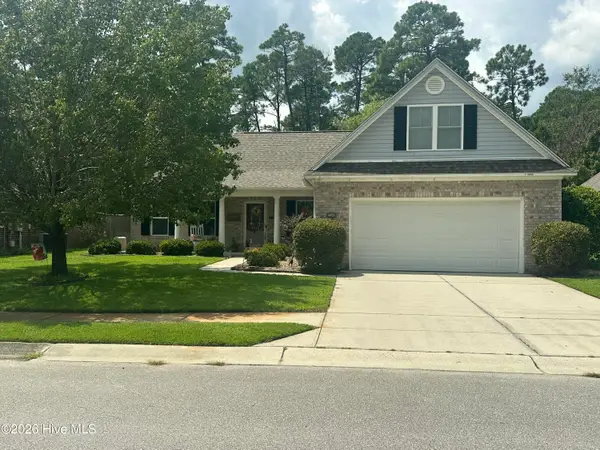 $390,000Active3 beds 2 baths1,850 sq. ft.
1040 Lanterns Lane, Leland, NC 28451
MLS# 100598110Listed by: RE/MAX EXECUTIVE - Open Sat, 10am to 4pmNew
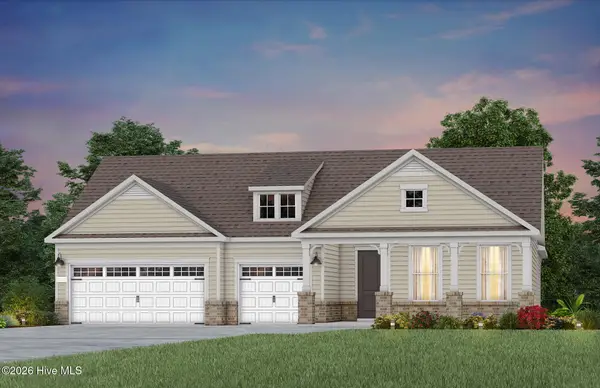 $720,990Active3 beds 4 baths2,859 sq. ft.
6016 Greater Burdock Court, Leland, NC 28479
MLS# 100598124Listed by: PULTE HOME COMPANY - Open Sat, 11am to 4pmNew
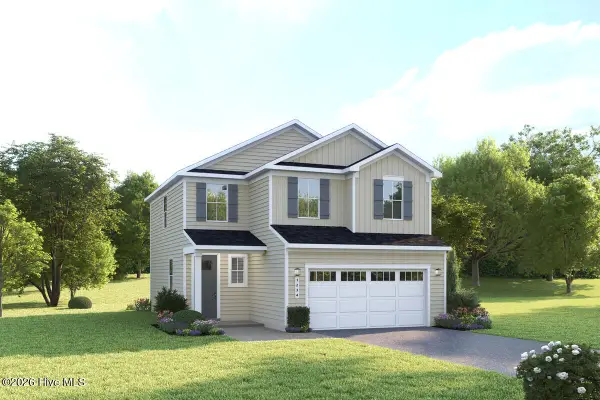 $344,990Active3 beds 3 baths1,868 sq. ft.
7089 Mcfarland Drive, Leland, NC 28451
MLS# 100597986Listed by: NEXTHOME CAPE FEAR - New
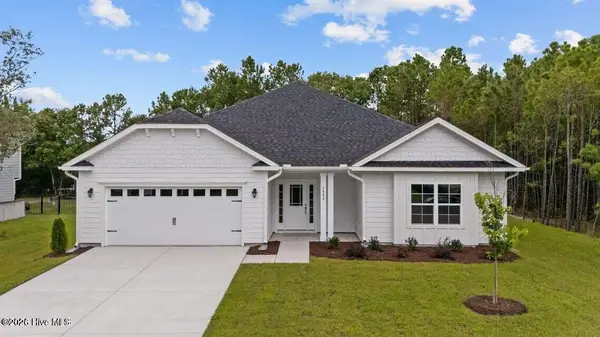 $423,550Active4 beds 2 baths1,902 sq. ft.
2109 Sandbrook, Leland, NC 28451
MLS# 100598004Listed by: ADAMS HOMES REALTY NC INC - New
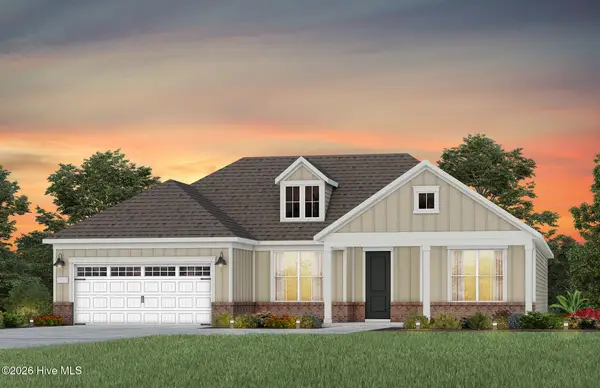 $604,835Active2 beds 3 baths2,176 sq. ft.
6063 Greater Burdock Court, Leland, NC 28479
MLS# 100598031Listed by: PULTE HOME COMPANY


Protect your home and budget from life's surprises with an Assurant Home Warranty, backed by a partner that supports you through every step of homeownership. Explore Plans.
© 2023 - 2026 ERA Franchise Systems LLC. All rights reserved. ERA Franchise Systems LLC fully supports the principles of the Fair Housing Act and the Equal Opportunity Act. ERA, ERA Real Estate powered, and their respective logos are registered service marks of ERA Franchise Systems LLC. Each office is independently owned and operated.