
8224 Centerwood Drive, Leland, NC 28451
Local realty services provided by:ERA Wilder Realty
8224 Centerwood Drive,Leland, NC 28451
$565,000
- 3 Beds
- 3 Baths
- 2,538 sq. ft.
- Townhouse
- Active
Listed by: james m diaz
Office: coldwell banker sea coast advantage-leland
MLS#:100587840
Source:NC_CCAR
Price summary
- Price:$565,000
- Price per sq. ft.:$222.62
About this home
Graceful elegance is found throughout this Plum Island model by Trusst Builder Group. A high-end townhome located at Cape Fear National of Brunswick Forest. The inviting rocking chair front porch welcomes you to relax with a morning coffee or afternoon beverage. The home provides 3 bedrooms, 3 full bathrooms, office/den, and sunroom. Wood-look LVP floors are found on the first floor, with hardwood steps leading to the second level. The open kitchen is complete with white cabinetry, raised-height quartz counters, subway tile backsplash, gas range & oven, pantry cabinet, and island with seating. The fireplace with brick surround, as well as a classic built-in bookcase with cabinetry, add to the living room's inviting appeal. Telescoping doors draw you into the sunroom with its 2 skylights, shades, and UV-protected windows. Double French doors lead you into the stately office/den. A pocket door separates the 2nd bedroom & guest bathroom from other spaces, creating a private suite. Attention to detail is apparent in the peaceful primary suite with two walk-in closets with wood shelving, double vanity, walk-in tiled shower, and linen closet. The 2nd level provides another private guest space with the 3rd bedroom, walk-in closet, and full bath. Walk-in attic storage space is also found on this level. A laundry room is conveniently located just off the foyer and the garage. The 2-car garage includes a utility tub & storage closet. Enhancements are found throughout, including illuminated trey ceilings, coffered ceilings, interior transom windows, wood shelving, natural gas, and much more. HOA for this home includes landscape maintenance, master insurance, and community amenities. Features of Brunswick Forest include: 3 outdoor pools, indoor pool, hot-tub, Fitness & Wellness Center, cardio/weight rooms, tennis, basketball & pickleball courts, Hammock Lake, walking trails, parks, playground, dog park, and a kayak launch. Short ride to downtown Wilmington or area beaches....
Contact an agent
Home facts
- Year built:2023
- Subdivision & Development:Brunswick Forest
- Listing ID #:100587840
- Added:54 day(s) ago
- Updated:September 06, 2026 at 10:23 AM
Rooms and interior
- Bedrooms:3
- Total bathrooms:3
- Full bathrooms:3
- Rooms Total:8
- Bathrooms Description:Walk-in Shower
- Kitchen Description:Dishwasher, Kitchen Island, Pantry, Refrigerator
- Bedroom Description:Master Downstairs, Walk-In Closet(s)
- Living area:2,538 sq. ft.
Heating and cooling
- Cooling:Central Air
- Heating:Electric, Forced Air, Heating
- Central air:Yes
Structure and exterior
- Roof:Shingle
- Year built:2023
- Building area:2,538 sq. ft.
- Lot area:0.14 Acres
- Construction Materials:Fiber Cement, Wood Frame
- Exterior Features:Covered, Irrigation System, Patio, Porch
- Foundation Description:Raised, Slab
- Levels:1.5 Story
Schools
- High school:North Brunswick
- Middle school:Town Creek
- Elementary school:Town Creek
Finances and disclosures
- Price:$565,000
- Price per sq. ft.:$222.62
Features and amenities
- Appliances:Dishwasher, Dryer, Refrigerator, Washer
- Laundry features:Dryer, Laundry Room, Washer, Washer Hookup
- Amenities:Blinds/Shades, Bookcases, Ceiling Fan(s), Community Pool, Dog Park, Fitness Center, Indoor Pool, Management, Master Insure, Pickleball, Playground, Street Lights, Tennis Court(s), Termite Bond, Tray Ceiling(s), Walk-In Closet(s)
- Pool features:Community Pool, Indoor Pool
Parking
- Total parking spaces:2
- Parking description:Attached Garage, Concrete
- Garage:Yes
- Garage spaces:2

New listings near 8224 Centerwood Drive
- Open Sun, 11am to 1pmNew
 $375,000Active3 beds 3 baths1,549 sq. ft.
1306 Charleston Common Drive, Leland, NC 28451
MLS# 100601684Listed by: RE/MAX EXECUTIVE - New
 $249,900Active2 beds 2 baths1,235 sq. ft.
1074 Bridgeport Way, Leland, NC 28451
MLS# 100601595Listed by: RE/MAX EXECUTIVE - New
 $875,000Active4 beds 4 baths3,407 sq. ft.
2364 Sugargrove Trail Ne, Leland, NC 28451
MLS# 100601396Listed by: BUY COASTAL REAL ESTATE - New
 $290,000Active3 beds 2 baths1,333 sq. ft.
1023 Lake Jones Road, Leland, NC 28451
MLS# 100601335Listed by: REAL BROKER LLC - New
 $380,000Active3 beds 2 baths1,688 sq. ft.
1024 Winterberry Circle, Leland, NC 28451
MLS# 100601343Listed by: NEST REALTY - New
 $310,000Active2 beds 2 baths1,400 sq. ft.
1331 Arbor Ridge Way, Leland, NC 28451
MLS# 100601355Listed by: WILMINGTON REALTY LLC - New
 $245,000Active2 beds 2 baths1,215 sq. ft.
1059 Bridgeport Way, Leland, NC 28451
MLS# 100601390Listed by: COLDWELL BANKER SEA COAST ADVANTAGE - Open Sun, 12 to 3pmNew
 $323,000Active2 beds 2 baths1,447 sq. ft.
221 Windchime Way, Leland, NC 28451
MLS# 100601320Listed by: INTRACOASTAL REALTY CORPORATION - New
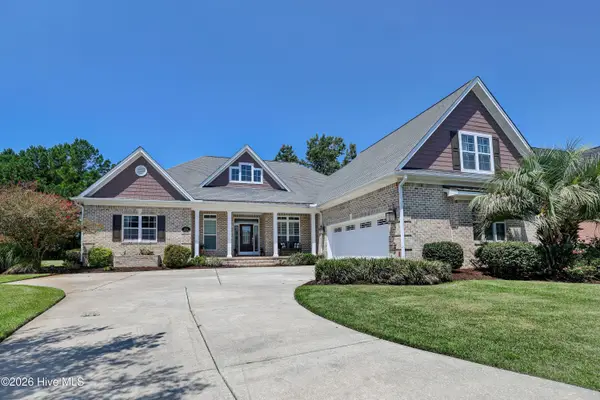 $849,000Active4 beds 3 baths3,700 sq. ft.
1334 Hydrangea Court, Leland, NC 28451
MLS# 100601167Listed by: INTRACOASTAL REALTY CORPORATION - New
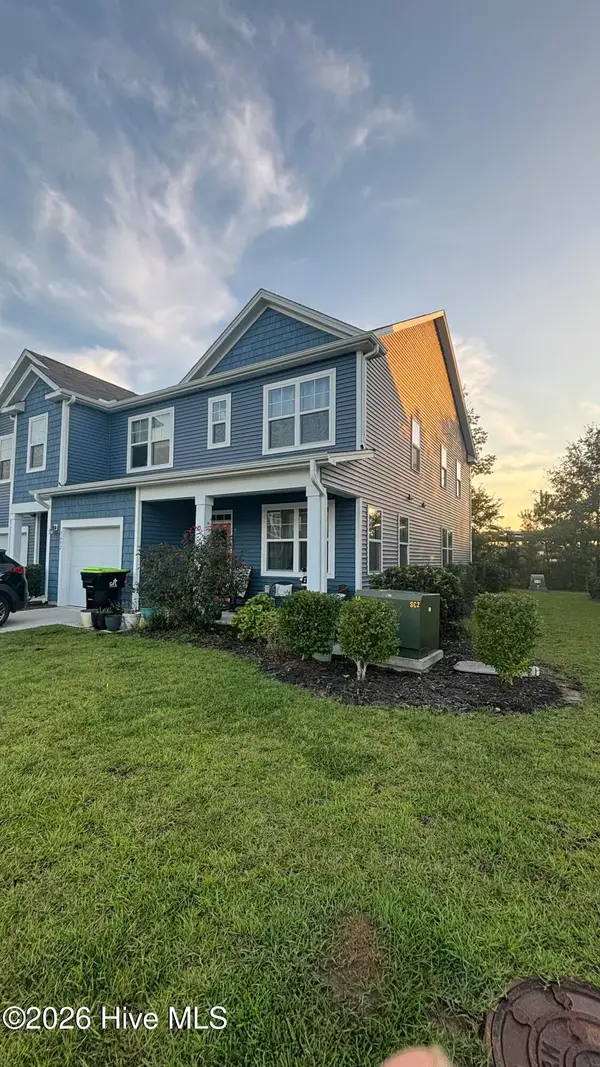 $299,000Active3 beds 3 baths1,897 sq. ft.
7682 Knightbell Circle #Lot 21, Leland, NC 28451
MLS# 100601190Listed by: KELLER WILLIAMS INNOVATE - JAX


Protect your home and budget from life's surprises with an Assurant Home Warranty, backed by a partner that supports you through every step of homeownership. Explore Plans.
© 2023 - 2026 ERA Franchise Systems LLC. All rights reserved. ERA Franchise Systems LLC fully supports the principles of the Fair Housing Act and the Equal Opportunity Act. ERA, ERA Real Estate powered, and their respective logos are registered service marks of ERA Franchise Systems LLC. Each office is independently owned and operated.