
8583 Safflower Way Ne, Leland, NC 28451
Local realty services provided by:ERA Strother Real Estate
8583 Safflower Way Ne,Leland, NC 28451
$710,000
- 3 Beds
- 3 Baths
- 2,442 sq. ft.
- Single family
- Pending
Listed by: team kbt realty, ann p vacca
Office: keller williams innovate-kbt
MLS#:100595612
Source:NC_CCAR
Price summary
- Price:$710,000
- Price per sq. ft.:$290.75
About this home
One level living in the desirable Timber Ridge section of Compass Pointe. Built by Coastal Luxury Homes, this immaculate property sits on a spacious lot and features a bright, open floor plan. The home includes three bedrooms, three bathrooms, and a dedicated office space with a coffered ceiling. The layout provides excellent separation between the primary suite and the guest bedrooms. The 3rd bedroom has it's own private en-suite. A platform storage queen size bed will convey with the house.
The kitchen is equipped with ample cabinet space, granite countertops, a central island with seating, and a gas range. The living room showcases a floor-to-ceiling cultured stone fireplace with custom built-ins. The spacious 4-season lanai creates the perfect year-round retreat. The exterior features mature landscaping and a covered pergola.
Additional features include engineered hardwood floors throughout and a floor-to-ceiling tiled shower. This home has plenty of storage including a climate controlled storage room. The garage has an epoxy floor, a workbench, and a 4x8 foot overhead storage rack. The seller has thoughtfully had several electrical outlets professionally installed throughout the house in cabinets, closets & storage areas.
The home grants exclusive access to Compass Pointe's resort-style amenities, including the Grand Lanai Clubhouse, Health and Wellness Center, multiple pools, a lazy river, tennis and pickleball courts, and a large events lawn. Golf and social memberships are available at Compass Pointe Golf Club, which features an 18-hole course, a restaurant, and state-of-the-art facilities.
This gated community is conveniently located with easy access to Wilmington, shopping, dining, and area beaches. Why wait to build when you can enjoy this exceptional home and its savings today?...
Contact an agent
Home facts
- Year built:2022
- Subdivision & Development:Compass Pointe
- Listing ID #:100595612
- Added:50 day(s) ago
- Updated:October 02, 2026 at 09:09 AM
Rooms and interior
- Bedrooms:3
- Total bathrooms:3
- Full bathrooms:3
- Rooms Total:8
- Bathrooms Description:Walk-in Shower
- Kitchen Description:Dishwasher, Disposal, Gas Range, Pantry, Refrigerator, Self Cleaning Oven
- Bedroom Description:Master Downstairs, Walk-In Closet(s)
- Living area:2,442 sq. ft.
Heating and cooling
- Cooling:Central Air, Heat Pump, Whole House Fan
- Heating:Electric, Heat Pump, Heating
- Central air:Yes
Structure and exterior
- Roof:Architectural Shingle
- Year built:2022
- Building area:2,442 sq. ft.
- Lot area:0.28 Acres
- Lot Features:Interior Lot
- Construction Materials:Vinyl Siding, Wood Frame
- Exterior Features:Irrigation System, Patio, Shutters - Board/Hurricane
- Foundation Description:Slab
- Levels:1 Story
Schools
- High school:North Brunswick
- Middle school:Leland
- Elementary school:Lincoln
Utilities
- Water:Water Connected
- Sewer:Sewer Connected
Finances and disclosures
- Price:$710,000
- Price per sq. ft.:$290.75
Features and amenities
- Appliances:Dishwasher, Disposal, Dryer, Refrigerator, Self Cleaning Oven, Washer
- Laundry features:Dryer, Laundry Room, Washer, Washer Hookup
- Amenities:Barbecue, Basketball Court, Blinds/Shades, Bookcases, Ceiling Fan(s), Clubhouse, Community Pool, Dog Park, Exercise Course, Fitness Center, Indoor Pool, Management, Party Room, Pickleball, RV Parking, RV/Boat Storage, Restaurant, Street Lights, Tennis Court(s), Trail(s), Tray Ceiling(s), Walk-In Closet(s), Whole House Fan
- Pool features:Community Pool, Indoor Pool
Parking
- Total parking spaces:4
- Parking description:Attached Garage, Concrete, Garage Door Opener
- Garage:Yes
- Garage spaces:2

New listings near 8583 Safflower Way Ne
- New
 $1,040,000Active5 beds 4 baths3,783 sq. ft.
3206 Calusa Cove, Leland, NC 28451
MLS# 100607708Listed by: COMPASS CAROLINAS LLC - New
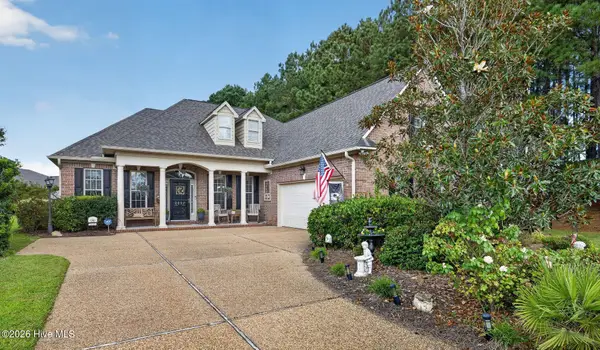 $525,000Active4 beds 2 baths2,621 sq. ft.
2037 Fanning Court, Leland, NC 28451
MLS# 100607709Listed by: COLDWELL BANKER SEA COAST ADVANTAGE - New
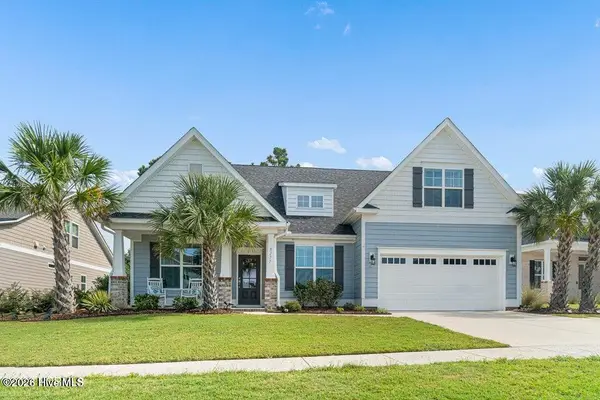 $735,000Active4 beds 3 baths2,686 sq. ft.
8277 Oak Abbey Trail Ne, Leland, NC 28451
MLS# 100607320Listed by: COLDWELL BANKER SEA COAST ADVANTAGE-HAMPSTEAD - New
 $199,000Active3 beds 3 baths1,510 sq. ft.
10165 Creekside Drive Se #Apt 1, Leland, NC 28451
MLS# 100607697Listed by: NAUTICAL WAVES REALTY, LLC - New
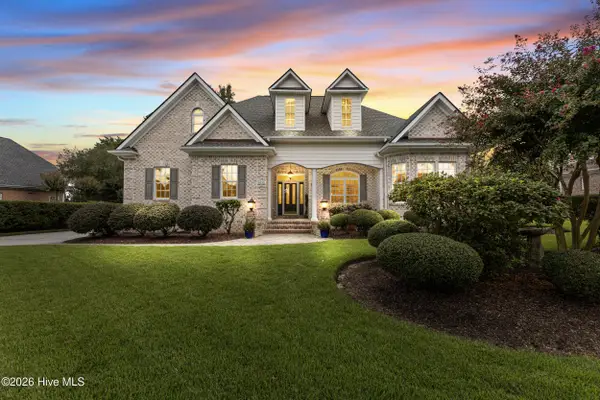 $775,000Active3 beds 4 baths2,887 sq. ft.
1635 Grandiflora Drive, Leland, NC 28451
MLS# 100607655Listed by: COLDWELL BANKER SEA COAST ADVANTAGE-LELAND - Open Sat, 10am to 3pmNew
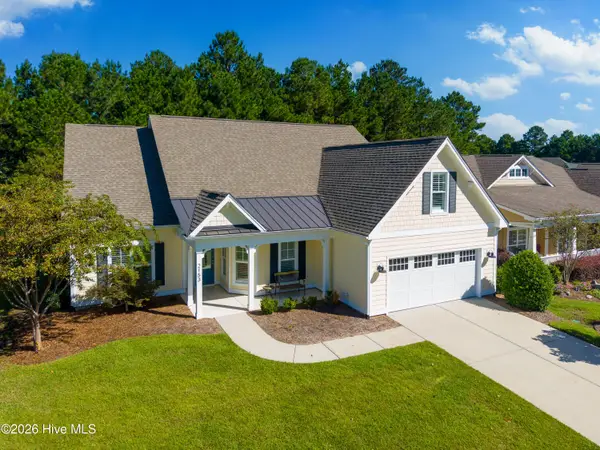 $759,900Active3 beds 4 baths3,413 sq. ft.
2153 Forest View Circle, Leland, NC 28451
MLS# 100607636Listed by: EXP REALTY - New
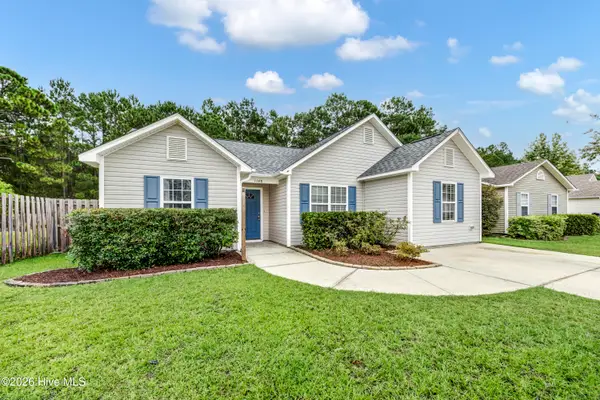 $289,500Active3 beds 2 baths1,428 sq. ft.
1148 Amber Pines Drive, Leland, NC 28451
MLS# 100607598Listed by: BERKSHIRE HATHAWAY HOMESERVICES CAROLINA PREMIER PROPERTIES - New
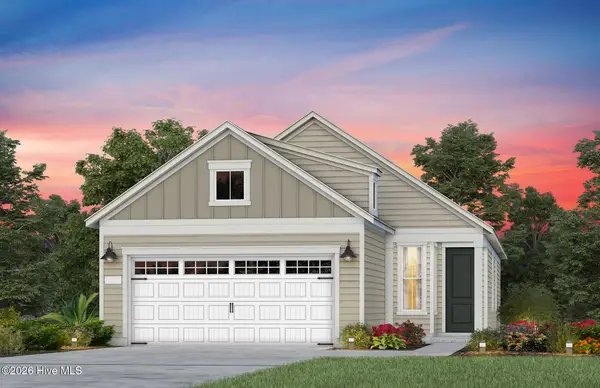 $463,705Active3 beds 2 baths1,403 sq. ft.
3054 False Fox Loop, Leland, NC 28479
MLS# 100607462Listed by: PULTE HOME COMPANY - New
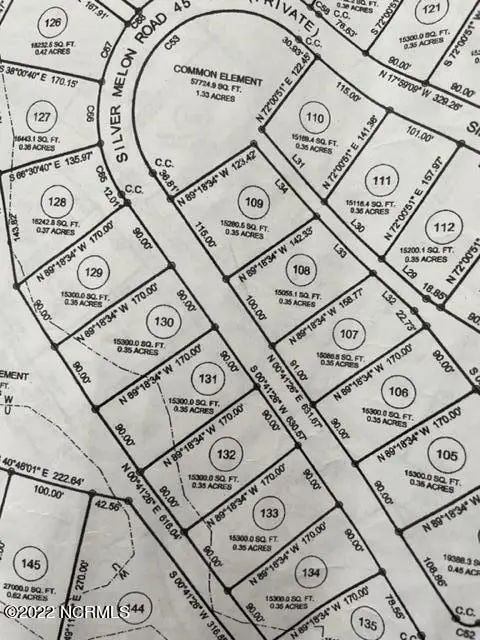 $160,000Active0.35 Acres
3812 Silver Melon Road Ne, Leland, NC 28451
MLS# 100607466Listed by: THE BLUFFS REAL ESTATE COMPANY - New
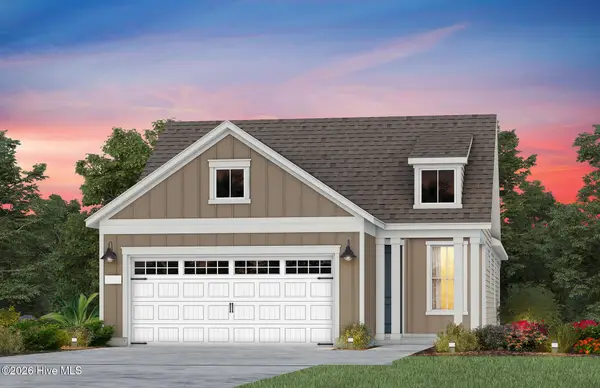 $454,585Active2 beds 2 baths1,345 sq. ft.
3050 False Fox Loop, Leland, NC 28479
MLS# 100607481Listed by: PULTE HOME COMPANY


Protect your home and budget from life's surprises with an Assurant Home Warranty, backed by a partner that supports you through every step of homeownership. Explore Plans.
© 2023 - 2026 ERA Franchise Systems LLC. All rights reserved. ERA Franchise Systems LLC fully supports the principles of the Fair Housing Act and the Equal Opportunity Act. ERA, ERA Real Estate powered, and their respective logos are registered service marks of ERA Franchise Systems LLC. Each office is independently owned and operated.