
1240 Piedmont Drive Nw, Lenoir, NC 28645
Local realty services provided by:ERA Live Moore
Listed by: kaitlin crawford
Office: berkshire hathaway homeservices blue ridge realtors
MLS#:4413839
Source:CH
1240 Piedmont Drive Nw,Lenoir, NC 28645
$264,900
- 3 Beds
- 2 Baths
- 1,216 sq. ft.
- Single family
- Active
Price summary
- Price:$264,900
- Price per sq. ft.:$217.85
About this home
Step inside this beautifully renovated 3-bedroom, 2-full-bath home where thoughtful updates meet comfortable, everyday living. The spacious kitchen is sure to be a favorite gathering spot, while the main-level laundry adds convenience to the well-designed floor plan.
The primary bedroom offers a wonderful retreat with direct access to a deck, plus a versatile flex space that can easily adapt to your needs—whether you envision a home office, workout room, creative space, or hobby area. The inviting living room features a stylish barn door, offering the option to create separation when desired.
Step outside and enjoy the generous, gently sloping yard, back patio, and gated area designed with pets in mind. City utilities add convenience, while the property's setting provides a pleasant sense of seclusion.
Recently renovated and move-in ready, this home combines modern updates, flexible spaces, and enjoyable outdoor areas to create a place you'll be excited to call home.
Contact an agent
Home facts
- Year built:1931
- Subdivision & Development:None
- Listing ID #:4413839
- Updated:August 13, 2026 at 01:22 PM
Rooms and interior
- Bedrooms:3
- Total bathrooms:2
- Full bathrooms:2
- Kitchen Description:Dishwasher, Electric Range, Microwave, Refrigerator
- Living area:1,216 sq. ft.
Heating and cooling
- Cooling:Central Air
- Central air:Yes
Structure and exterior
- Year built:1931
- Building area:1,216 sq. ft.
- Lot area:0.76 Acres
- Architectural Style:Ranch
- Construction Materials:Vinyl
- Foundation Description:Crawl Space
- Levels:1 Story
Schools
- High school:Hibriten
- Elementary school:Valmead
Utilities
- Sewer:Public Sewer
Finances and disclosures
- Price:$264,900
- Price per sq. ft.:$217.85
Features and amenities
- Laundry features:In Kitchen, Main Level
Parking
- Parking description:Driveway
 Listings courtesy of Canopy MLS as distributed by MLS GRID. Copyright 2021 Canopy MLS. All rights reserved. Canopy MLS, provides content displayed here (“provided content”) on an “as is” basis and makes no representations or warranties regarding the provided content, including, but not limited to those of non-infringement, timeliness, accuracy, or completeness. Individuals and companies using information presented are responsible for verification and validation of information they utilize and present to their customers and clients. Canopy MLS will not be liable for any damage or loss resulting from use of the provided content or the products available through Portals, IDX, VOW, and/or Syndication. Recipients of this information shall not resell, redistribute, reproduce, modify, or otherwise copy any portion thereof without the expressed written consent of Canopy MLS.
New listings near 1240 Piedmont Drive Nw
- New
 $799,000Active3 beds 4 baths4,565 sq. ft.
167 Maehill Place Sw, Lenoir, NC 28645
MLS# 4405880Listed by: THE JOAN KILLIAN EVERETT COMPANY, LLC - New
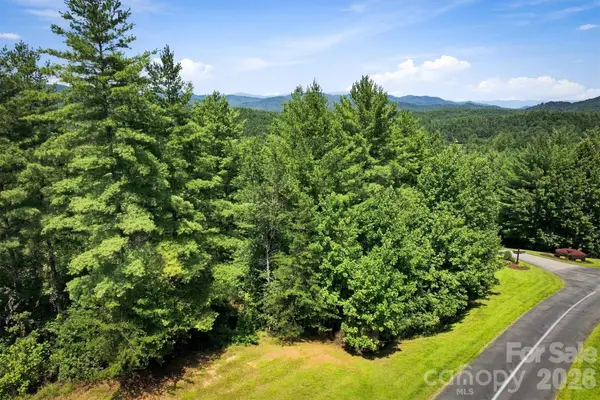 $141,000Active1.85 Acres
120 Johns Ridge Parkway #120, Lenoir, NC 28645
MLS# 4413774Listed by: MOUNTAINSIDE REALTY, LLC - New
 $235,000Active3 beds 1 baths1,106 sq. ft.
713 Wilmont Street Sw, Lenoir, NC 28645
MLS# 4413917Listed by: KELLER WILLIAMS HIGH COUNTRY - New
 $130,000Active3 beds 1 baths1,232 sq. ft.
1551 Connelly Springs Road, Lenoir, NC 28645
MLS# 4412781Listed by: RE/MAX PRESTIGE LEGACY - New
 $1,250,000Active3 beds 5 baths3,383 sq. ft.
5504 Cedar Cove Way, Lenoir, NC 28645
MLS# 4413803Listed by: ARROW REALTY & LAND DEVELOPMENT - New
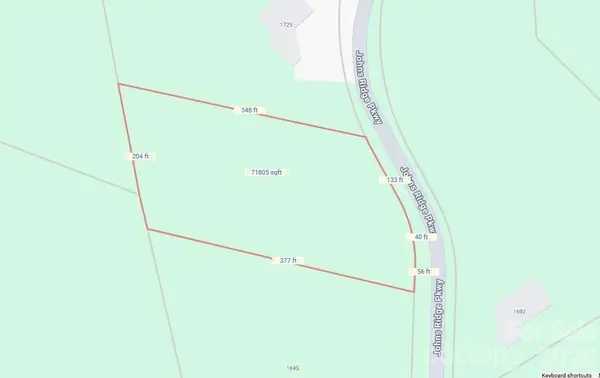 $120,000Active1.64 Acres
0000 Johns Ridge Parkway, Lenoir, NC 28645
MLS# 4413130Listed by: MATHERS REALTY.COM - New
 $549,000Active4 beds 3 baths2,675 sq. ft.
405 Woodridge Drive Se, Lenoir, NC 28645
MLS# 4397701Listed by: CHASE GRAY REALTY LLC - New
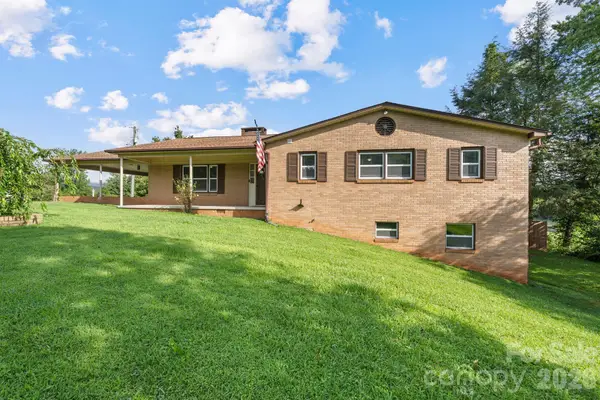 $319,900Active3 beds 2 baths1,658 sq. ft.
3968 Hollywood Ridge Road, Lenoir, NC 28645
MLS# 4410672Listed by: CHASE GRAY REALTY LLC - New
 $379,900Active4.53 Acres
Lot 161/162 Rocky Falls Lane, Lenoir, NC 28645
MLS# 262947Listed by: ARROW REALTY & LAND DEVELOPMENT


Protect your home and budget from life's surprises with an Assurant Home Warranty, backed by a partner that supports you through every step of homeownership. Explore Plans.
© 2023 - 2026 ERA Franchise Systems LLC. All rights reserved. ERA Franchise Systems LLC fully supports the principles of the Fair Housing Act and the Equal Opportunity Act. ERA, ERA Real Estate powered, and their respective logos are registered service marks of ERA Franchise Systems LLC. Each office is independently owned and operated.