
405 Woodridge Drive Se, Lenoir, NC 28645
Local realty services provided by:ERA Sunburst Realty
Listed by: chase barlow gray
Office: chase gray realty llc.
MLS#:4397701
Source:CH
405 Woodridge Drive Se,Lenoir, NC 28645
$519,900
- 4 Beds
- 4 Baths
- 4,065 sq. ft.
- Single family
- Active
Price summary
- Price:$519,900
- Price per sq. ft.:$127.9
About this home
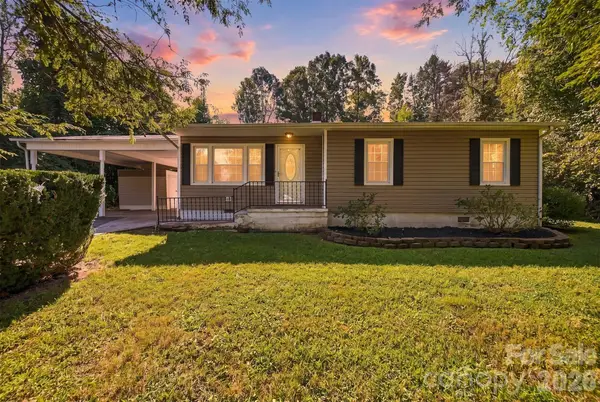
Nestled in the highly sought-after Woodridge Estates neighborhood, this stunning brick home offers exceptional curb appeal and convenient access to Highway 321 and downtown Lenoir, making it ideal for those commuting to Blowing Rock or Hickory. This property boasts a solid brick exterior all the way around, ensuring durability and style. Inside, you'll find beautiful hardwood floors throughout, lending a classic touch to the spacious layout.
With abundant square footage, this home is perfect for families or those who enjoy entertaining. The downstairs area features an expansive open floor plan, complete with a bar, making it a fantastic space for gatherings and celebrations. You'll appreciate the ample storage throughout, ensuring that everything has its place.
It holds tremendous potential to transform into your dream masterpiece. Imagine the possibilities as you customize this space to fit your style and needs. This property not only offers a comfortable living environment but also the opportunity for personalization and growth.
Don’t miss your chance to own a home that combines elegance, functionality and a desirable location!...
Contact an agent
Home facts
- Year built:1998
- Subdivision & Development:WoodRidge Estates
- Listing ID #:4397701
- Updated:September 23, 2026 at 01:22 PM
Rooms and interior
- Bedrooms:4
- Total bathrooms:4
- Full bathrooms:2
- Half bathrooms:2
- Kitchen Description:Dishwasher, Electric Range, Microwave
- Basement:Yes
- Living area:4,065 sq. ft.
Heating and cooling
- Heating:Forced Air
- Central air:Yes
Structure and exterior
- Year built:1998
- Building area:4,065 sq. ft.
- Lot area:0.53 Acres
- Foundation Description:Basement
Schools
- High school:Hibriten
- Elementary school:Lower Creek
Utilities
- Sewer:Public Sewer
Finances and disclosures
- Price:$519,900
- Price per sq. ft.:$127.9
Features and amenities
- Laundry features:Laundry Room, Main Level
Parking
- Parking description:Attached Garage, Driveway
- Garage:Yes
- Garage spaces:2
 Listings courtesy of Canopy MLS as distributed by MLS GRID. Copyright 2021 Canopy MLS. All rights reserved. Canopy MLS, provides content displayed here (“provided content”) on an “as is” basis and makes no representations or warranties regarding the provided content, including, but not limited to those of non-infringement, timeliness, accuracy, or completeness. Individuals and companies using information presented are responsible for verification and validation of information they utilize and present to their customers and clients. Canopy MLS will not be liable for any damage or loss resulting from use of the provided content or the products available through Portals, IDX, VOW, and/or Syndication. Recipients of this information shall not resell, redistribute, reproduce, modify, or otherwise copy any portion thereof without the expressed written consent of Canopy MLS.
New listings near 405 Woodridge Drive Se
- Coming Soon
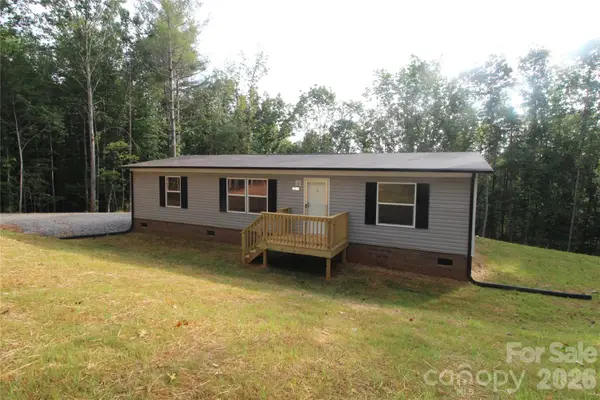 $215,000Coming Soon3 beds 2 baths1,264 sq. ft.
3065 Joshua Trail, Lenoir, NC 28645
MLS# 4426454Listed by: HOWARD HANNA ALLEN TATE STATESVILLE - Coming Soon
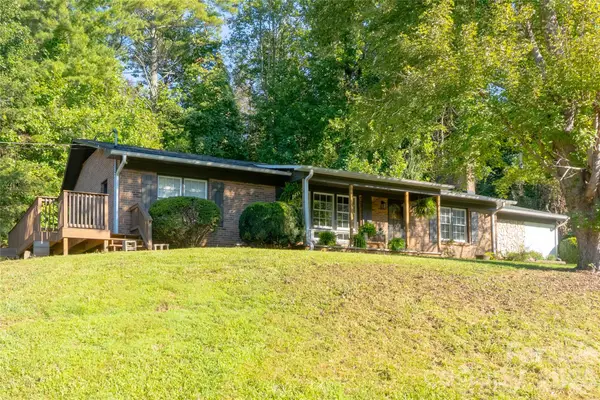 $249,900Coming Soon3 beds 2 baths1,549 sq. ft.
2408 Setzers Creek Road, Lenoir, NC 28645
MLS# 4424956Listed by: WNC REAL ESTATE INC. - New
 $84,700Active3 beds 2 baths1,012 sq. ft.
1215 Peak Place Nw, Lenoir, NC 28645
MLS# 4427420Listed by: REFERRAL REALTY US LLC - New
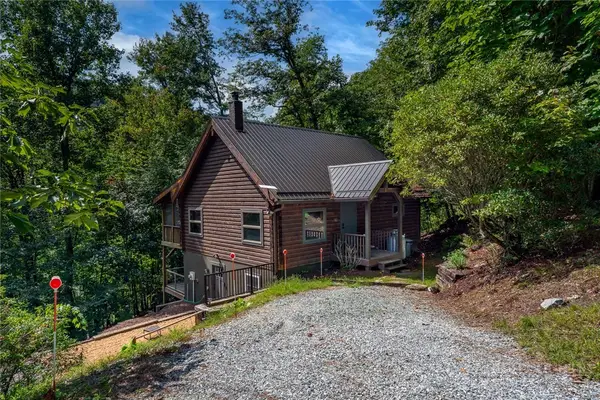 $679,000Active3 beds 3 baths1,897 sq. ft.
3925 Blackberry Crest Lane, Lenoir, NC 28645
MLS# 264035Listed by: FOSCOE REALTY & DEVELOPMENT - New
 $974,900Active3 beds 3 baths3,462 sq. ft.
308 Flat Mountain Road, Lenoir, NC 28645
MLS# 4414577Listed by: KELLER WILLIAMS LAKE NORMAN - New
 $85,000Active3 beds 1 baths1,182 sq. ft.
2309 Rainbow Heights Circle, Lenoir, NC 28645
MLS# 4425677Listed by: THE PATHWAY GROUP LLC - New
 $429,900Active3 beds 3 baths1,964 sq. ft.
1480 Cedar Valley Church Road, Lenoir, NC 28645
MLS# 4425097Listed by: BAKER REALTY - New
 $525,000Active61.6 Acres
3305 Zacks Fork Road, Lenoir, NC 28645
MLS# 4426701Listed by: KELLER WILLIAMS HIGH COUNTRY - New
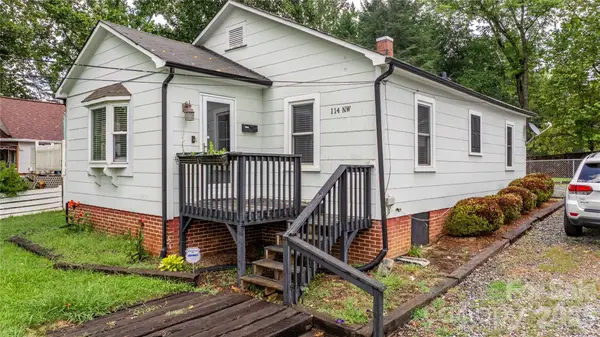 $179,900Active2 beds 1 baths1,076 sq. ft.
114 Virginia Street Nw, Lenoir, NC 28638
MLS# 4426824Listed by: FOOTHILLS REALTY, LLC - Open Sun, 1 to 3pmNew
 $229,000Active3 beds 2 baths1,030 sq. ft.
911 Kenham Place Sw, Lenoir, NC 28645
MLS# 4425588Listed by: REALTY EXECUTIVES OF HICKORY


Protect your home and budget from life's surprises with an Assurant Home Warranty, backed by a partner that supports you through every step of homeownership. Explore Plans.
© 2023 - 2026 ERA Franchise Systems LLC. All rights reserved. ERA Franchise Systems LLC fully supports the principles of the Fair Housing Act and the Equal Opportunity Act. ERA, ERA Real Estate powered, and their respective logos are registered service marks of ERA Franchise Systems LLC. Each office is independently owned and operated.