
1335 Zacks Fork Road, Lenoir, NC 28645
Local realty services provided by:ERA Sunburst Realty
Listed by: jennifer crowe
Office: keller williams high country
MLS#:4441268
Source:CH
1335 Zacks Fork Road,Lenoir, NC 28645
$350,000
- 2 Beds
- 2 Baths
- 1,263 sq. ft.
- Single family
- Active
Price summary
- Price:$350,000
- Price per sq. ft.:$277.12
About this home
Rare opportunity to own 12 acres of tranquil countryside! This 2-bedroom, 1.5-bath ranch-style home is a fantastic find for buyers looking to build equity and bring their creative vision to life. Ideal for those seeking a project, this home serves as a perfect blank canvas for your design and renovation ideas.
Inside, you will find a solid foundation, including an updated electrical panel. The home also features a full, unfinished basement, providing abundant, dry space for your storage needs or future expansion plans.
The exterior is the true highlight of this property, boasting 12 expansive acres perfect for gardening, homesteading, or outdoor recreation. The grounds are well-equipped for your hobbies, featuring multiple potting sheds and an impressive, large barn nearing completion—offering incredible utility for equipment, livestock, or workshop space.
Contact an agent
Home facts
- Year built:1972
- Subdivision & Development:None
- Listing ID #:4441268
- Updated:November 12, 2026 at 01:08 PM
Rooms and interior
- Bedrooms:2
- Total bathrooms:2
- Full bathrooms:1
- Half bathrooms:1
- Flooring:Carpet, Linoleum
- Kitchen Description:Dishwasher, Double Oven, Down Draft
- Basement:Yes
- Living area:1,263 sq. ft.
Heating and cooling
- Cooling:Heat Pump
- Heating:Heat Pump
- Central air:Yes
Structure and exterior
- Year built:1972
- Building area:1,263 sq. ft.
- Lot area:11.9 Acres
- Architectural Style:Ranch
- Foundation Description:Basement
- Levels:1 Story
Schools
- High school:Hibriten
- Elementary school:Valmead
Utilities
- Water:County Water
- Sewer:Septic (At Site)
Finances and disclosures
- Price:$350,000
- Price per sq. ft.:$277.12
Features and amenities
- Laundry features:In Basement
- Amenities:Open Floorplan
Parking
- Parking description:Driveway
- Carport spaces:2
 Listings courtesy of Canopy MLS as distributed by MLS GRID. Copyright 2021 Canopy MLS. All rights reserved. Canopy MLS, provides content displayed here (“provided content”) on an “as is” basis and makes no representations or warranties regarding the provided content, including, but not limited to those of non-infringement, timeliness, accuracy, or completeness. Individuals and companies using information presented are responsible for verification and validation of information they utilize and present to their customers and clients. Canopy MLS will not be liable for any damage or loss resulting from use of the provided content or the products available through Portals, IDX, VOW, and/or Syndication. Recipients of this information shall not resell, redistribute, reproduce, modify, or otherwise copy any portion thereof without the expressed written consent of Canopy MLS.
New listings near 1335 Zacks Fork Road
- New
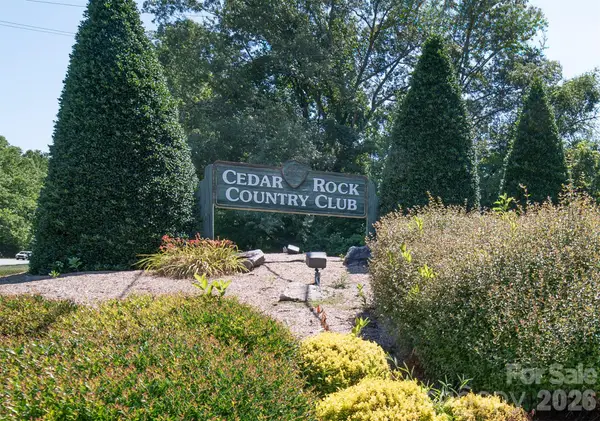 $549,900Active4 beds 22 baths3,423 sq. ft.
2792 Lakeview Drive, Lenoir, NC 28645
MLS# 4439937Listed by: BERKSHIRE HATHAWAY HOMESERVICES BLUE RIDGE REALTORS - New
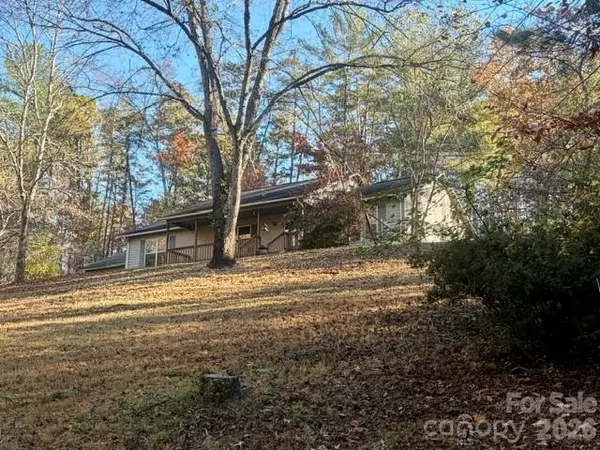 $289,900Active3 beds 2 baths1,410 sq. ft.
2450 Bill Tuttle Road, Lenoir, NC 28645
MLS# 4441878Listed by: BAKER REALTY - Open Sat, 2 to 4pmNew
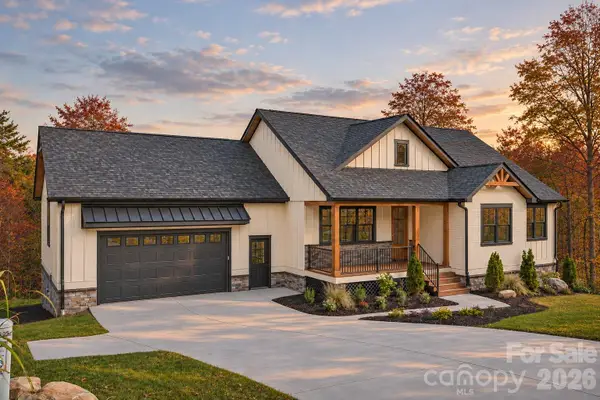 $689,900Active4 beds 3 baths3,116 sq. ft.
1105 Hillsboro Court Sw, Lenoir, NC 28645
MLS# 4400101Listed by: BETTER HOMES AND GARDENS REAL ESTATE FOOTHILLS - New
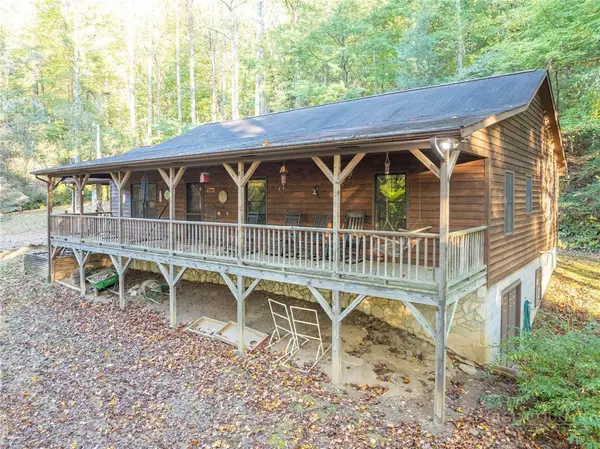 $420,000Active3 beds 2 baths1,555 sq. ft.
1479 Douglas Lane, Lenoir, NC 28645
MLS# 265299Listed by: KELLER WILLIAMS HIGH COUNTRY - New
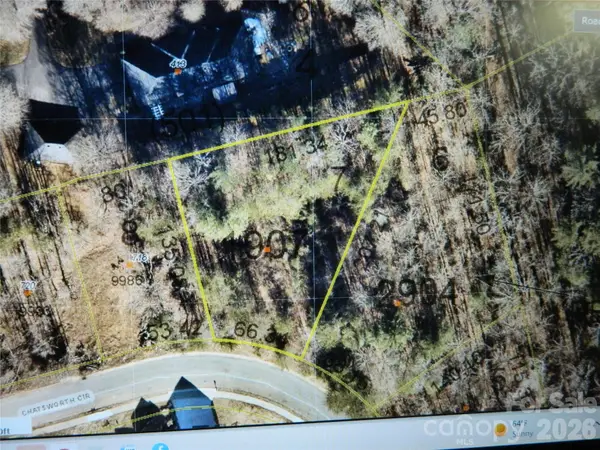 $25,000Active0.43 Acres
716 SE Chatsworth Circle Se #7, Lenoir, NC 28645
MLS# 4441810Listed by: BERKSHIRE HATHAWAY HOMESERVICES BLUE RIDGE REALTORS - New
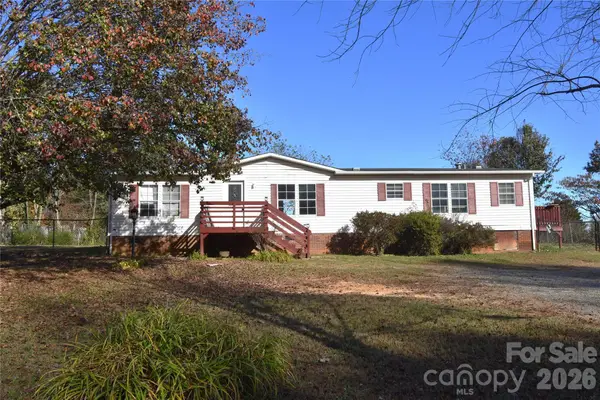 $189,900Active3 beds 2 baths1,056 sq. ft.
4062 Smokey Creek Road, Lenoir, NC 28645
MLS# 4441822Listed by: RE/MAX A-TEAM - New
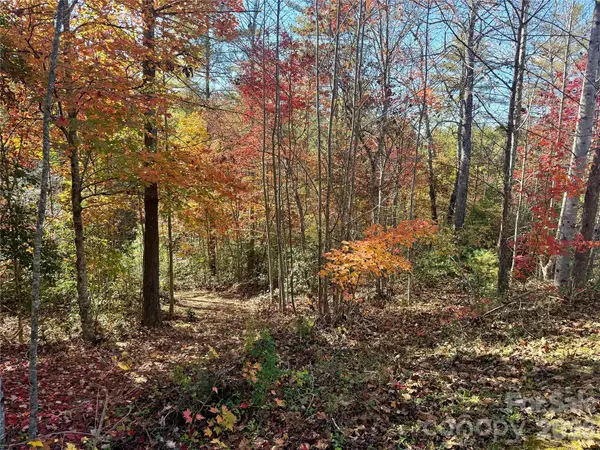 $72,000Active1.88 Acres
V/L 123 Sunset Creek Lane #123, Lenoir, NC 28645
MLS# 4441832Listed by: ARROW REALTY AND LAND DEVELOPMENT - New
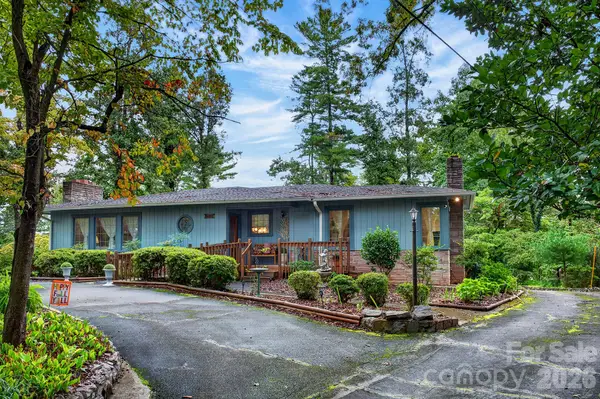 $295,000Active2 beds 2 baths1,582 sq. ft.
135 Maehill Place, Lenoir, NC 28645
MLS# 4439718Listed by: KELLER WILLIAMS HIGH COUNTRY - New
 $219,900Active3 beds 1 baths1,314 sq. ft.
411 Mountain View Street Sw, Lenoir, NC 28645
MLS# 4437052Listed by: CHASE GRAY REALTY LLC


Protect your home and budget from life's surprises with an Assurant Home Warranty, backed by a partner that supports you through every step of homeownership. Explore Plans.
© 2023 - 2026 ERA Franchise Systems LLC. All rights reserved. ERA Franchise Systems LLC fully supports the principles of the Fair Housing Act and the Equal Opportunity Act. ERA, ERA Real Estate powered, and their respective logos are registered service marks of ERA Franchise Systems LLC. Each office is independently owned and operated.