
1479 Douglas Lane, Lenoir, NC 28645
Local realty services provided by:ERA Live Moore
1479 Douglas Lane,Lenoir, NC 28645
$420,000
- 3 Beds
- 2 Baths
- 1,555 sq. ft.
- Single family
- Active
Listed by: jennifer crowe
Office: keller williams high country
MLS#:265299
Source:NC_HCAR
Price summary
- Price:$420,000
- Price per sq. ft.:$135.05
About this home
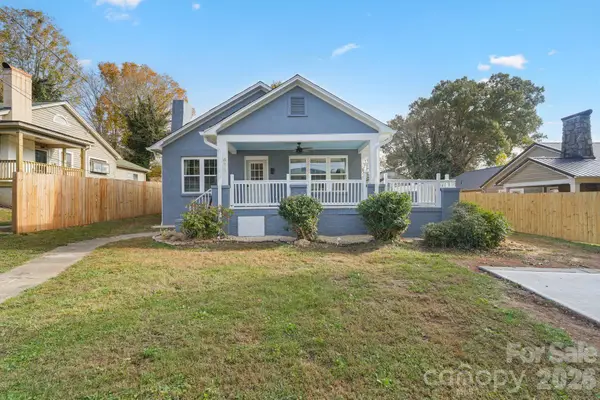
Escape to serenity with this charming, fully furnished 3-bedroom, 2-bathroom mountain cabin, where rustic character meets modern convenience. Nestled in a very secluded setting that invites you to reconnect with nature, this home offers the ultimate retreat for those seeking peace, privacy, and abundant wildlife viewing right from your doorstep. The exterior and interior are beautifully finished in warm wood, creating an authentic mountain atmosphere. Stay comfortable year-round with the efficiency of a wood stove tied directly into the duct work, complemented by the cozy ambiance of ventless gas logs. For peace of mind, the property comes equipped with a whole-house Generac generator and features updated plumbing throughout. This self-sufficient property is move-in ready and includes all appliances, plus a convenient deep freezer. Outdoor amenities are plentiful, featuring a full-length covered front porch great for morning coffee, a functional shed, and a dedicated chicken coop, making this a great homestead or vacation getaway. Bonus is the parcel borders approximately 5000 acre protected game lands.
Experience a blend of quiet mountain living and practical, turn-key comfort....
Contact an agent
Home facts
- Year built:1998
- Subdivision & Development:None
- Listing ID #:265299
- Added:2 day(s) ago
- Updated:November 12, 2026 at 04:54 AM
Rooms and interior
- Bedrooms:3
- Total bathrooms:2
- Full bathrooms:2
- Kitchen Description:Dishwasher, Electric Range, Microwave, Microwave Hood Fan, Refrigerator
- Basement:Yes
- Basement Description:Exterior Entry, Full, Interior Entry, Unfinished
- Living area:1,555 sq. ft.
Heating and cooling
- Cooling:Central Air
- Heating:Fireplaces, Forced Air, Heat - Wood Stove, Propane
- Central air:Yes
Structure and exterior
- Roof:Architectural, Shingle
- Year built:1998
- Building area:1,555 sq. ft.
- Lot area:2 Acres
- Architectural Style:Mountain
- Construction Materials:Masonry, Wood Frame
- Exterior Features:Covered, Storage
- Foundation Description:Basement
- Levels:1 Story
Schools
- High school:Hibriten
- Elementary school:Happy Valley
Utilities
- Water:Private, Well
- Sewer:Septic Available, Septic Tank
Finances and disclosures
- Price:$420,000
- Price per sq. ft.:$135.05
- Tax amount:$1,816
Features and amenities
- Laundry features:Dryer, Laundry Main Level, Washer
- Amenities:Furnished
Parking
- Parking description:Asphalt, Attached, Carport, Driveway, Garage, Two Car Garage
- Garage:Yes
- Garage spaces:2
New listings near 1479 Douglas Lane
- New
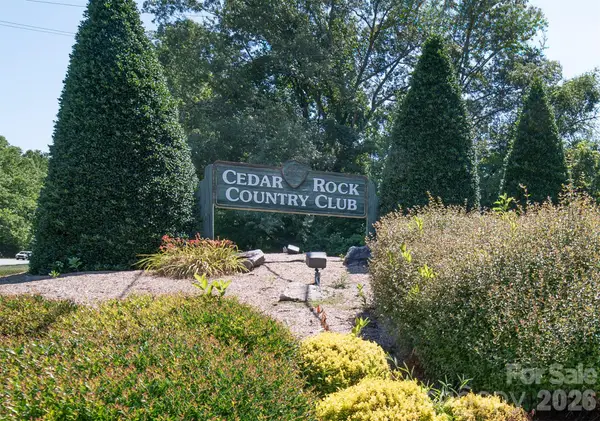 $549,900Active4 beds 22 baths3,423 sq. ft.
2792 Lakeview Drive, Lenoir, NC 28645
MLS# 4439937Listed by: BERKSHIRE HATHAWAY HOMESERVICES BLUE RIDGE REALTORS - New
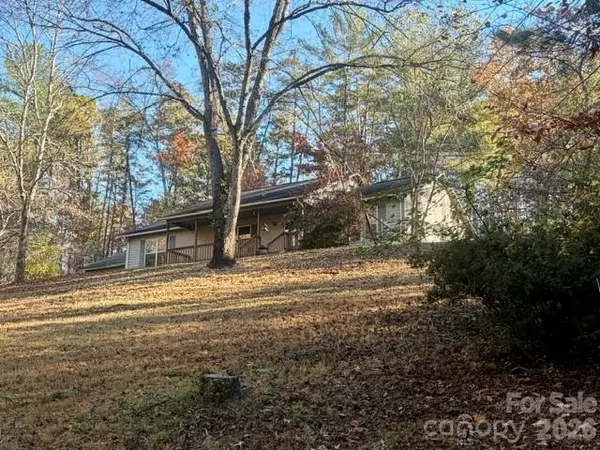 $289,900Active3 beds 2 baths1,410 sq. ft.
2450 Bill Tuttle Road, Lenoir, NC 28645
MLS# 4441878Listed by: BAKER REALTY - New
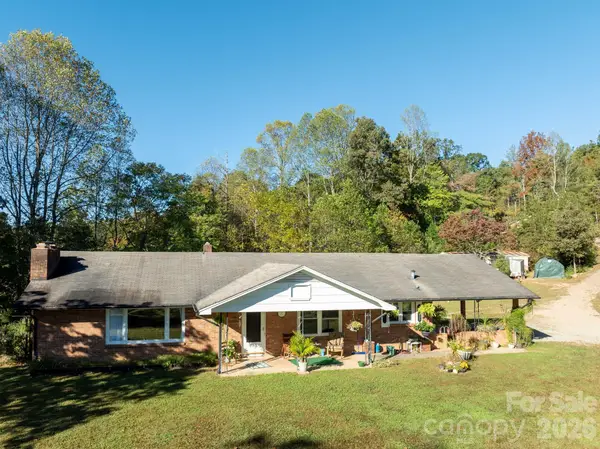 $350,000Active2 beds 2 baths1,263 sq. ft.
1335 Zacks Fork Road, Lenoir, NC 28645
MLS# 4441268Listed by: KELLER WILLIAMS HIGH COUNTRY - Open Sat, 2 to 4pmNew
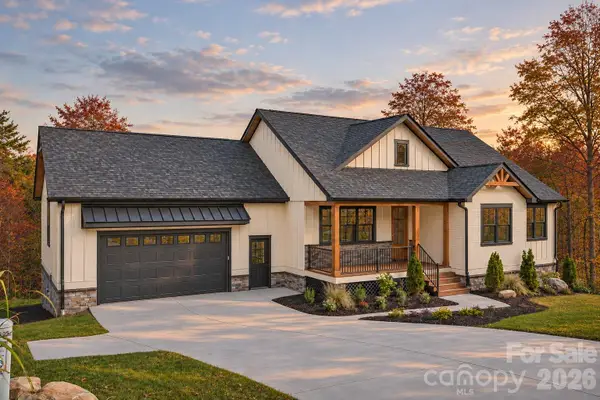 $689,900Active4 beds 3 baths3,116 sq. ft.
1105 Hillsboro Court Sw, Lenoir, NC 28645
MLS# 4400101Listed by: BETTER HOMES AND GARDENS REAL ESTATE FOOTHILLS - New
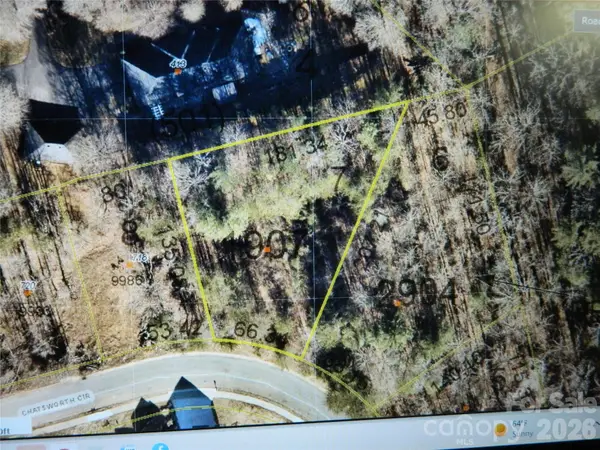 $25,000Active0.43 Acres
716 SE Chatsworth Circle Se #7, Lenoir, NC 28645
MLS# 4441810Listed by: BERKSHIRE HATHAWAY HOMESERVICES BLUE RIDGE REALTORS - New
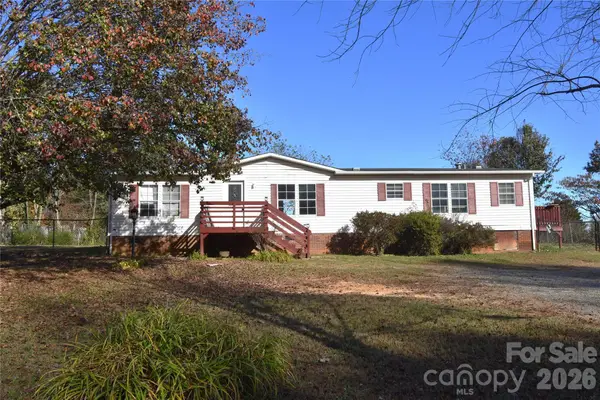 $189,900Active3 beds 2 baths1,056 sq. ft.
4062 Smokey Creek Road, Lenoir, NC 28645
MLS# 4441822Listed by: RE/MAX A-TEAM - New
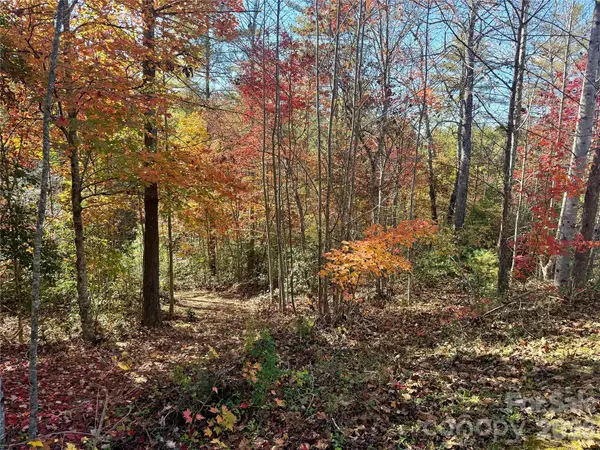 $72,000Active1.88 Acres
V/L 123 Sunset Creek Lane #123, Lenoir, NC 28645
MLS# 4441832Listed by: ARROW REALTY AND LAND DEVELOPMENT - New
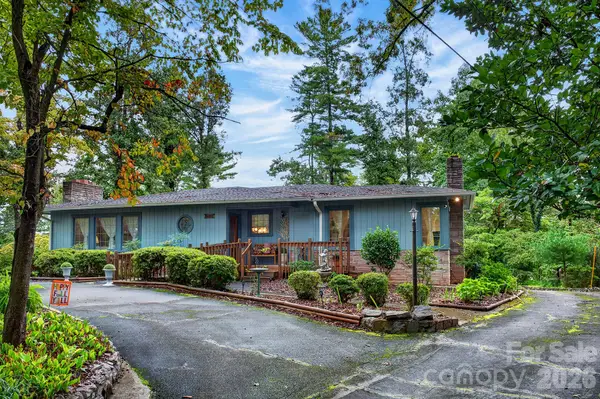 $295,000Active2 beds 2 baths1,582 sq. ft.
135 Maehill Place, Lenoir, NC 28645
MLS# 4439718Listed by: KELLER WILLIAMS HIGH COUNTRY - New
 $219,900Active3 beds 1 baths1,314 sq. ft.
411 Mountain View Street Sw, Lenoir, NC 28645
MLS# 4437052Listed by: CHASE GRAY REALTY LLC


Protect your home and budget from life's surprises with an Assurant Home Warranty, backed by a partner that supports you through every step of homeownership. Explore Plans.
© 2023 - 2026 ERA Franchise Systems LLC. All rights reserved. ERA Franchise Systems LLC fully supports the principles of the Fair Housing Act and the Equal Opportunity Act. ERA, ERA Real Estate powered, and their respective logos are registered service marks of ERA Franchise Systems LLC. Each office is independently owned and operated.