
1416 NW Mimosa Lane, Lenoir, NC 28645
Local realty services provided by:ERA Live Moore
Listed by: lawrence kelley
Office: kelley realty
MLS#:4444899
Source:CH
1416 NW Mimosa Lane,Lenoir, NC 28645
$159,900
- 4 Beds
- 2 Baths
- 2,088 sq. ft.
- Single family
- Active
Price summary
- Price:$159,900
- Price per sq. ft.:$76.58
About this home
This home is in need of repairs and updates. Bring your toolbox. Probably the bathrooms as well as kitchen need updated.
Also needs window upgrades. Roof looks older but no leaks. Looks to have good foundation. Just needs a lot of paint, cleaning, and updates. Property sold "as is" and features a nice private back yard that is partially fenced, parking in basement and street. 2 bedrooms main level with bath and living room and kitchen. Basement partially finished and will make good den area and library. Upstairs has 2 bedrooms and bath.
Contact an agent
Home facts
- Year built:1960
- Subdivision & Development:Fairfield
- Listing ID #:4444899
- Updated:November 20, 2026 at 01:22 PM
Rooms and interior
- Bedrooms:4
- Total bathrooms:2
- Full bathrooms:2
- Basement:Yes
- Living area:2,088 sq. ft.
Heating and cooling
- Cooling:Heat Pump
- Heating:Heat Pump
Structure and exterior
- Year built:1960
- Building area:2,088 sq. ft.
- Lot area:0.34 Acres
- Foundation Description:Basement
Schools
- High school:West Caldwell
- Elementary school:Valmead
Utilities
- Sewer:Public Sewer
Finances and disclosures
- Price:$159,900
- Price per sq. ft.:$76.58
Parking
- Parking description:Basement
- Garage:Yes
- Garage spaces:1
 Listings courtesy of Canopy MLS as distributed by MLS GRID. Copyright 2021 Canopy MLS. All rights reserved. Canopy MLS, provides content displayed here (“provided content”) on an “as is” basis and makes no representations or warranties regarding the provided content, including, but not limited to those of non-infringement, timeliness, accuracy, or completeness. Individuals and companies using information presented are responsible for verification and validation of information they utilize and present to their customers and clients. Canopy MLS will not be liable for any damage or loss resulting from use of the provided content or the products available through Portals, IDX, VOW, and/or Syndication. Recipients of this information shall not resell, redistribute, reproduce, modify, or otherwise copy any portion thereof without the expressed written consent of Canopy MLS.
New listings near 1416 NW Mimosa Lane
- Coming Soon
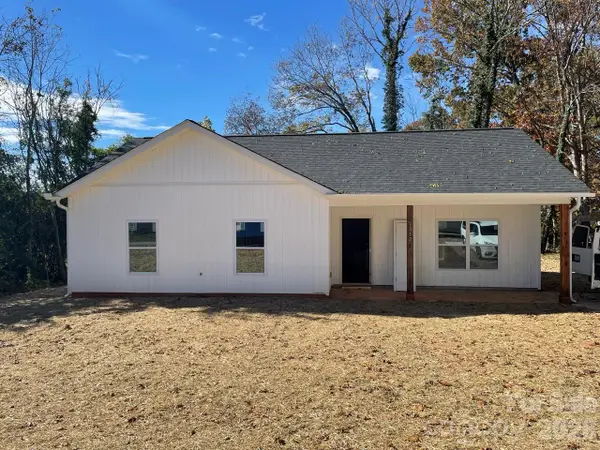 $275,000Coming Soon3 beds 2 baths1,201 sq. ft.
1312 Winhurst Street Se, Lenoir, NC 29645
MLS# 4442870Listed by: EXP REALTY LLC MOORESVILLE - New
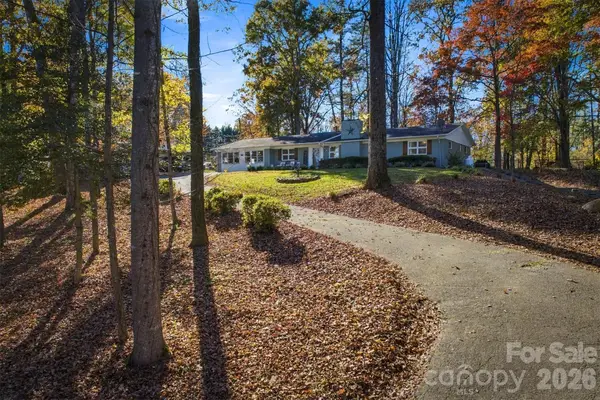 $349,900Active3 beds 2 baths2,392 sq. ft.
4807 Calico Road, Lenoir, NC 28645
MLS# 4439763Listed by: CHASE GRAY REALTY LLC - New
 $180,000Active6.73 Acres
6.73 Acres Vista Ridge Trail #1021, Lenoir, NC 28645
MLS# 4444545Listed by: MOUNTAINSIDE REALTY, LLC - New
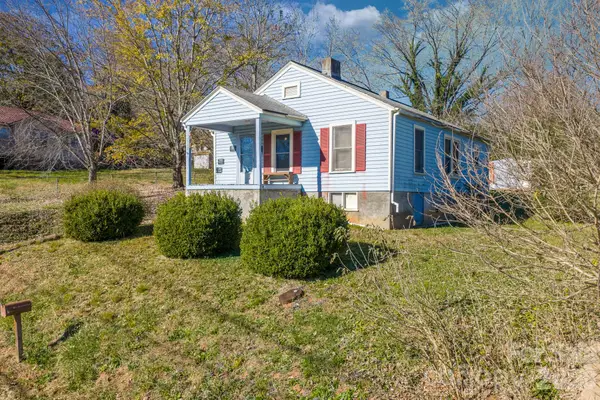 $82,000Active2 beds 1 baths892 sq. ft.
1112 Piedmont Drive Nw, Lenoir, NC 28645
MLS# 4444674Listed by: WEICHERT, REALTORS - TEAM METRO - New
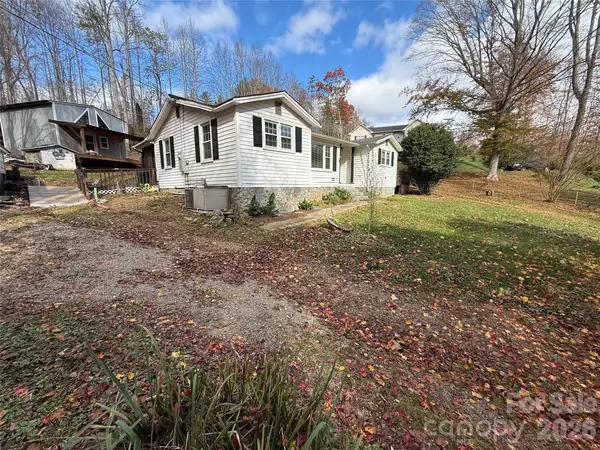 $150,000Active2 beds 1 baths1,092 sq. ft.
1850 Greasy Creek Road, Lenoir, NC 28645
MLS# 4443485Listed by: EXP REALTY LLC - New
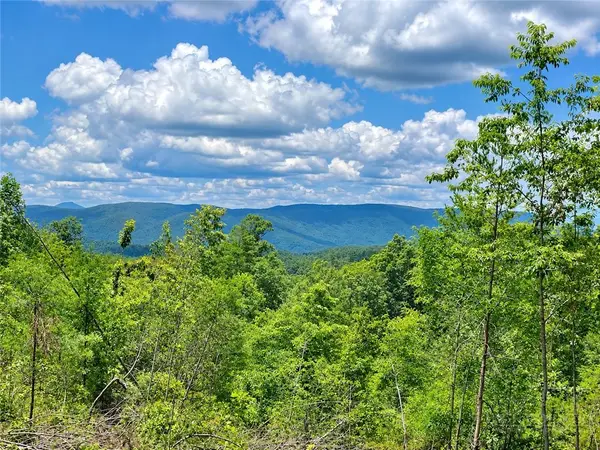 $180,000Active6.73 Acres
6.73 Acres Vista Ridge Trail, Lenoir, NC 28645
MLS# 265434Listed by: MOUNTAINSIDE REALTY, LLC - New
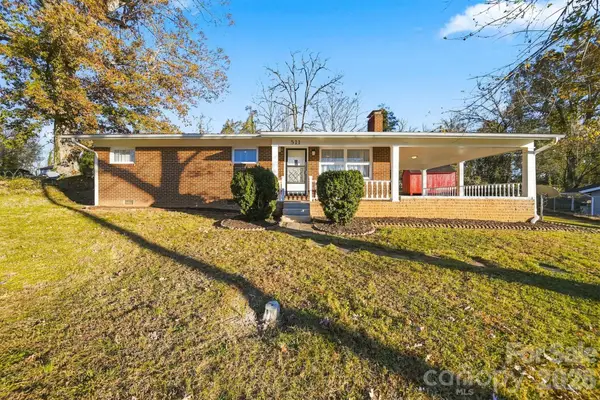 $209,000Active3 beds 1 baths1,056 sq. ft.
511 NW Hospital Street, Lenoir, NC 28645
MLS# 4444568Listed by: RE/MAX LEGENDARY  $44,000Active2.52 Acres
2.52 Acres Round Mountain Parkway #5, Lenoir, NC 28645
MLS# 4242806Listed by: MOUNTAINSIDE REALTY, LLC $75,000Active2.65 Acres
2.65 Acres Walnut Ridge Way #18, Lenoir, NC 28645
MLS# 4257440Listed by: MOUNTAINSIDE REALTY, LLC


Protect your home and budget from life's surprises with an Assurant Home Warranty, backed by a partner that supports you through every step of homeownership. Explore Plans.
© 2023 - 2026 ERA Franchise Systems LLC. All rights reserved. ERA Franchise Systems LLC fully supports the principles of the Fair Housing Act and the Equal Opportunity Act. ERA, ERA Real Estate powered, and their respective logos are registered service marks of ERA Franchise Systems LLC. Each office is independently owned and operated.