
511 NW Hospital Street, Lenoir, NC 28645
Local realty services provided by:ERA Sunburst Realty
Listed by: michelle galloway
Office: re/max legendary
MLS#:4444568
Source:CH
511 NW Hospital Street,Lenoir, NC 28645
$209,000
- 3 Beds
- 1 Baths
- 1,056 sq. ft.
- Single family
- Active
Price summary
- Price:$209,000
- Price per sq. ft.:$197.92
About this home
Welcome the holidays in your new 3-bedroom home on Hospital Avenue in Lenoir! The long covered front porch, adorned with freshly painted white railings, offers a warm and inviting first impression, while the carport provides convenient covered parking. Inside, the spacious living area boasts rich hardwood flooring, new recessed lighting, modern ceiling fans, updated bedroom doors, and freshly painted walls throughout. The bathroom features a newly tiled tub surround and a stylish new vanity. Significant recent updates include a new roof installed in 2022, an HVAC system replaced in 2024, and a water heater updated in 2025. At the back of the home, a separate utility area accommodates the laundry and water heater for added convenience. There is also a newer storage shed to store all of your lawn and garden equipment. Please read the directions on below about parking.
Contact an agent
Home facts
- Year built:1958
- Subdivision & Development:None
- Listing ID #:4444568
- Updated:November 19, 2026 at 04:10 AM
Rooms and interior
- Bedrooms:3
- Total bathrooms:1
- Full bathrooms:1
- Kitchen Description:Electric Oven
- Living area:1,056 sq. ft.
Heating and cooling
- Cooling:Heat Pump
- Heating:Heat Pump
Structure and exterior
- Roof:Metal
- Year built:1958
- Building area:1,056 sq. ft.
- Lot area:0.32 Acres
- Foundation Description:Crawl Space
Schools
- High school:Unspecified
- Elementary school:Unspecified
Utilities
- Sewer:Public Sewer
Finances and disclosures
- Price:$209,000
- Price per sq. ft.:$197.92
Features and amenities
- Laundry features:Utility Room
Parking
- Parking description:Driveway
- Carport spaces:1
 Listings courtesy of Canopy MLS as distributed by MLS GRID. Copyright 2021 Canopy MLS. All rights reserved. Canopy MLS, provides content displayed here (“provided content”) on an “as is” basis and makes no representations or warranties regarding the provided content, including, but not limited to those of non-infringement, timeliness, accuracy, or completeness. Individuals and companies using information presented are responsible for verification and validation of information they utilize and present to their customers and clients. Canopy MLS will not be liable for any damage or loss resulting from use of the provided content or the products available through Portals, IDX, VOW, and/or Syndication. Recipients of this information shall not resell, redistribute, reproduce, modify, or otherwise copy any portion thereof without the expressed written consent of Canopy MLS.
New listings near 511 NW Hospital Street
- Coming SoonOpen Sat, 11am to 1pm
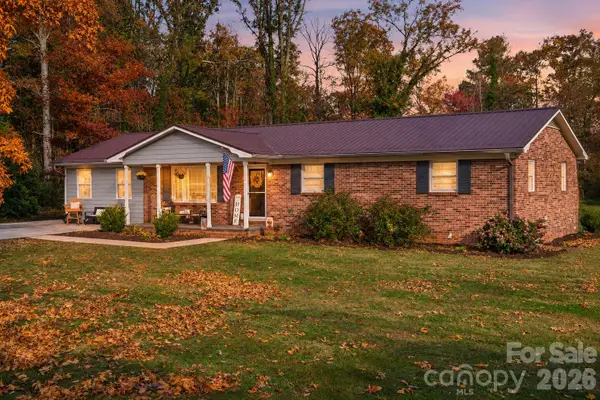 $325,000Coming Soon3 beds 2 baths1,747 sq. ft.
110 Merrywood Drive, Lenoir, NC 28645
MLS# 4443736Listed by: KELLER WILLIAMS PROFESSIONALS - Coming Soon
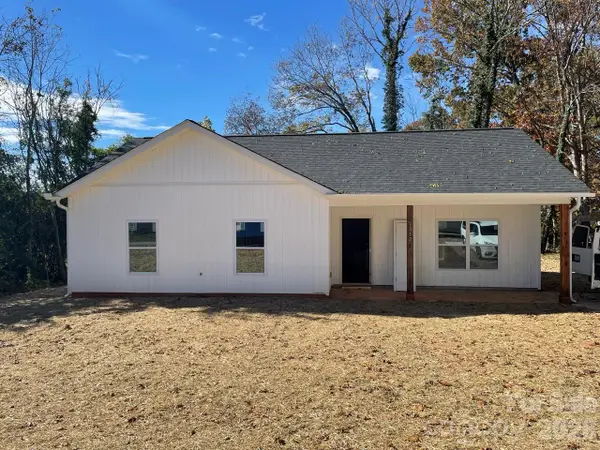 $275,000Coming Soon3 beds 2 baths1,201 sq. ft.
1312 Winhurst Street Se, Lenoir, NC 29645
MLS# 4442870Listed by: EXP REALTY LLC MOORESVILLE  $44,000Active2.52 Acres
2.52 Acres Round Mountain Parkway #5, Lenoir, NC 28645
MLS# 4242806Listed by: MOUNTAINSIDE REALTY, LLC $75,000Active2.65 Acres
2.65 Acres Walnut Ridge Way #18, Lenoir, NC 28645
MLS# 4257440Listed by: MOUNTAINSIDE REALTY, LLC $209,900Active15.11 Acres
15.11 Acres River Club Ridge, Lenoir, NC 28645
MLS# 4323242Listed by: MOUNTAINSIDE REALTY, LLC $68,900Active5.1 Acres
5.10 Acres Round Rock Road #49/50, Lenoir, NC 28645
MLS# 4327236Listed by: MOUNTAINSIDE REALTY, LLC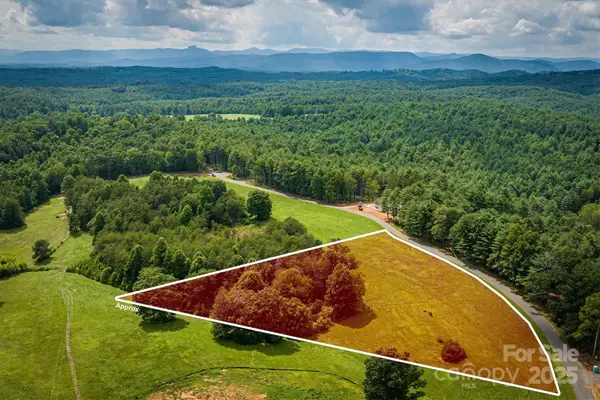 $149,900Active2.8 Acres
2.80 Acres Thoroughbred Way #G19, Lenoir, NC 28645
MLS# 4328445Listed by: MOUNTAINSIDE REALTY, LLC $214,900Active13.55 Acres
13.55 Acres River Club Ridge #1029, Lenoir, NC 28645
MLS# 4371839Listed by: MOUNTAINSIDE REALTY, LLC $135,000Active4.77 Acres
4.77 Acres Johns Ridge Parkway #245, Lenoir, NC 28645
MLS# 4396696Listed by: MOUNTAINSIDE REALTY, LLC $110,000Active2.53 Acres
2.53 Acres Low Valley Way #602, Lenoir, NC 28645
MLS# 4396743Listed by: MOUNTAINSIDE REALTY, LLC


Protect your home and budget from life's surprises with an Assurant Home Warranty, backed by a partner that supports you through every step of homeownership. Explore Plans.
© 2023 - 2026 ERA Franchise Systems LLC. All rights reserved. ERA Franchise Systems LLC fully supports the principles of the Fair Housing Act and the Equal Opportunity Act. ERA, ERA Real Estate powered, and their respective logos are registered service marks of ERA Franchise Systems LLC. Each office is independently owned and operated.