
1599 Oakmont Drive, Lenoir, NC 28645
Local realty services provided by:ERA Sunburst Realty
Listed by: jonathan houck
Office: realty one group @ home
MLS#:4404524
Source:CH
1599 Oakmont Drive,Lenoir, NC 28645
$378,750
- 3 Beds
- 3 Baths
- - sq. ft.
- Single family
- Sold
Sorry, we are unable to map this address
Price summary
- Price:$378,750
About this home
First time ever offered for sale! Pride of ownership is evident throughout this exceptionally maintained home, lovingly cared for by its original owners since it was built in 1964. Situated on a beautifully landscaped lot just minutes from public access to beautiful Lake Rhodhiss, this quality-built brick ranch offers approximately 2,000 square feet of heated living space plus a partial unfinished basement, providing excellent storage and workshop potential. Offering3 bathrooms and 3 bedrooms plus a versatile bonus room that has been used as a fourth bedroom, this home provides flexibility for guests, a home office, hobby space, or additional sleeping quarters. Inside you'll find genuine hardwood floors in the bedrooms, luxury vinyl plank flooring in select living areas, generous room sizes, and abundant natural light throughout. The solid wood kitchen cabinetry reflects the quality craftsmanship of its era and has been beautifully maintained. Step outside onto the low-maintenance composite deck, perfect for relaxing or entertaining while enjoying the peaceful backyard. Major improvements include a new roof (2018) and two water heaters—a gas unit serving the main home and a dedicated electric water heater for the primary bath. Additional features include a premium 3M whole-house water filtration system. With its solid construction, exceptional care, and room to personalize, this home is ready for its next chapter. Whether you're looking to enjoy the home's classic charm or update it over time to reflect your personal style, this exceptional property offers a rare opportunity in an established neighborhood convenient to shopping, medical facilities, dining, outdoor recreation, and all that the Lake Rhodhiss area has to offer....
Contact an agent
Home facts
- Year built:1964
- Subdivision & Development:None
- Listing ID #:4404524
- Updated:August 31, 2026 at 06:20 AM
Rooms and interior
- Bedrooms:3
- Total bathrooms:3
- Full bathrooms:3
- Kitchen Description:Dishwasher, Electric Oven, Electric Range, Microwave, Refrigerator
- Basement:Yes
Heating and cooling
- Cooling:Central Air
- Central air:Yes
Structure and exterior
- Year built:1964
- Foundation Description:Basement, Crawl Space
Schools
- High school:West Caldwell
- Elementary school:Whitnel
Utilities
- Water:County Water
- Sewer:Septic (At Site)
Finances and disclosures
- Price:$378,750
Features and amenities
- Laundry features:Laundry Room
Parking
- Parking description:Attached Garage
- Garage:Yes
- Garage spaces:2
 Listings courtesy of Canopy MLS as distributed by MLS GRID. Copyright 2021 Canopy MLS. All rights reserved. Canopy MLS, provides content displayed here (“provided content”) on an “as is” basis and makes no representations or warranties regarding the provided content, including, but not limited to those of non-infringement, timeliness, accuracy, or completeness. Individuals and companies using information presented are responsible for verification and validation of information they utilize and present to their customers and clients. Canopy MLS will not be liable for any damage or loss resulting from use of the provided content or the products available through Portals, IDX, VOW, and/or Syndication. Recipients of this information shall not resell, redistribute, reproduce, modify, or otherwise copy any portion thereof without the expressed written consent of Canopy MLS.
New listings near 1599 Oakmont Drive
- Coming Soon
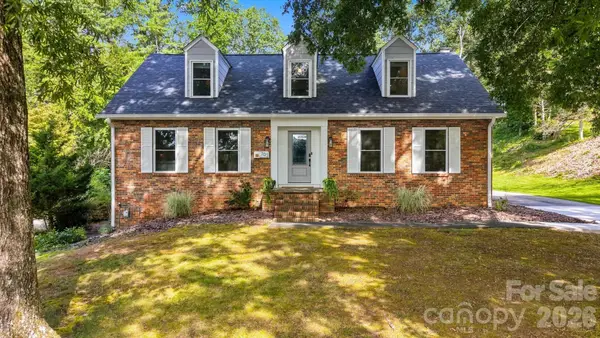 $529,000Coming Soon3 beds 3 baths3,727 sq. ft.
703 Wilmore Street Ne, Lenoir, NC 28645
MLS# 4418519Listed by: HARPER REALTY - Coming Soon
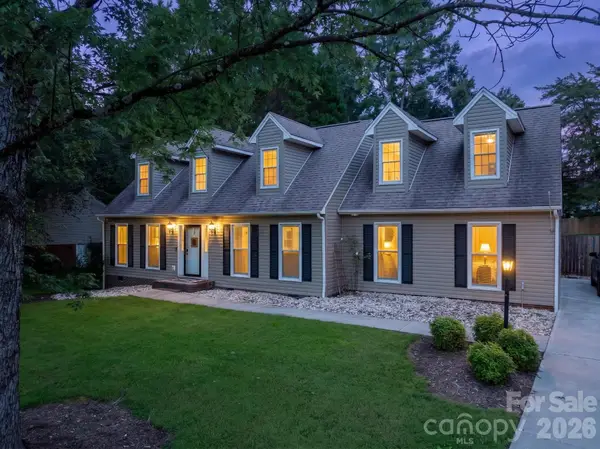 $419,900Coming Soon3 beds 4 baths2,703 sq. ft.
922 Plantation Drive, Lenoir, NC 28645
MLS# 4419615Listed by: WALKER REAL ESTATE SERVICES LLC - Coming Soon
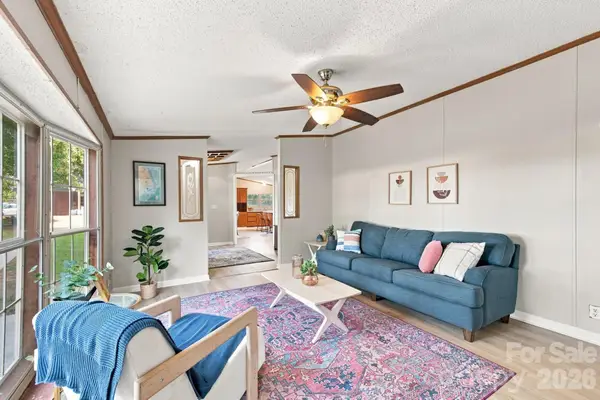 $185,000Coming Soon3 beds 3 baths1,716 sq. ft.
3159 Ward Green Street, Lenoir, NC 28645
MLS# 4418654Listed by: RACCOON REALTY LLC - New
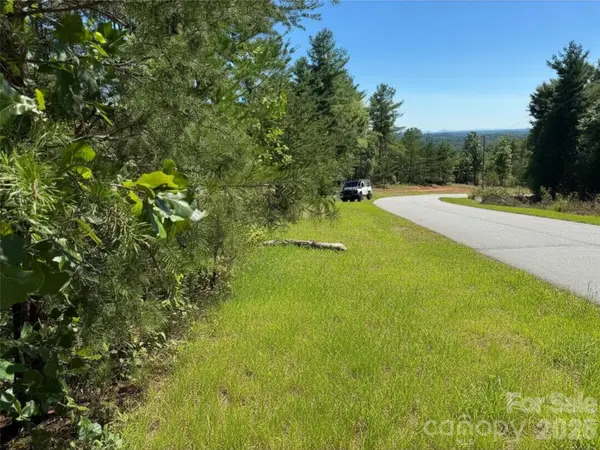 $39,900Active1.46 Acres
1.46 acres, Lot 48 Tomahawk Ridge Drive #Lot 48, Lenoir, NC 28645
MLS# 4417976Listed by: ARROW REALTY & LAND DEVELOPMENT 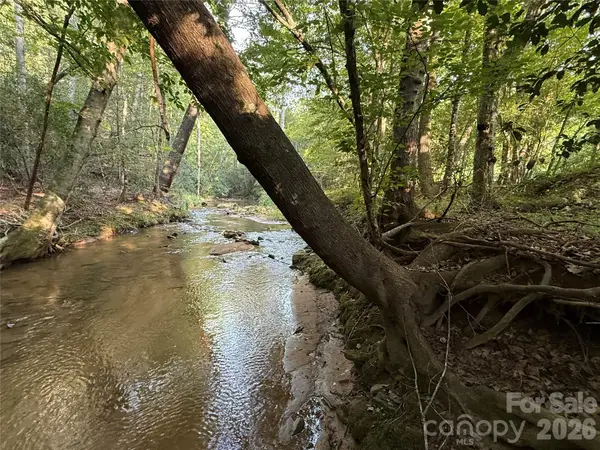 $72,000Pending5.34 Acres
0 Dogwood Vista, Lenoir, NC 28645
MLS# 4417306Listed by: KELLER WILLIAMS HIGH COUNTRY- New
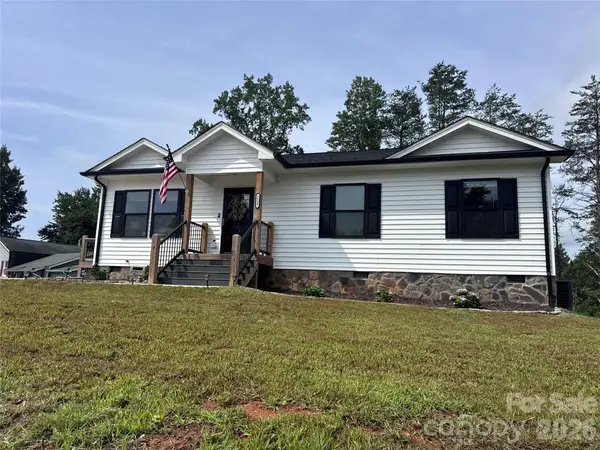 $289,000Active3 beds 2 baths1,092 sq. ft.
3535 High West Drive, Lenoir, NC 28645
MLS# 4412770Listed by: MOUNTAIN LAKE REALTY - New
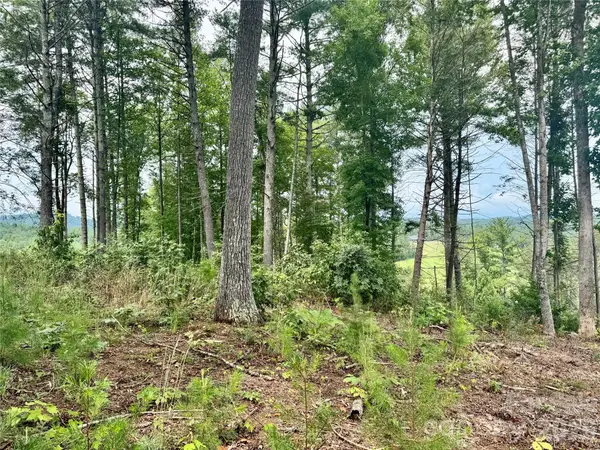 $169,900Active2.01 Acres
Lot G18, 2070 Thoroughbred Way #G18, Lenoir, NC 28645
MLS# 4418641Listed by: ARROW REALTY & LAND DEVELOPMENT - New
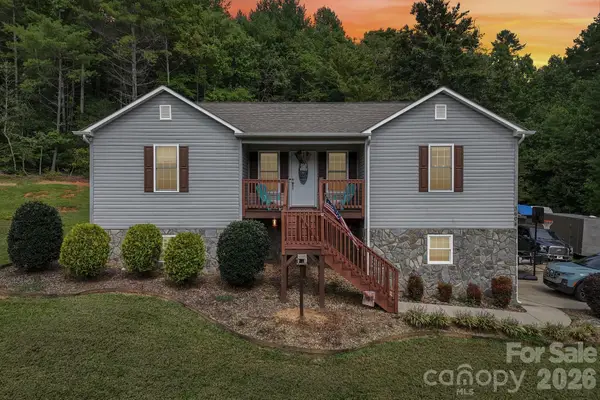 $375,000Active3 beds 2 baths1,698 sq. ft.
3604 Deerbrook Road, Lenoir, NC 28645
MLS# 4419368Listed by: NESTLEWOOD REALTY LLC - New
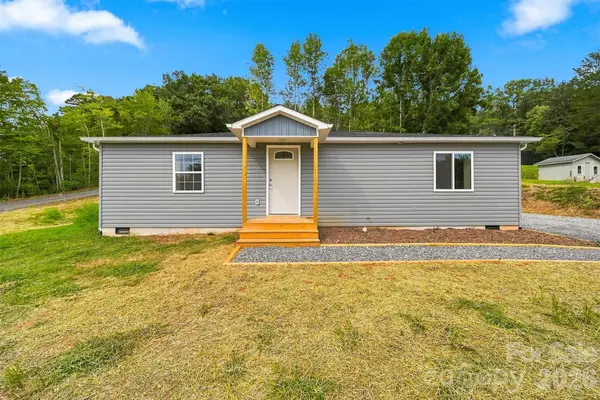 $239,900Active3 beds 2 baths1,044 sq. ft.
109 Countryside Drive Se, Lenoir, NC 28645
MLS# 4419459Listed by: 828 REAL ESTATE SERVICES - New
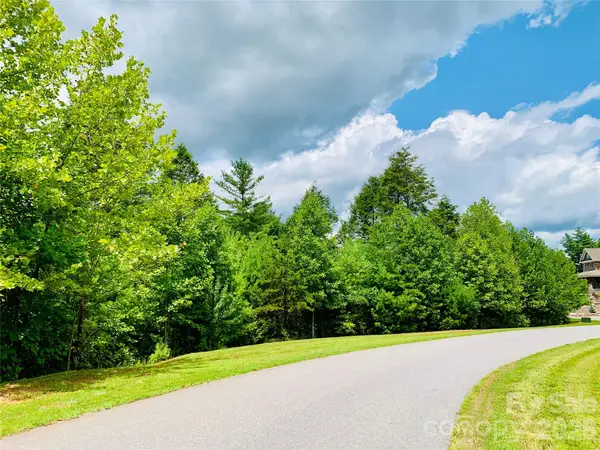 $69,500Active2.15 Acres
2.15 acres, Lot 149, 5673 Rocky Falls Lane #149, Lenoir, NC 28645
MLS# 4419463Listed by: ARROW REALTY & LAND DEVELOPMENT


Protect your home and budget from life's surprises with an Assurant Home Warranty, backed by a partner that supports you through every step of homeownership. Explore Plans.
© 2023 - 2026 ERA Franchise Systems LLC. All rights reserved. ERA Franchise Systems LLC fully supports the principles of the Fair Housing Act and the Equal Opportunity Act. ERA, ERA Real Estate powered, and their respective logos are registered service marks of ERA Franchise Systems LLC. Each office is independently owned and operated.